
1701 Talbot TrlFranklin, TN 37069
Mortgage Calculator
Monthly Payment (Est.)
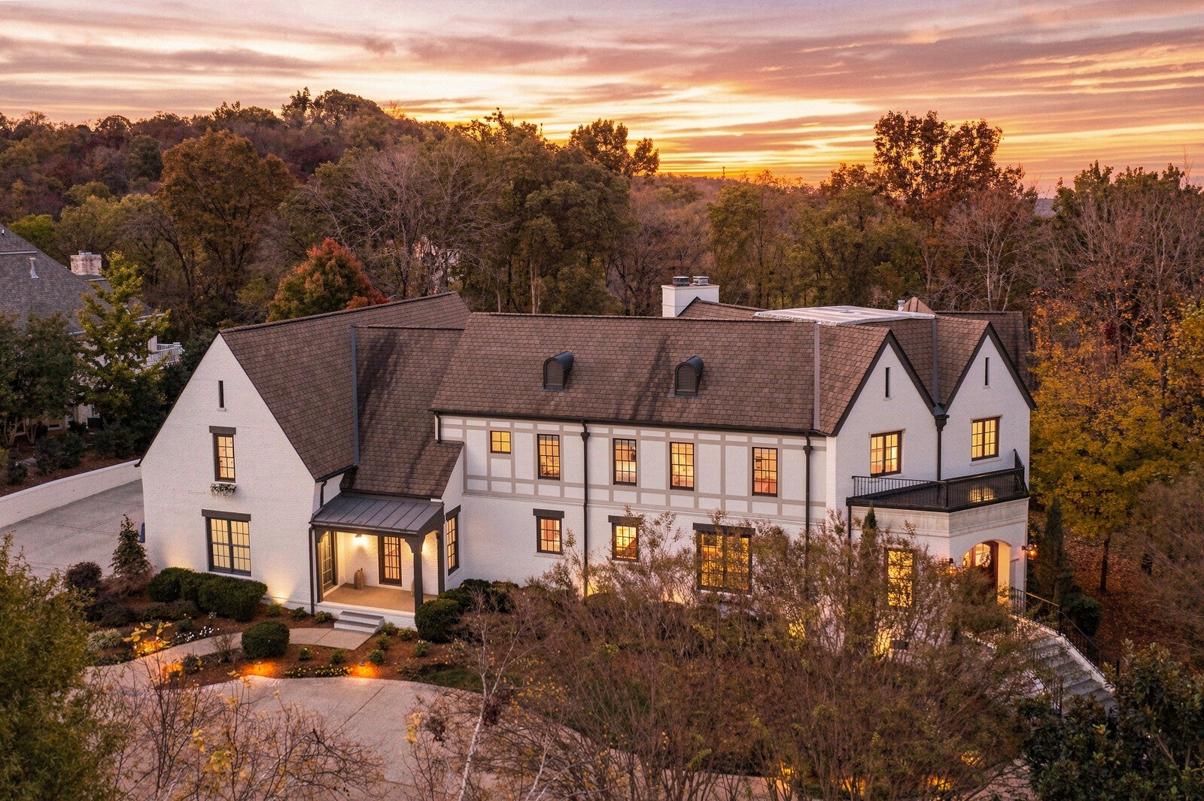
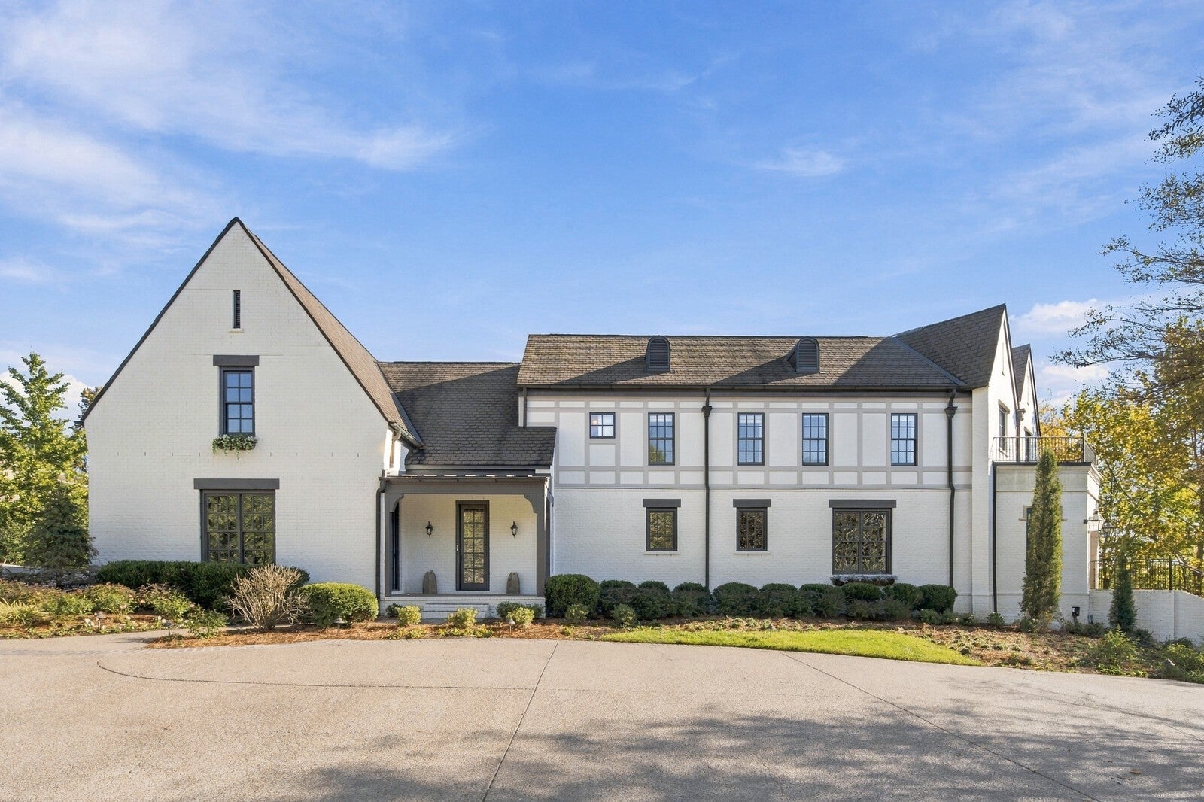
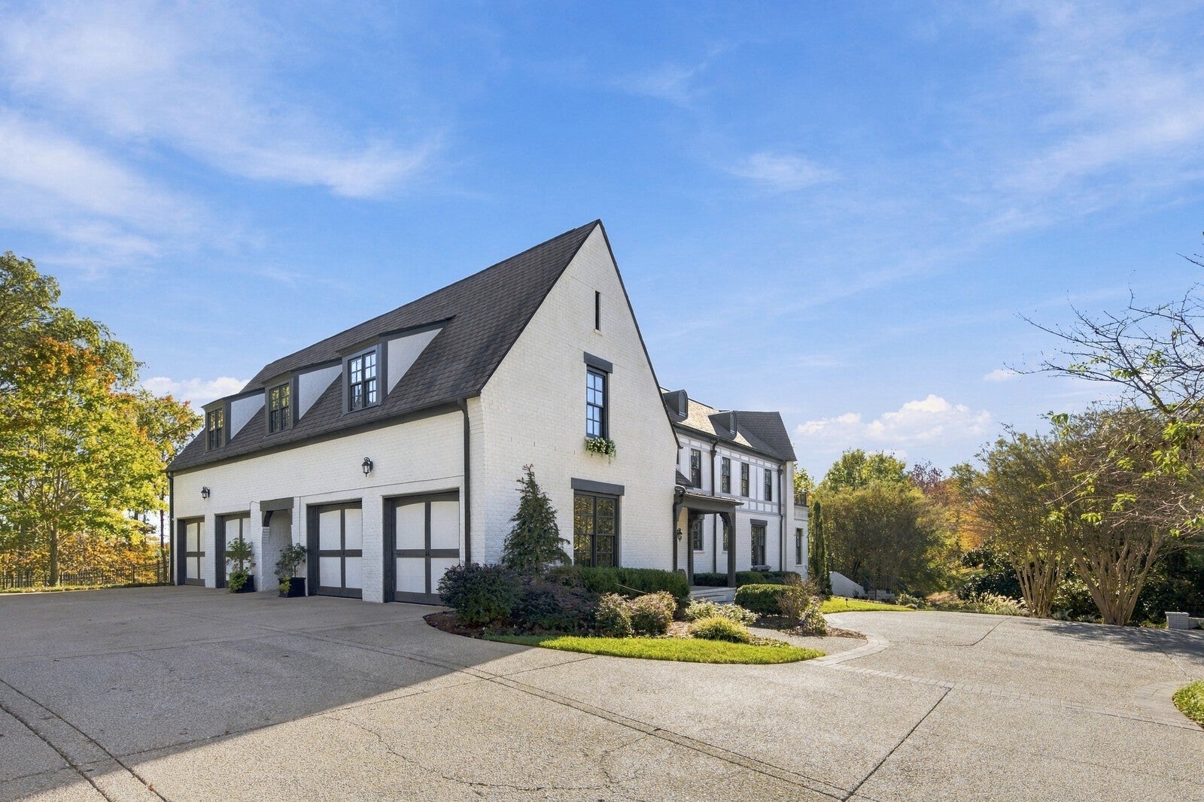
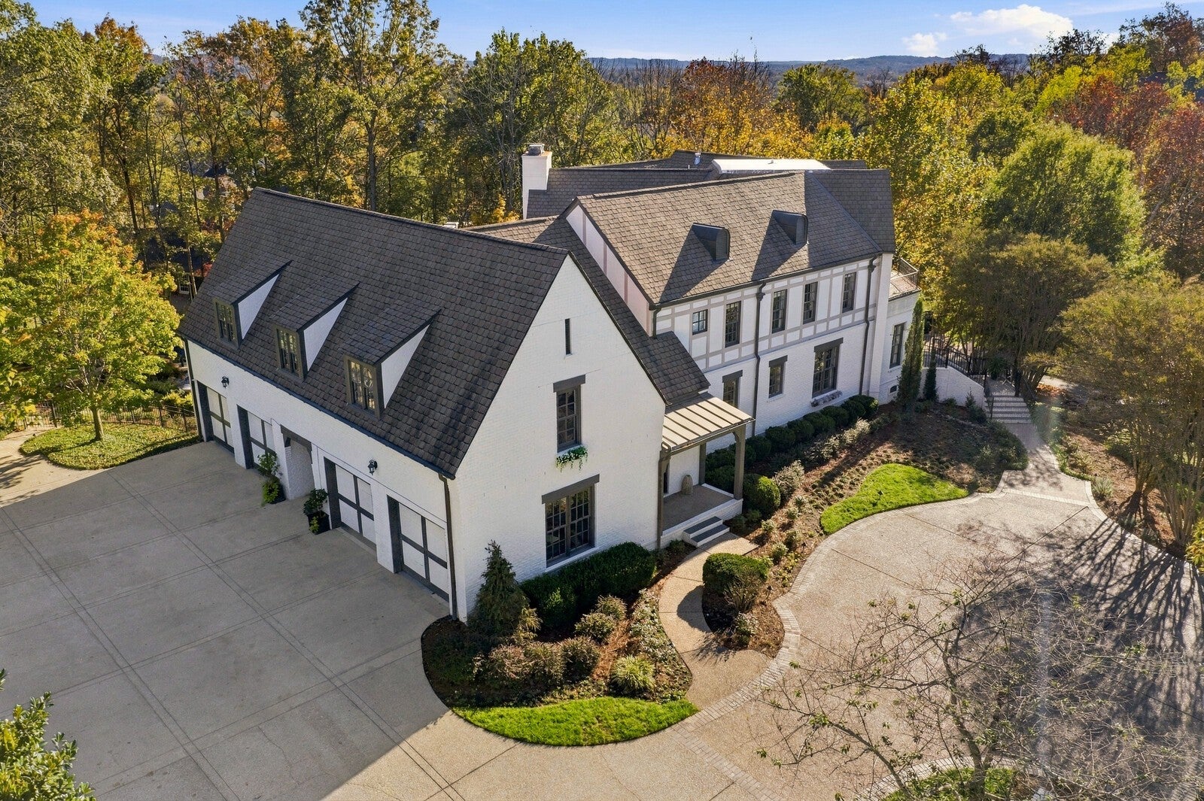
Enter an interest rate to see your estimated monthly payment.Experience luxurious living in Laurelbrooke. Wether you're entertaining in refined style or relaxing by your poolside oasis, this exquisite 6 bedroom 8 1/2 bath home offers it all. Nestled in the exclusive Laurelbrooke community, this stunning estate has amazing views of the rolling Tennessee hillsides. From the moment you walk in the front doors, the grand double-staircase and marble floors create a welcoming light-filled entryway that sets the tone for the timeless elegance that awaits. The home's versitile main-floor spaces include the great room with a soaring 20ft ceiling and fireplace, a cozy sitting room, and beautiful formal dining room. The kitchen is a chef's dream, featuring a stunning 72" La Cornue range, a generous island, and a well appointed pantry. Take a moment to relax and enjoy a cup of coffee in this open and inviting space. The main level primary suite offers a spa-inspired retreat with expansive dual-use spaces and fine finishes. The lovely second main-level suite provides outdoor access through a private entrance. Upstairs includes 3 additional bedroom suites and a spacious gym with a full bath. On the downstairs level you will find a gorgeous bedroom suite with separate massage room, and an additional second full-bath with pool access. This space also provides perfect areas for relaxed entertaining, watching a movie and playing games by the fireplace. Open the doors to the private backyard sanctuary where waterfalls and nature provide an escape from the busy world. Enjoy the putting/chipping green, dine al fresco on the patios, relax by the heated-salt-water beach-entry pool, and enjoy fireside evenings by your outdoor fireplaces. The spacious 4-car garage has zero-rise entry onto the main level. Surrounded by nature, this large corner lot and luxurious well-maintained home is in a perfect Williamson County location, convenient to CPA, BA, FRA, Ensworth, and in the Franklin School district.
| 18 hours ago | Listing first seen on site | |
| 18 hours ago | Listing updated with changes from the MLS |
Listings courtesy of Realtracs as distributed by MLS GRID

Based on information submitted to the MLS GRID as of 2026-11-17 07:13 PM UTC. All data is obtained from various sources and may not have been verified by broker or MLS GRID. Supplied Open House Information is subject to change without notice. All information should be independently reviewed and verified for accuracy. Properties may or may not be listed by the office/agent presenting the information.
The Digital Millennium Copyright Act of 1998, 17 U.S.C. § 512 (the “DMCA”) provides recourse for copyright owners who believe that material appearing on the Internet infringes their rights under U.S. copyright law. If you believe in good faith that any content or material made available in connection with our website or services infringes your copyright, you (or your agent) may send us a notice requesting that the content or material be removed, or access to it blocked. Notices must be sent in writing by email to [email protected].
The DMCA requires that your notice of alleged copyright infringement include the following information: (1) description of the copyrighted work that is the subject of claimed infringement; (2) description of the alleged infringing content and information sufficient to permit us to locate the content; (3) contact information for you, including your address, telephone number and email address; (4) a statement by you that you have a good faith belief that the content in the manner complained of is not authorized by the copyright owner, or its agent, or by the operation of any law; (5) a statement by you, signed under penalty of perjury, that the information in the notification is accurate and that you have the authority to enforce the copyrights that are claimed to be infringed; and (6) a physical or electronic signature of the copyright owner or a person authorized to act on the copyright owner’s behalf. Failure to include all of the above information may result in the delay of the processing of your complaint.