
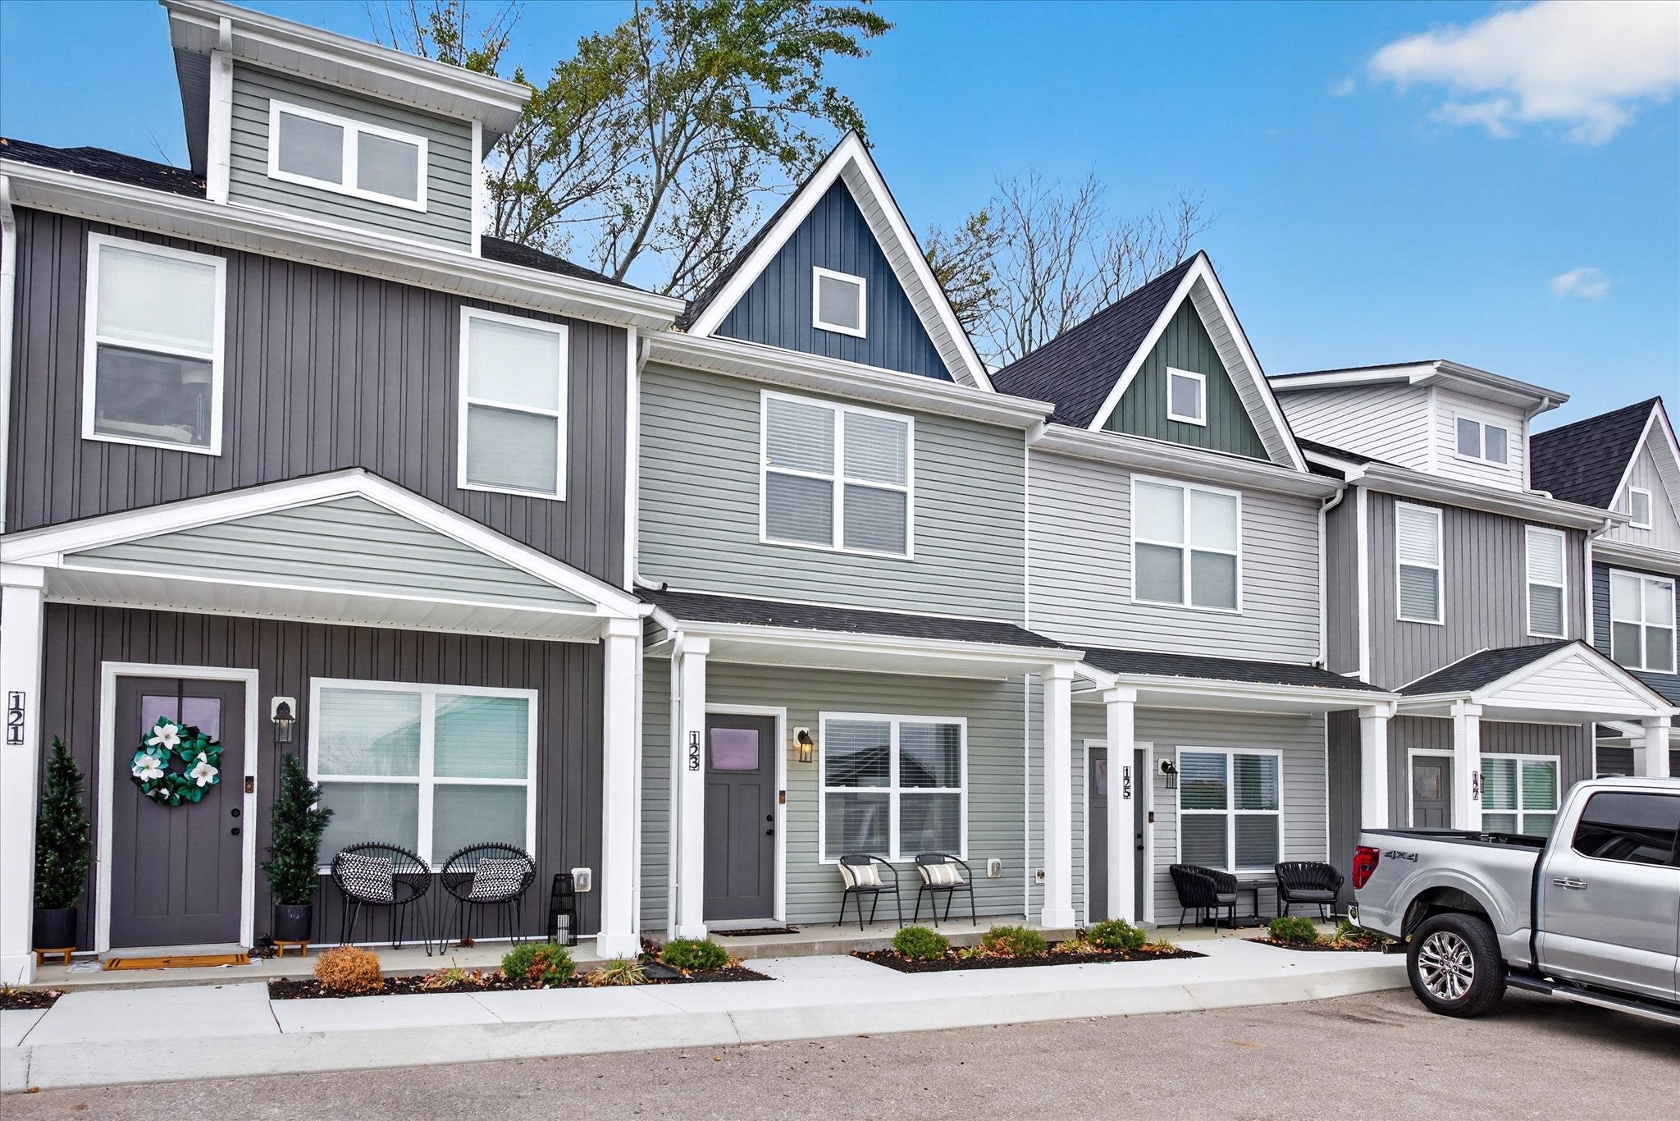
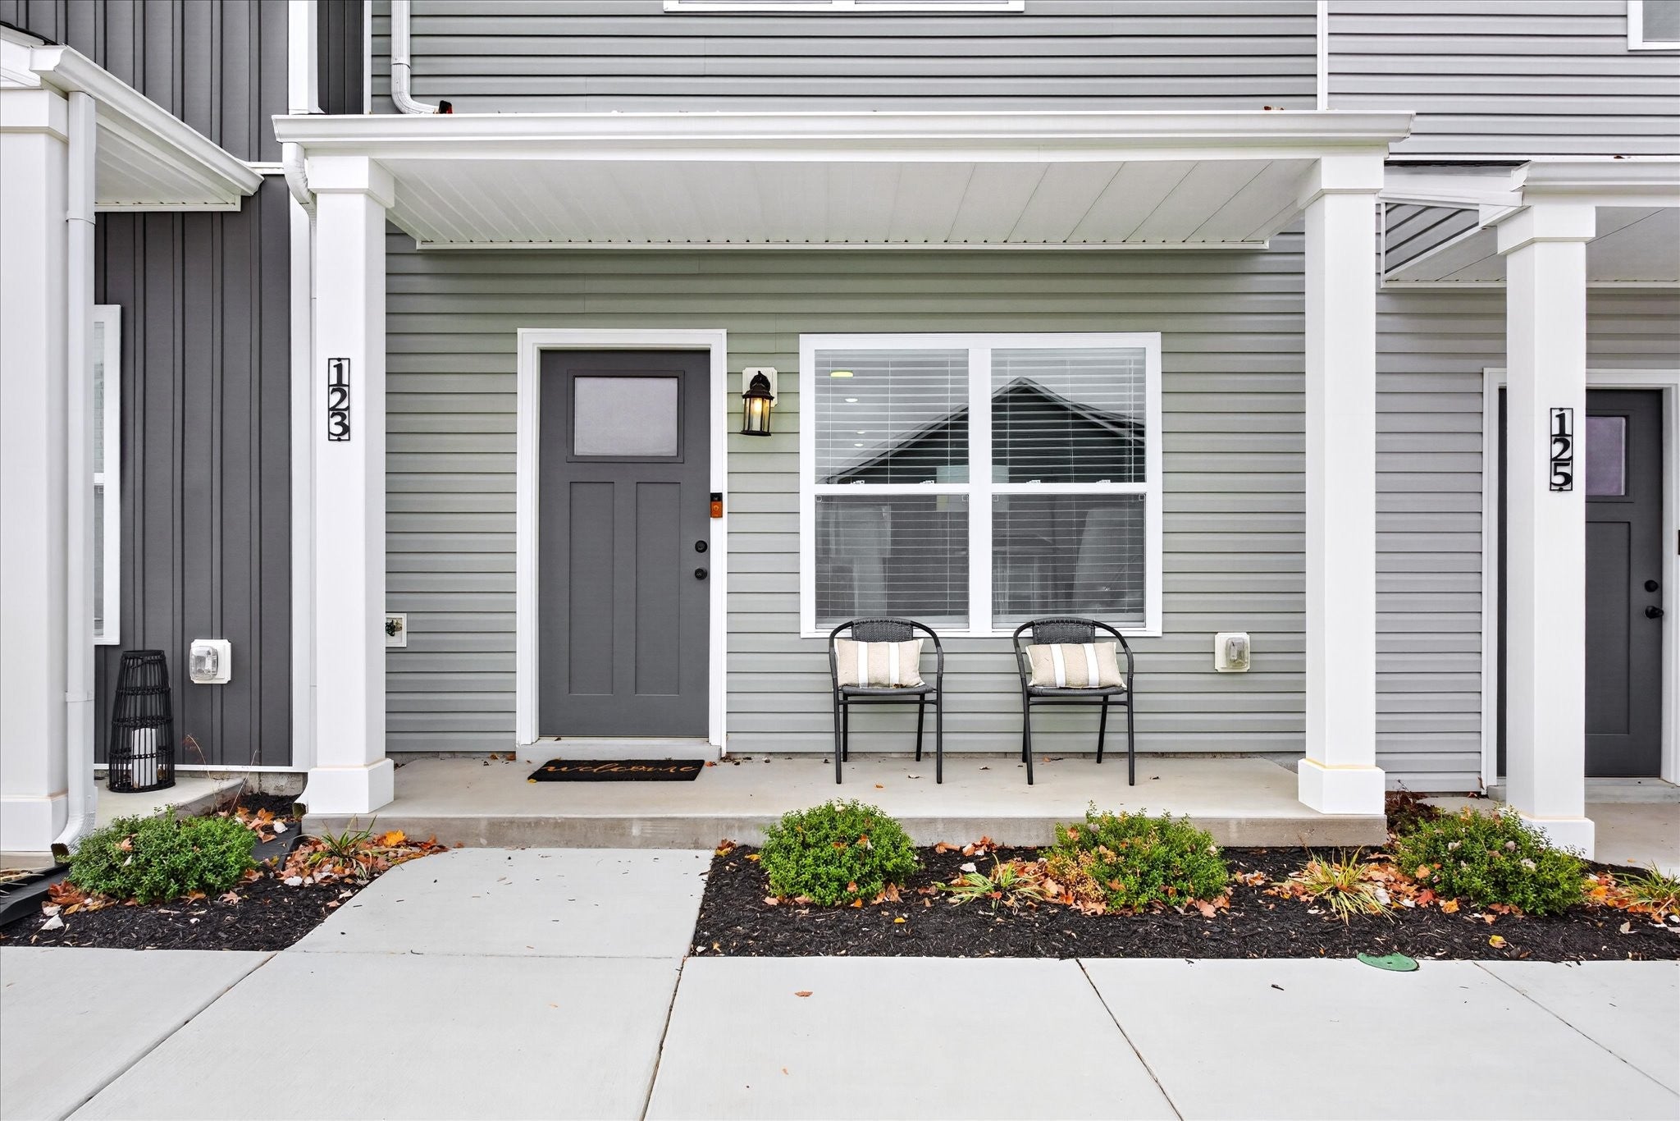
123 Front Ridge CirClarksville, TN 37040
Mortgage Calculator
Monthly Payment (Est.)
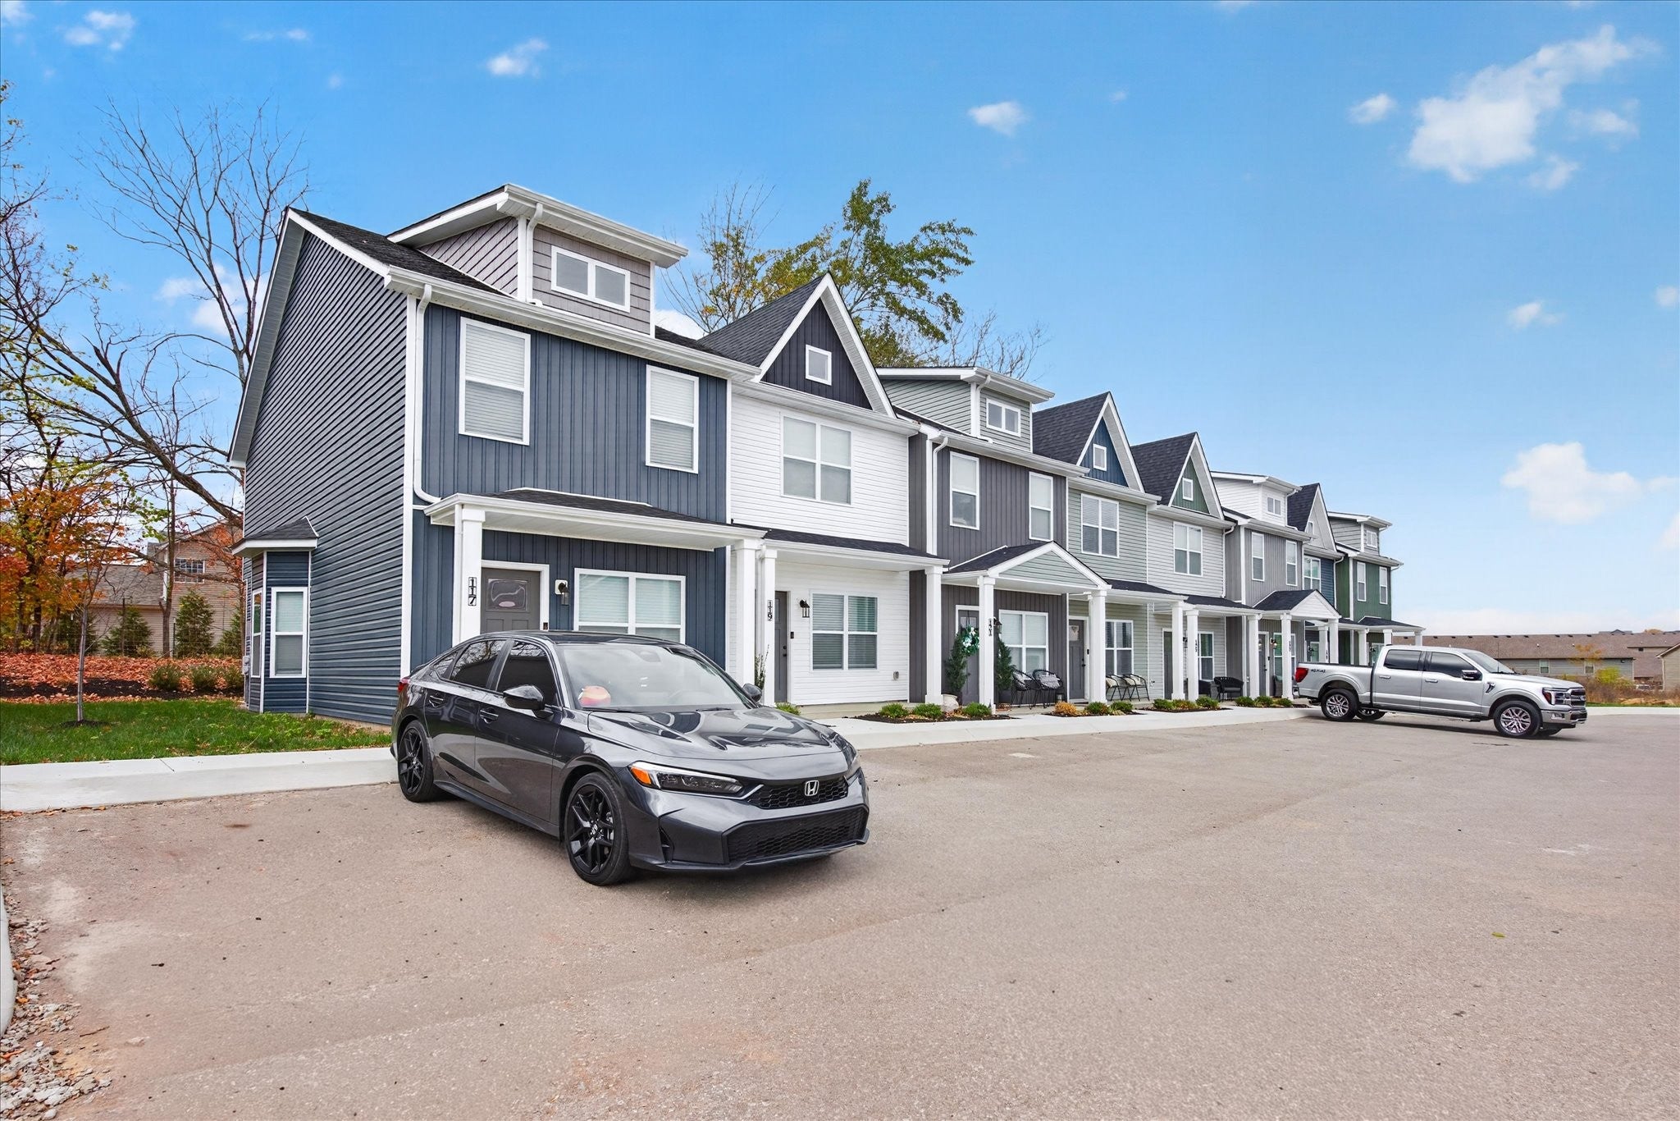
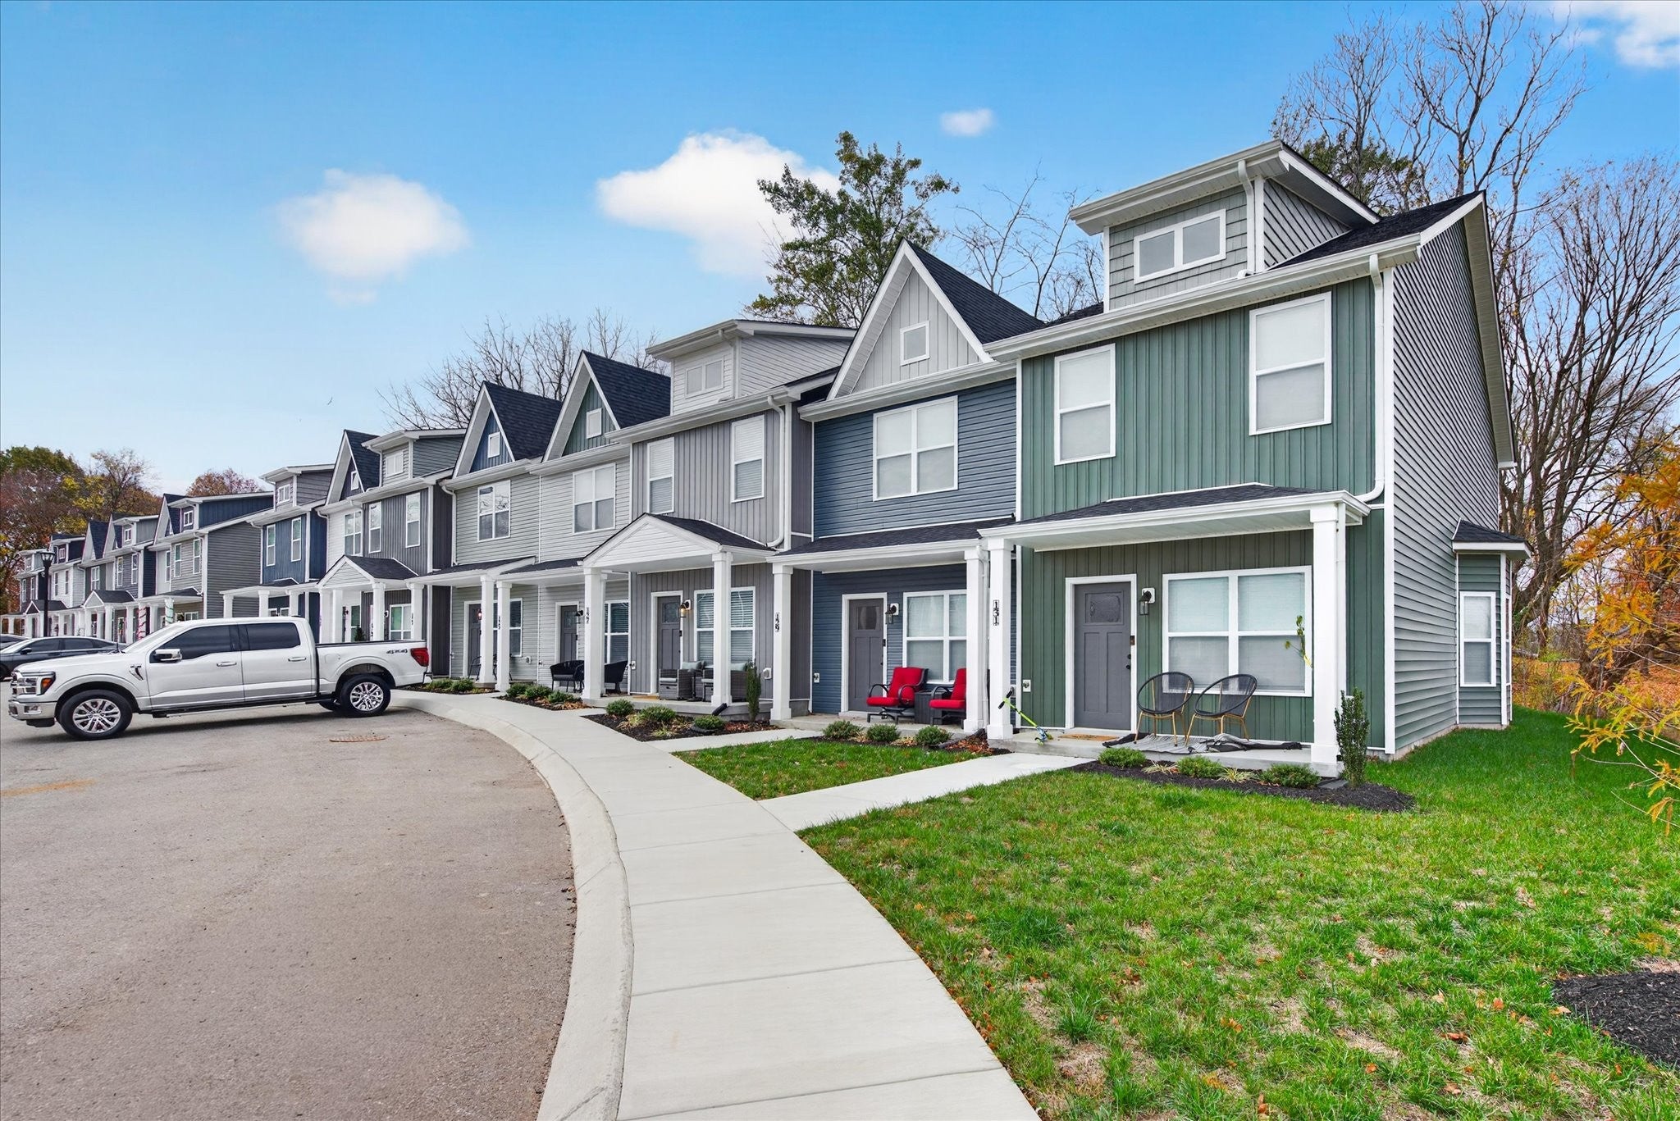
Enter an interest rate to see your estimated monthly payment.SELLER’S LOSS, YOUR GAIN! MOVE-IN READY & LOADED WITH EXTRAS! Due to unforeseen circumstances, the sellers are offering an incredible opportunity for the next homeowner! This beautifully maintained 2-bedroom, 2.5-bath townhome is truly TURNKEY READY, featuring modern finishes, thoughtful upgrades, and added conveniences that make moving in a breeze! Step inside to an inviting, open-concept living space that flows seamlessly into the kitchen, featuring a newly added tile backsplash, stainless steel appliances, ample cabinet space, and a spacious breakfast bar perfect for everyday living and entertaining. THE EXTRAS MAKE THE DIFFERENCE! Blinds, a living room TV with wall mount, refrigerator, washer, and dryer ALL CONVEY with the home! No need to worry about purchasing these essentials; they’re already included! AND HERE’S AN ADDED BONUS! THE SELLER WILL PAY THE 2027 HOA DUES! That’s one less expense for the new homeowner and even more value included with this incredible opportunity! Step outside to your private back patio overlooking a peaceful wooded backdrop, the perfect spot to relax and unwind. LOCATION, LOCATION, LOCATION! Conveniently situated approximately 12 minutes from Fort Campbell and just a short walk to Billy Dunlop Park, with shopping, dining, and everyday conveniences just minutes away. Whether you’re a first-time homebuyer, looking to downsize, or simply searching for low-maintenance living, this townhome checks all the boxes! With so many extras already included, all that’s missing is YOU! Schedule your showing today and discover everything this home has to offer!
| yesterday | Listing first seen on site | |
| yesterday | Listing updated with changes from the MLS |
Listings courtesy of Realtracs as distributed by MLS GRID

Based on information submitted to the MLS GRID as of 2026-11-17 08:08 PM UTC. All data is obtained from various sources and may not have been verified by broker or MLS GRID. Supplied Open House Information is subject to change without notice. All information should be independently reviewed and verified for accuracy. Properties may or may not be listed by the office/agent presenting the information.
The Digital Millennium Copyright Act of 1998, 17 U.S.C. § 512 (the “DMCA”) provides recourse for copyright owners who believe that material appearing on the Internet infringes their rights under U.S. copyright law. If you believe in good faith that any content or material made available in connection with our website or services infringes your copyright, you (or your agent) may send us a notice requesting that the content or material be removed, or access to it blocked. Notices must be sent in writing by email to [email protected].
The DMCA requires that your notice of alleged copyright infringement include the following information: (1) description of the copyrighted work that is the subject of claimed infringement; (2) description of the alleged infringing content and information sufficient to permit us to locate the content; (3) contact information for you, including your address, telephone number and email address; (4) a statement by you that you have a good faith belief that the content in the manner complained of is not authorized by the copyright owner, or its agent, or by the operation of any law; (5) a statement by you, signed under penalty of perjury, that the information in the notification is accurate and that you have the authority to enforce the copyrights that are claimed to be infringed; and (6) a physical or electronic signature of the copyright owner or a person authorized to act on the copyright owner’s behalf. Failure to include all of the above information may result in the delay of the processing of your complaint.