
812 Greenland DrMurfreesboro, TN 37130
Mortgage Calculator
Monthly Payment (Est.)
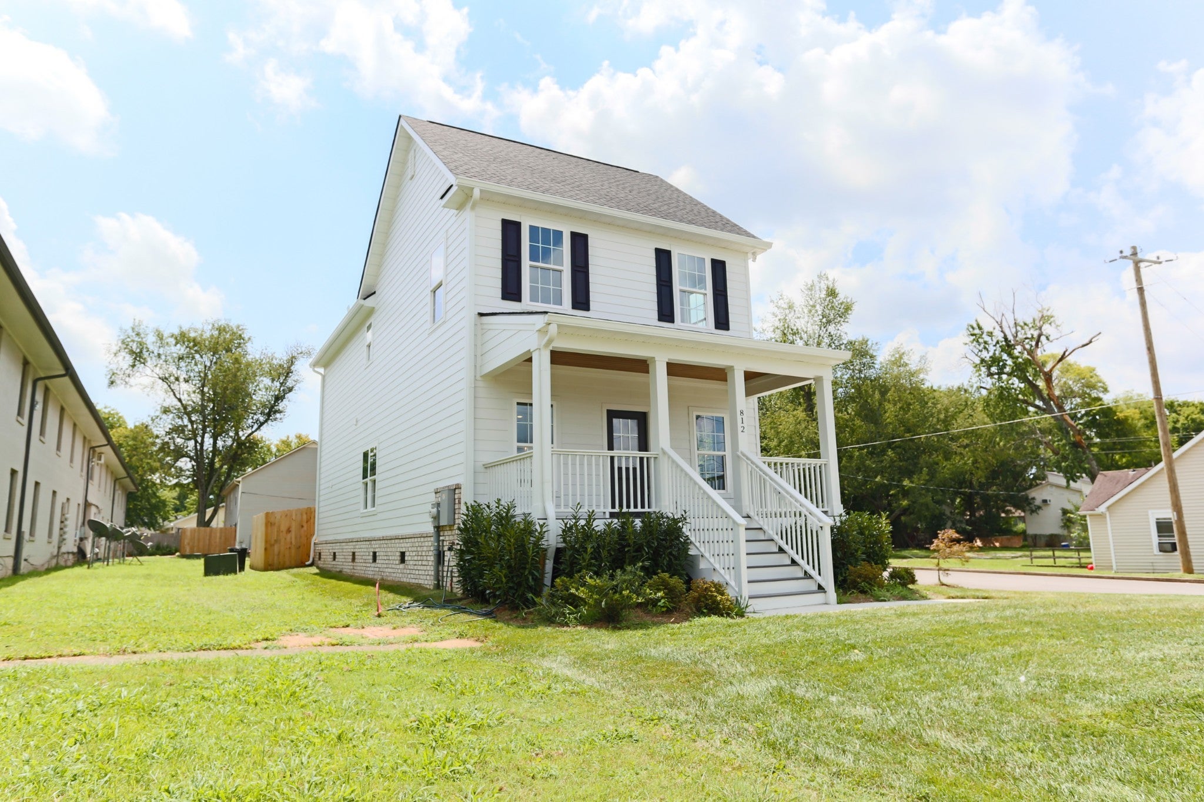
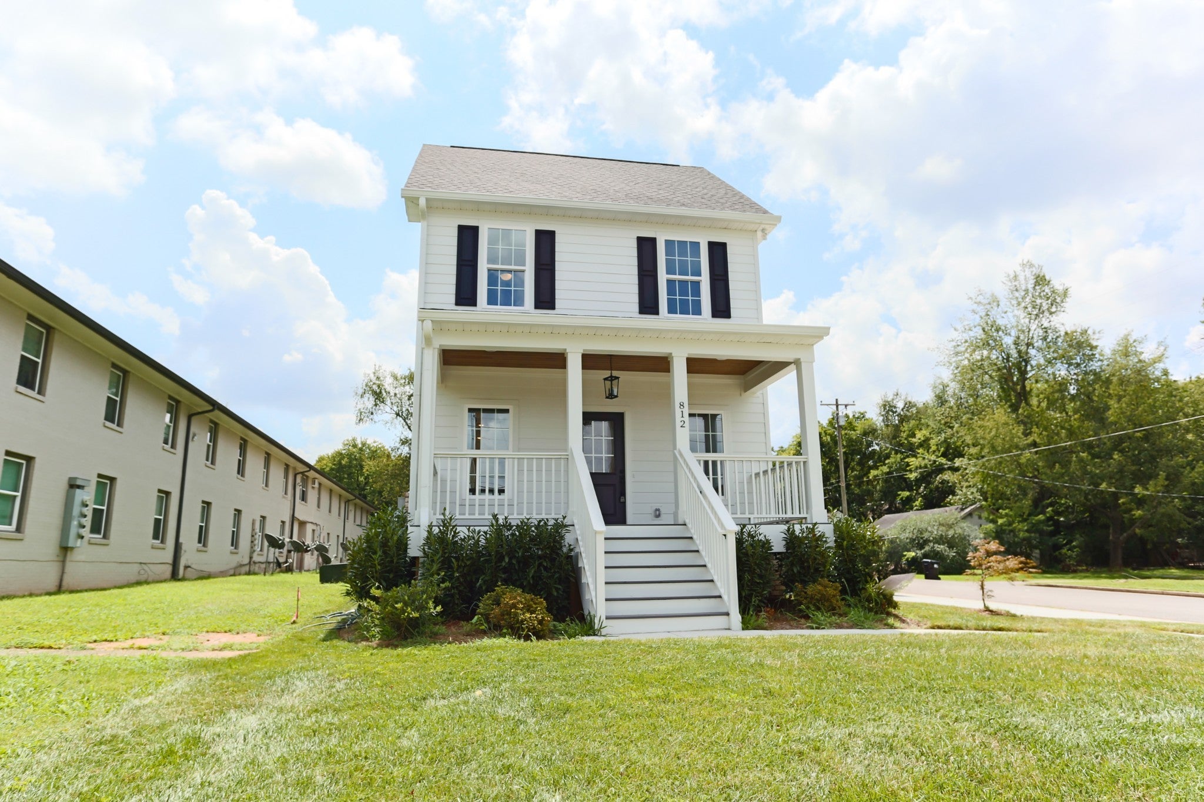
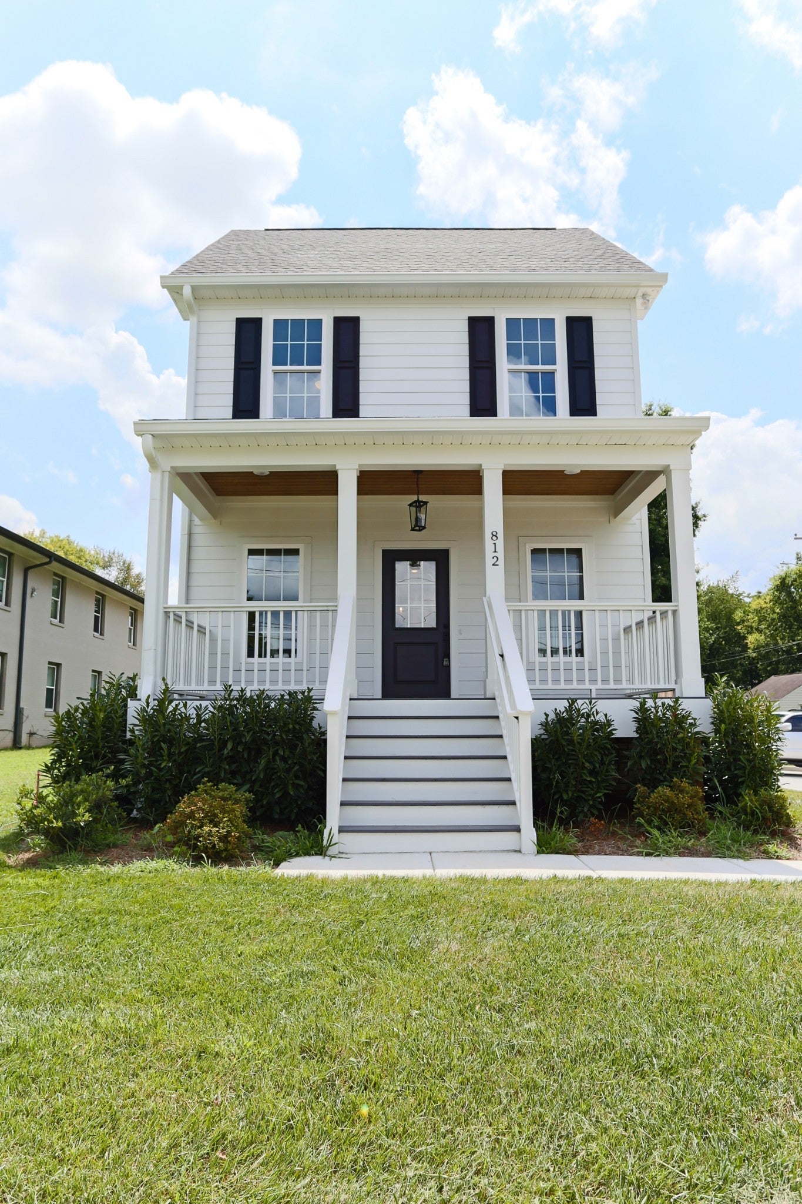
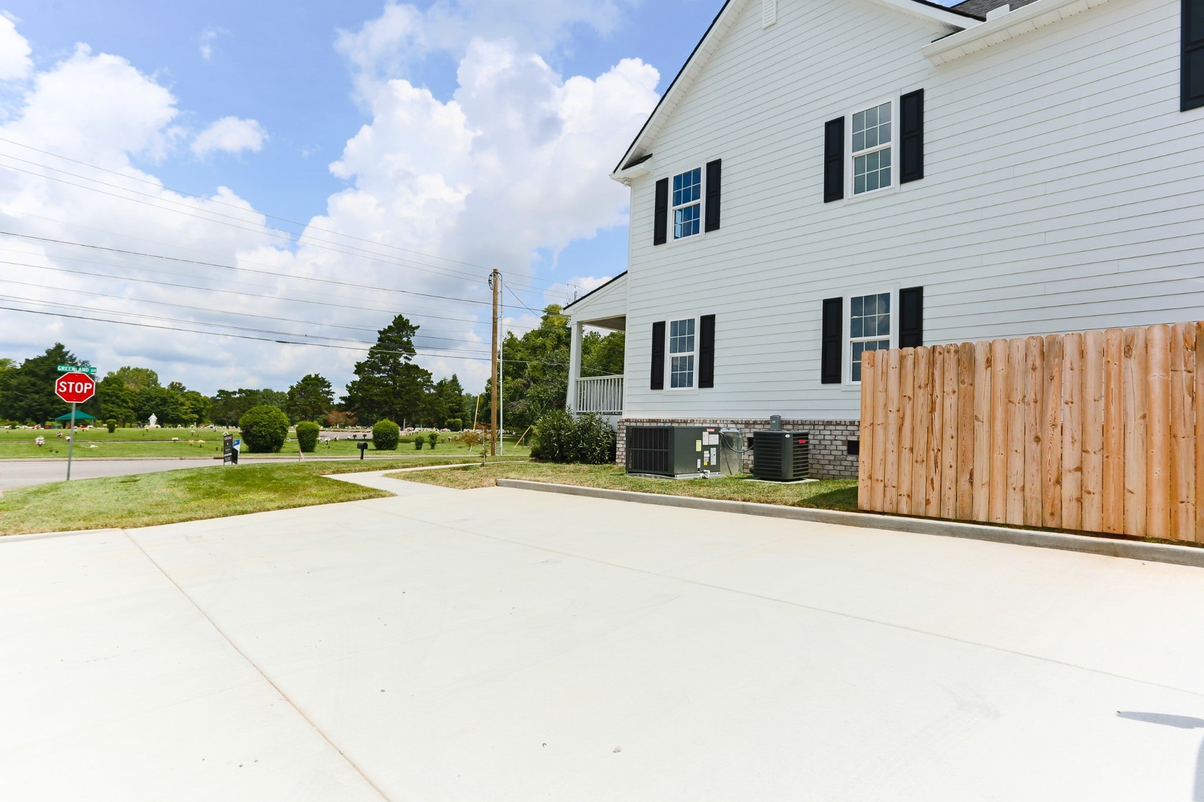
Enter an interest rate to see your estimated monthly payment.Newly built and move-in ready, 812 Greenland Drive puts you minutes from Murfreesboro’s historic downtown square and MTSU. This 4-bedroom, 3-full-bath home offers 1,932 square feet with an open layout that connects the living, dining, and kitchen spaces, so entertaining is easy and everyday life flows naturally. A linear gas fireplace anchors the living room, and luxury vinyl plank flooring runs through the main living areas, with carpet in the bedrooms for comfort underfoot. Quartz countertops carry from the kitchen into the bathrooms, paired with designer-finish Delta faucets. The primary bath is a standout, with a custom tile shower, frameless door, and built-in bench seat. A laundry area with a built-in landing zone and generous storage keeps daily routines organized. Outside, the fenced backyard offers privacy for relaxing or entertaining, and the covered front porch is a shady spot to unwind. Living here means Saturday mornings at the farmers market, Main Street Murfreesboro evening events, MTSU game days, and local dining and shops close by. The Avenue and The Fountains are an easy drive, and Nashville is about 40 minutes away. Schedule your showing and see what downtown living feels like.
| yesterday | Listing first seen on site | |
| yesterday | Listing updated with changes from the MLS |
Listings courtesy of Realtracs as distributed by MLS GRID

Based on information submitted to the MLS GRID as of 2026-11-17 08:08 PM UTC. All data is obtained from various sources and may not have been verified by broker or MLS GRID. Supplied Open House Information is subject to change without notice. All information should be independently reviewed and verified for accuracy. Properties may or may not be listed by the office/agent presenting the information.
The Digital Millennium Copyright Act of 1998, 17 U.S.C. § 512 (the “DMCA”) provides recourse for copyright owners who believe that material appearing on the Internet infringes their rights under U.S. copyright law. If you believe in good faith that any content or material made available in connection with our website or services infringes your copyright, you (or your agent) may send us a notice requesting that the content or material be removed, or access to it blocked. Notices must be sent in writing by email to [email protected].
The DMCA requires that your notice of alleged copyright infringement include the following information: (1) description of the copyrighted work that is the subject of claimed infringement; (2) description of the alleged infringing content and information sufficient to permit us to locate the content; (3) contact information for you, including your address, telephone number and email address; (4) a statement by you that you have a good faith belief that the content in the manner complained of is not authorized by the copyright owner, or its agent, or by the operation of any law; (5) a statement by you, signed under penalty of perjury, that the information in the notification is accurate and that you have the authority to enforce the copyrights that are claimed to be infringed; and (6) a physical or electronic signature of the copyright owner or a person authorized to act on the copyright owner’s behalf. Failure to include all of the above information may result in the delay of the processing of your complaint.