
6011 Indian Ridge BlvdWhite House, TN 37188
Mortgage Calculator
Monthly Payment (Est.)
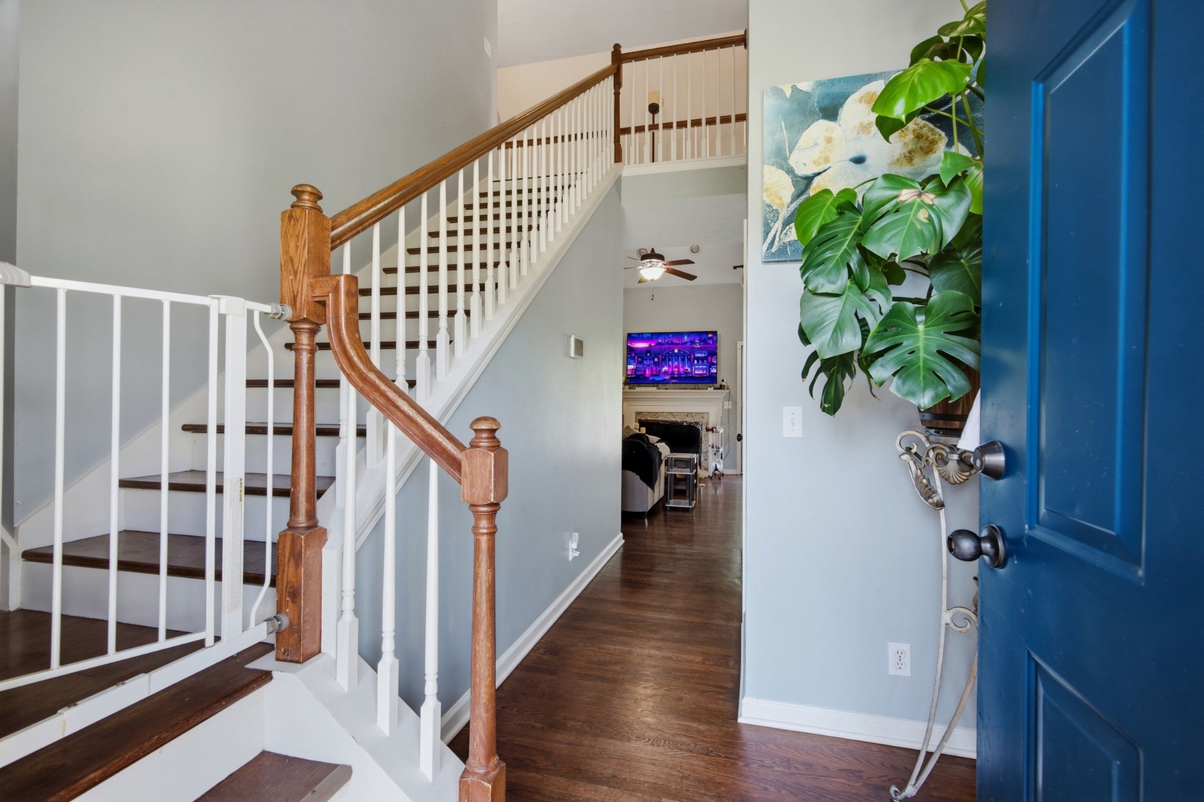
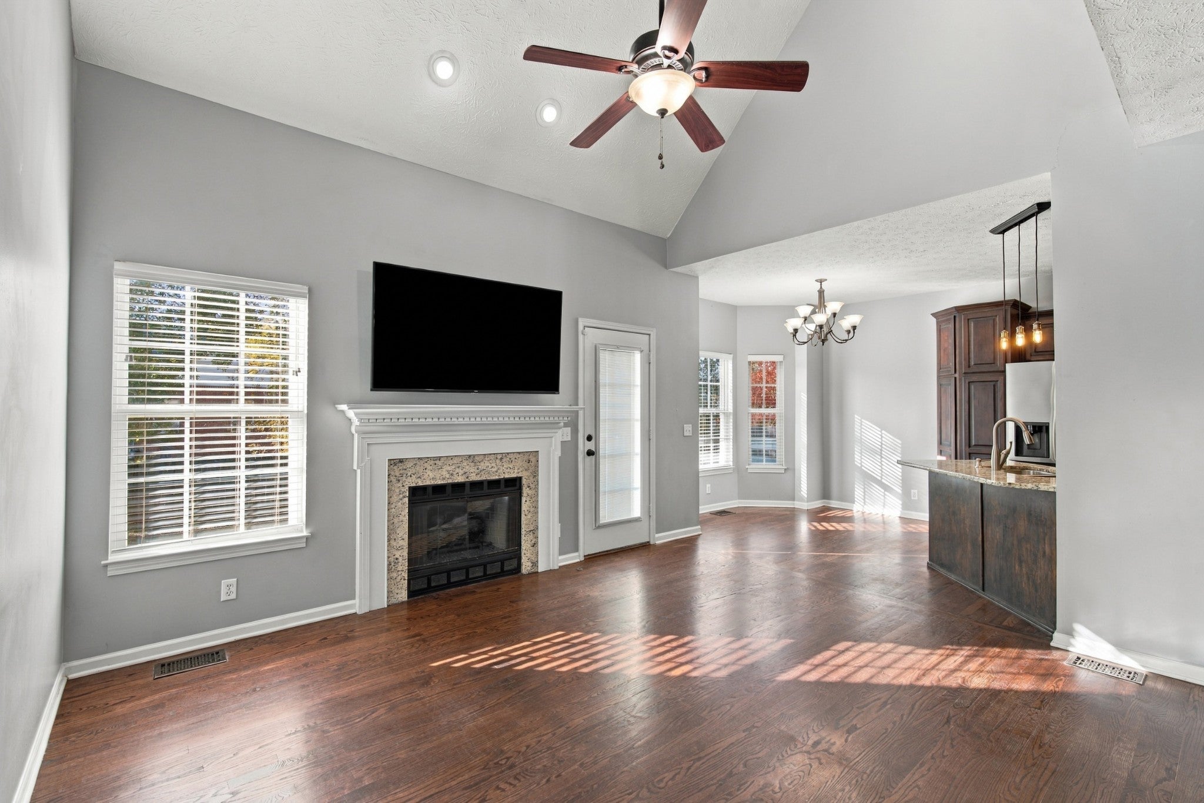
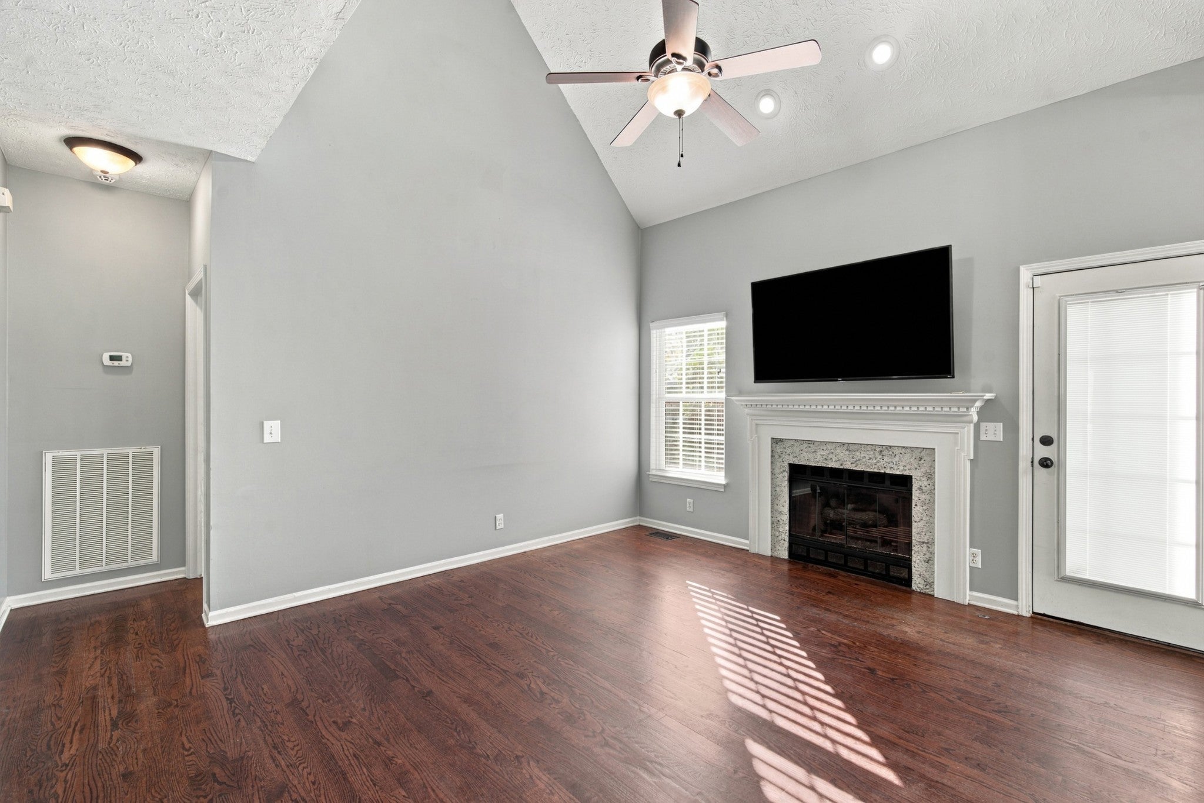
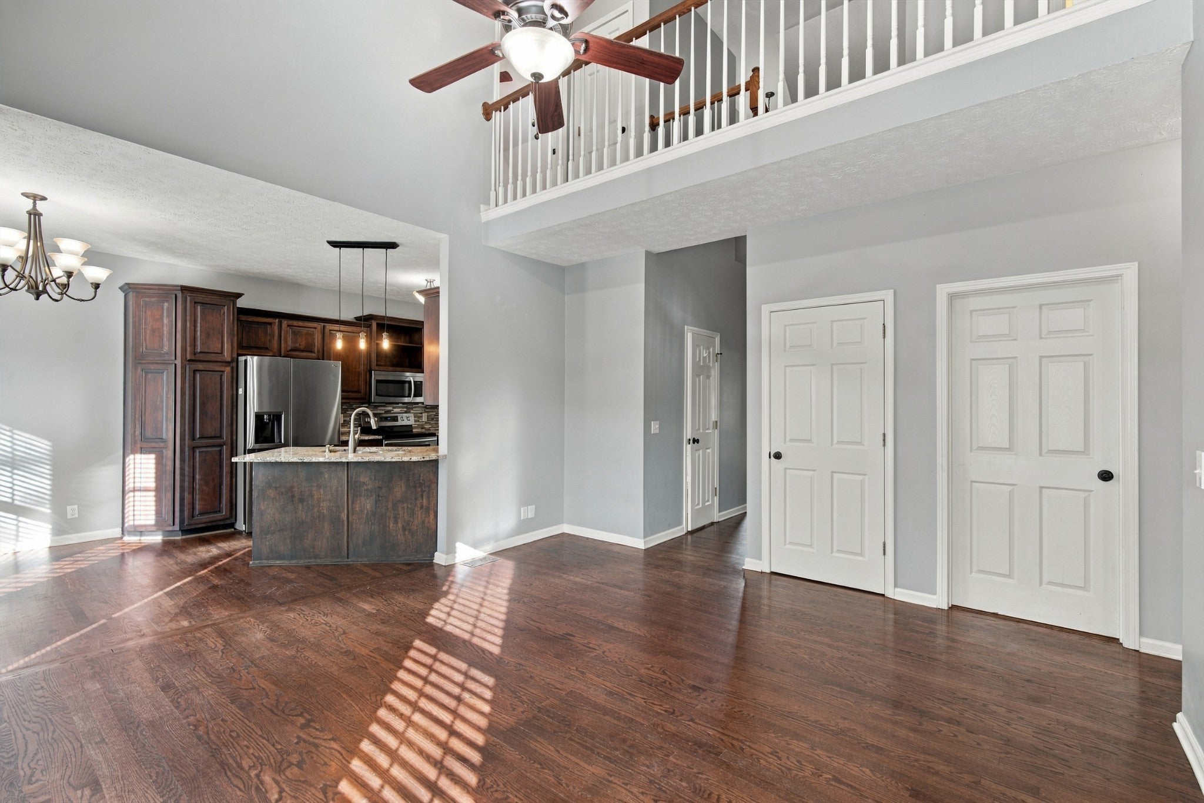
Enter an interest rate to see your estimated monthly payment.Just over 2,200 square feet is only the beginning of what this four bedroom, two and a half bathroom home has to offer. The main floor is built for everyday ease, with the primary bedroom right on the main level. The primary bathroom features double vanities, and the suite includes a generous walk-in closet. Also on the main floor you will find a large laundry room, a separate dining area, and a comfortable kitchen and living room made for gathering, complete with a cozy fireplace. Upstairs, three additional bedrooms overlook the living room below, giving the home an open, connected feel. A bonus room upstairs is perfect for movie nights, game days, holidays, and larger gatherings, or it can flex as a playroom, office, or second living space. Outside, a two car garage adds everyday convenience, and the nice fenced in backyard gives you room for kids, pets, cookouts, and quiet evenings at home. Then there is the setting, because small town charm with big town amenities is truly a draw here. Within walking distance you will find grocery stores and everyday shopping, a wonderful dog park, and two playgrounds. Nature trails connect right into the neighborhood and wind in and out on a loop around town, giving you miles of walking, running, and biking without ever getting in the car. You also have basketball and tennis courts close by and a community library in town, so there is always something to do for every age. For everything else, a short drive opens things up even more. Every type of cuisine you could ever want is within easy driving distance, and you are close to Hendersonville, Gallatin, and Nashville, all from one of the fastest growing areas in Middle Tennessee. It is the kind of place where neighbors still look out for one another, wave when you pass and respect your space. Room to spread out, in a town that still feels like a community, is a combination hard to beat.
| 5 hours ago | Status changed to Active | |
| 5 hours ago | Listing updated with changes from the MLS | |
| yesterday | Listing first seen on site |
Listings courtesy of Realtracs as distributed by MLS GRID

Based on information submitted to the MLS GRID as of 2026-11-05 10:37 AM UTC. All data is obtained from various sources and may not have been verified by broker or MLS GRID. Supplied Open House Information is subject to change without notice. All information should be independently reviewed and verified for accuracy. Properties may or may not be listed by the office/agent presenting the information.
The Digital Millennium Copyright Act of 1998, 17 U.S.C. § 512 (the “DMCA”) provides recourse for copyright owners who believe that material appearing on the Internet infringes their rights under U.S. copyright law. If you believe in good faith that any content or material made available in connection with our website or services infringes your copyright, you (or your agent) may send us a notice requesting that the content or material be removed, or access to it blocked. Notices must be sent in writing by email to [email protected].
The DMCA requires that your notice of alleged copyright infringement include the following information: (1) description of the copyrighted work that is the subject of claimed infringement; (2) description of the alleged infringing content and information sufficient to permit us to locate the content; (3) contact information for you, including your address, telephone number and email address; (4) a statement by you that you have a good faith belief that the content in the manner complained of is not authorized by the copyright owner, or its agent, or by the operation of any law; (5) a statement by you, signed under penalty of perjury, that the information in the notification is accurate and that you have the authority to enforce the copyrights that are claimed to be infringed; and (6) a physical or electronic signature of the copyright owner or a person authorized to act on the copyright owner’s behalf. Failure to include all of the above information may result in the delay of the processing of your complaint.