
1104 Morriswood DrJoelton, TN 37080
Mortgage Calculator
Monthly Payment (Est.)
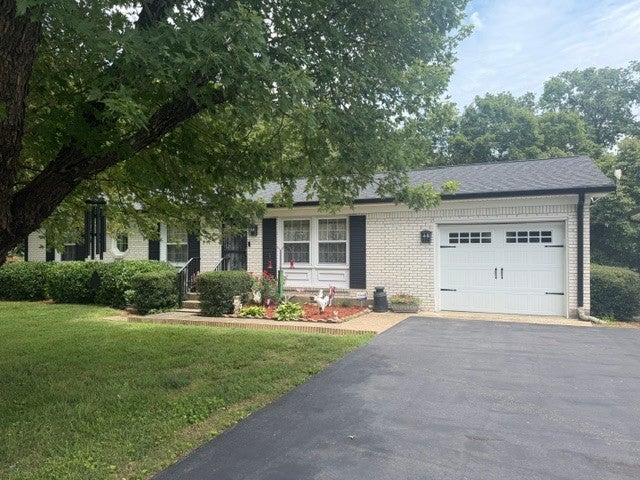
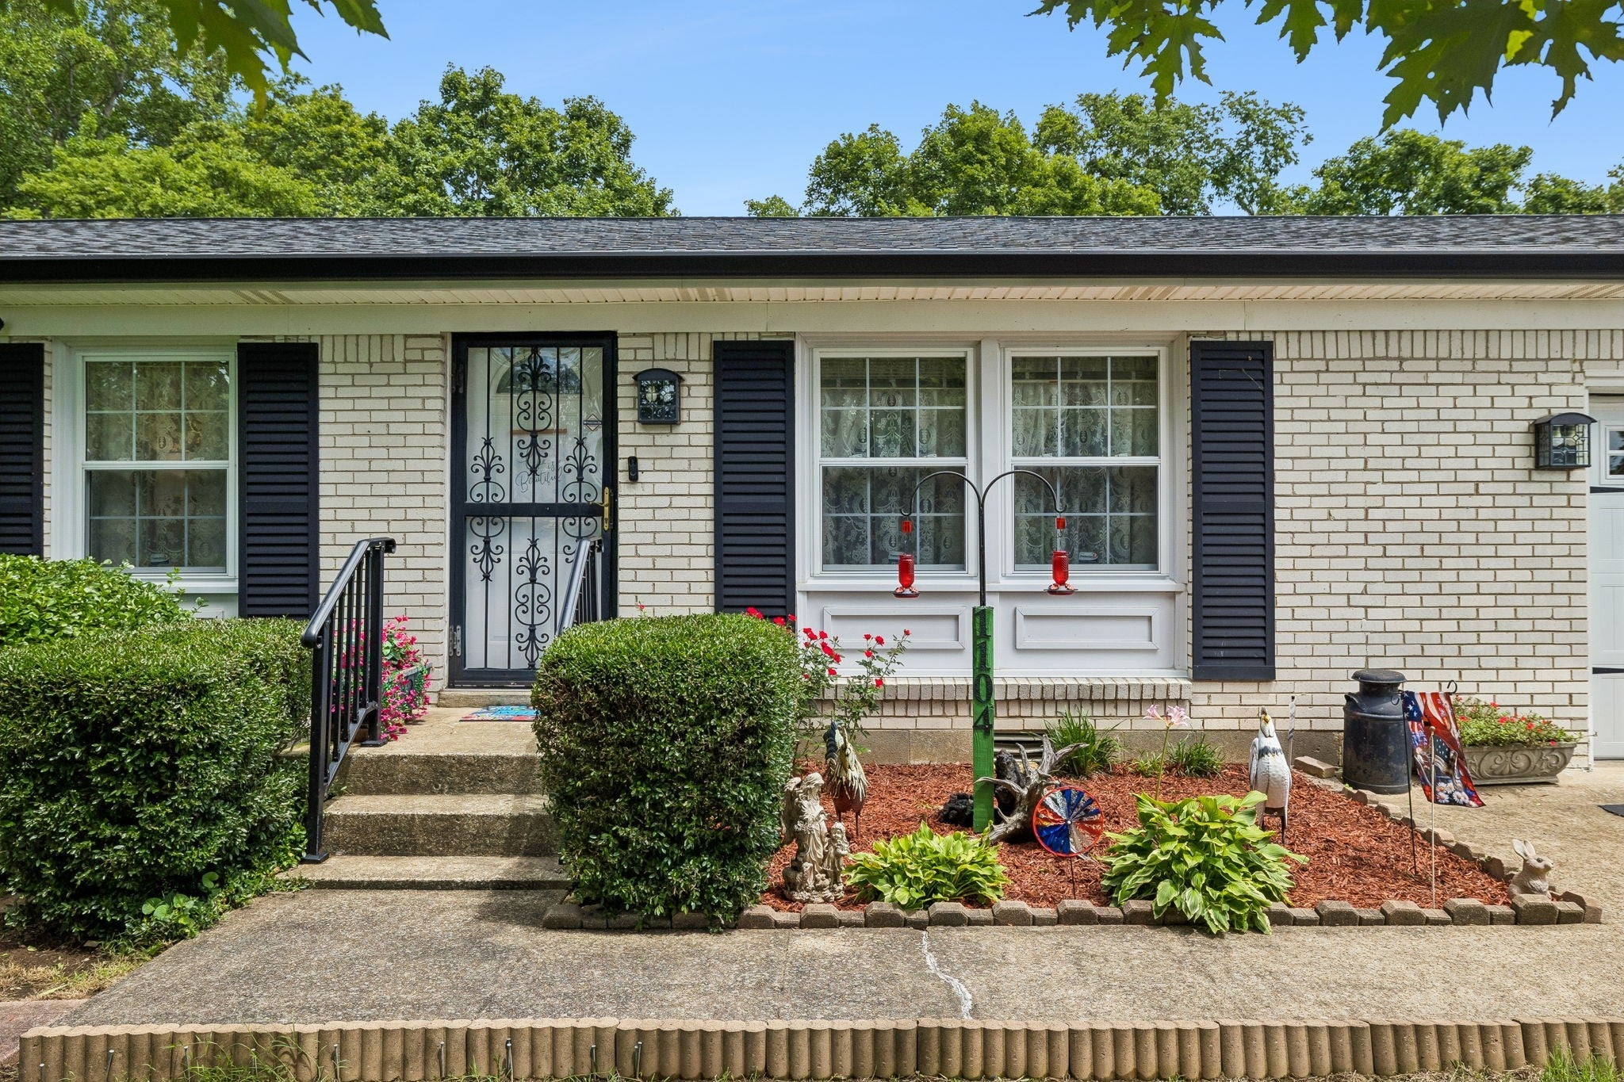
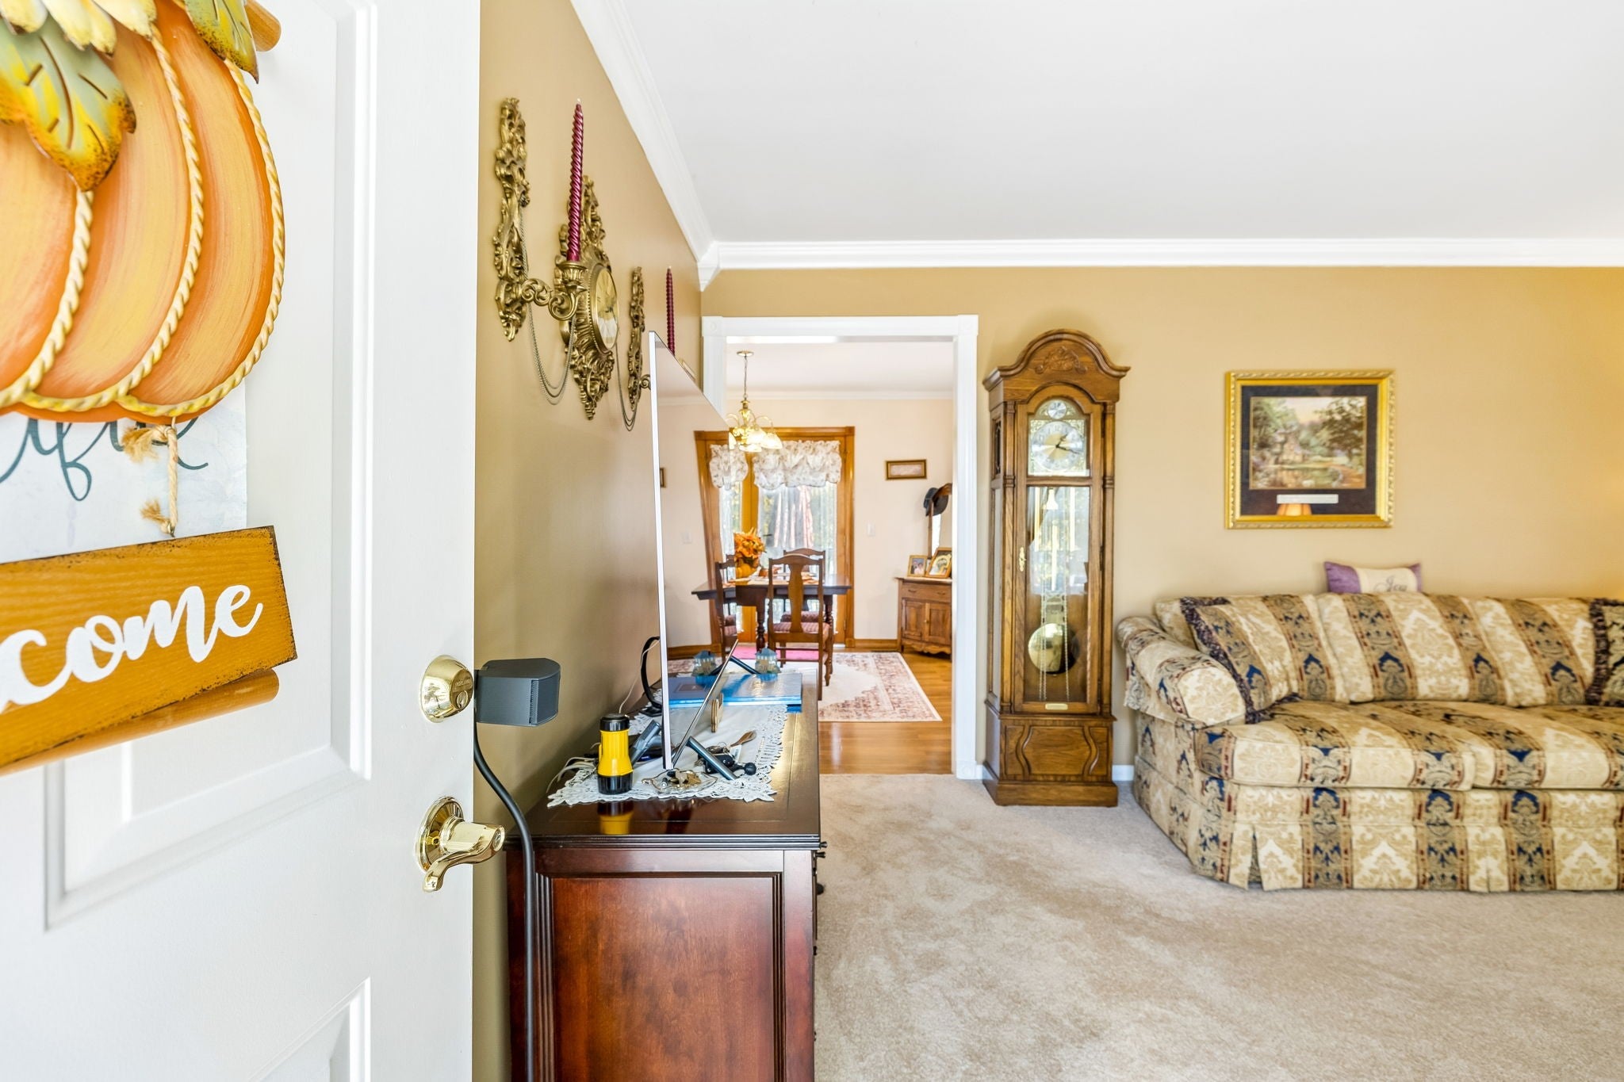
Enter an interest rate to see your estimated monthly payment.NEWLY REMODELED FULL MASTER BATH! Welcome to this beautifully maintained all-brick home where timeless craftsmanship meets thoughtful updates. Nestled on a beautifully landscaped lot in an established Joelton neighborhood, this property offers the perfect balance of comfort, quality, & everyday functionality while remaining just a short drive to Nashville.Inside, you'll find spacious living areas accented by crown molding throughout & an inviting floor plan designed for both daily living & entertaining. The kitchen features tiled backsplash, newer oak cabinetry, providing abundant storage & classic style. A hidden bonus for future owners—all bedrooms & hallway have original hardwood floors beneath the carpet, offering the opportunity to enhance the home's character even further. The full bath has been updated w a new tub/shower combination, tile flooring, & a convenient linen closet. Major system updates provide peace of mind, including PEX plumbing, vinyl replacement windows, an architectural roof approximately two years old, & a 2011 water heater. A gas wall heater offers an additional emergency heat source when needed. Outdoor living is equally impressive. Enjoy relaxing or entertaining on the low-maintenance composite deck, w a generous storage area underneath plus an additional storage building for tools, lawn equipment, or hobbies. The driveway was professionally resealed last year, reflecting the exceptional level of care this home has received.Car enthusiasts, hobbyists, or anyone needing extra workspace will appreciate the rare combination of both an attached garage & a detached garage, offering flexibility for vehicles, projects, or additional storage.From the manicured landscaping to the extensive maintenance & quality updates, this home is truly move-in ready. Offering classic appeal, practical improvements, and outstanding value, this is the kind of property buyers have been waiting for.
| 5 days ago | Listing first seen on site | |
| 5 days ago | Listing updated with changes from the MLS |
Listings courtesy of Realtracs as distributed by MLS GRID

Based on information submitted to the MLS GRID as of 2026-11-06 02:49 AM UTC. All data is obtained from various sources and may not have been verified by broker or MLS GRID. Supplied Open House Information is subject to change without notice. All information should be independently reviewed and verified for accuracy. Properties may or may not be listed by the office/agent presenting the information.
The Digital Millennium Copyright Act of 1998, 17 U.S.C. § 512 (the “DMCA”) provides recourse for copyright owners who believe that material appearing on the Internet infringes their rights under U.S. copyright law. If you believe in good faith that any content or material made available in connection with our website or services infringes your copyright, you (or your agent) may send us a notice requesting that the content or material be removed, or access to it blocked. Notices must be sent in writing by email to [email protected].
The DMCA requires that your notice of alleged copyright infringement include the following information: (1) description of the copyrighted work that is the subject of claimed infringement; (2) description of the alleged infringing content and information sufficient to permit us to locate the content; (3) contact information for you, including your address, telephone number and email address; (4) a statement by you that you have a good faith belief that the content in the manner complained of is not authorized by the copyright owner, or its agent, or by the operation of any law; (5) a statement by you, signed under penalty of perjury, that the information in the notification is accurate and that you have the authority to enforce the copyrights that are claimed to be infringed; and (6) a physical or electronic signature of the copyright owner or a person authorized to act on the copyright owner’s behalf. Failure to include all of the above information may result in the delay of the processing of your complaint.