
1445 Lauderdale LnBethpage, TN 37022
Mortgage Calculator
Monthly Payment (Est.)
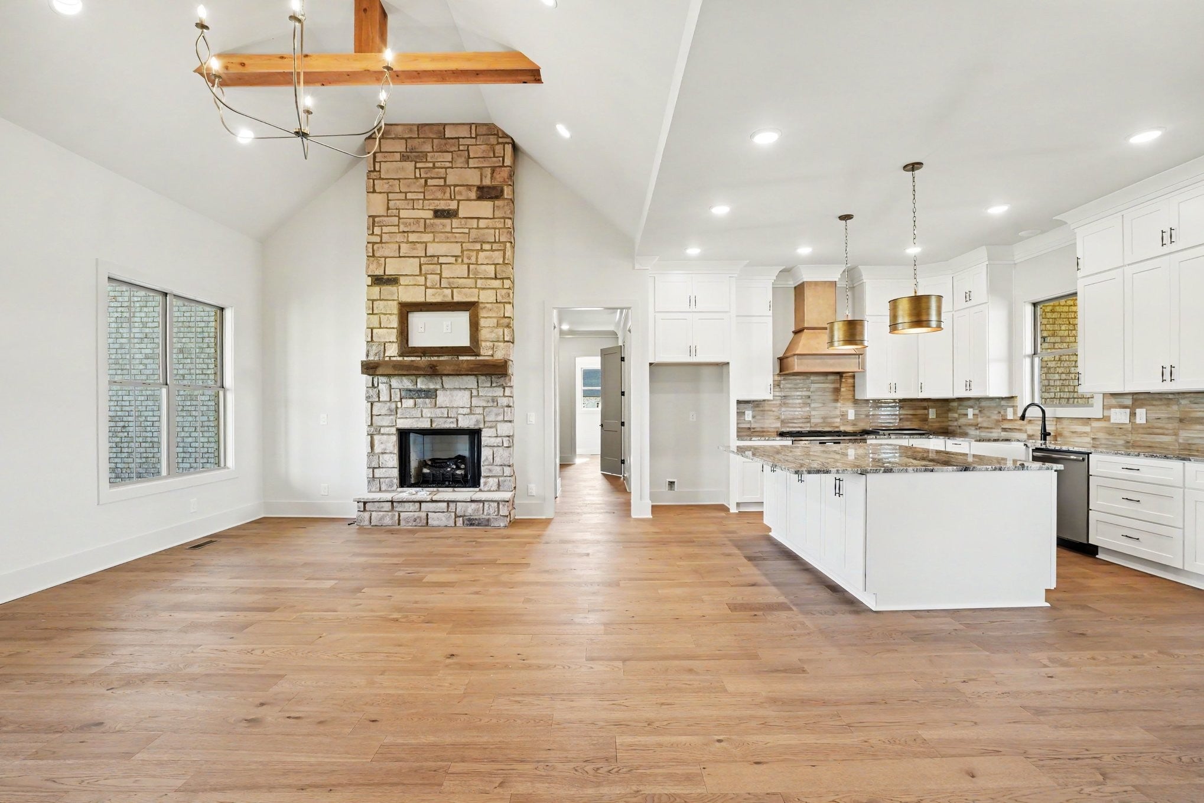
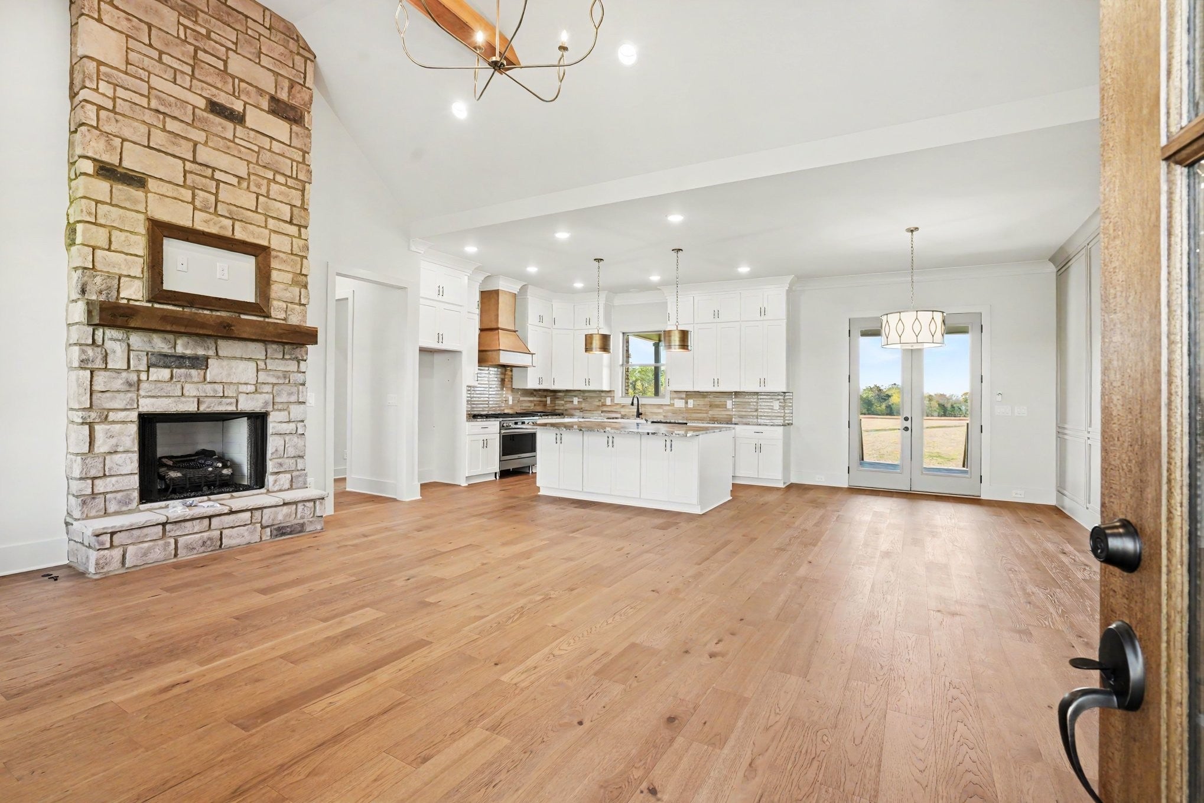
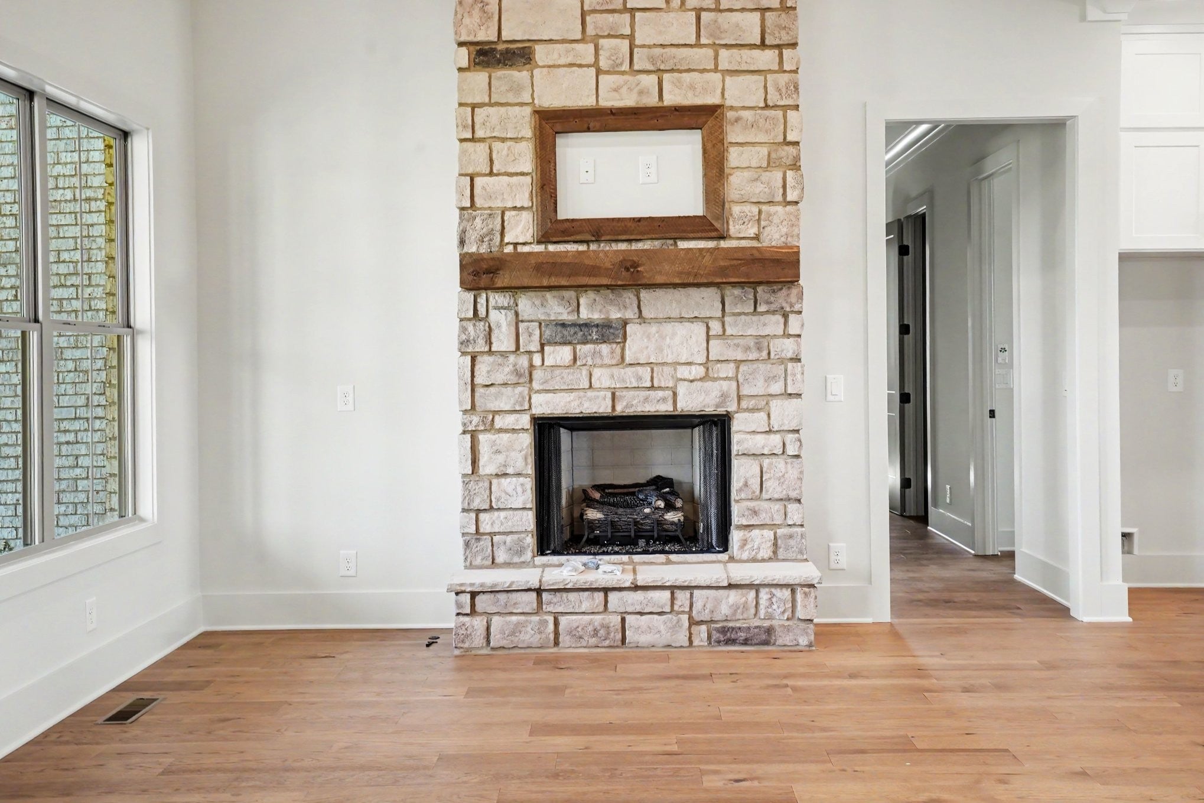
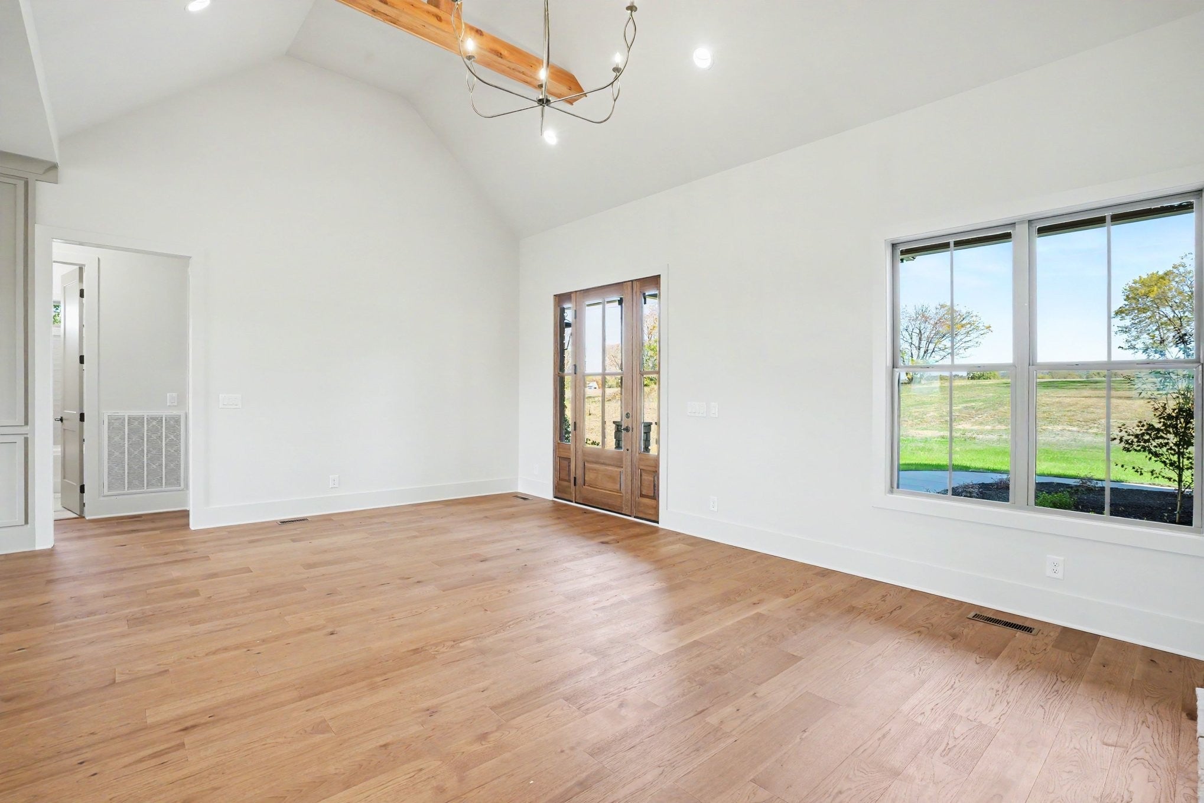
Enter an interest rate to see your estimated monthly payment.Fleming Homes brings its signature style and quality to the market, with distinctive finishes and features throughout. Estate style living on 5.12 acres of peaceful countryside, the Lilly Plan blends an open and inviting layout with distinctive finishes throughout. From the custom moulding and millwork to the Dunes granite countertops, tile selections, carefully chosen fixtures, and complementary paint colors, the details come together to give this home its own character. High ceilings and custom built-ins add to the appeal of the main living area, where a gas fireplace creates a warm focal point. The eat-in kitchen offers a Frigidaire Gallery gas range, abundant cabinetry, and a walk-in pantry, providing plenty of space for cooking and storage. The mudroom, extra closets, and a utility room with its own sink add practical touches to the everyday routine. The spacious primary suite offers a relaxing retreat, complete with a large walk-in closet, a large soaking tub, and a full tile walk-in shower with a rainfall shower head. Upstairs, a fourth bedroom and full bathroom accompany a huge bonus room with plenty of possibilities for a media room, game room, hobby space, or additional gathering area, and the full-size attic access door provides convenient entry to additional storage. Outside, the level lot offers plenty of usable space for your dream shop, build your pool, and let your animals roam. With a full concrete driveway leading to the three-car garage with additional parking. A hot and cold water spigot outside the garage adds convenience for washing vehicles, cleaning up after outdoor projects, and more. With 5.12 acres, no HOA, thoughtfully selected finishes, plenty of room to spread out, the Lilly Plan offers the opportunity to slow down, settle in, and enjoy the best of country living. Conveniently located just 15 min. to Hartsville, 15 min. to Gallatin, 22 min. to Lebanon, and 55 min to BNA. Call for your showing today! Check out the video below!
| yesterday | Listing first seen on site | |
| yesterday | Listing updated with changes from the MLS |
Listings courtesy of Realtracs as distributed by MLS GRID

Based on information submitted to the MLS GRID as of 2026-11-01 05:48 AM UTC. All data is obtained from various sources and may not have been verified by broker or MLS GRID. Supplied Open House Information is subject to change without notice. All information should be independently reviewed and verified for accuracy. Properties may or may not be listed by the office/agent presenting the information.
The Digital Millennium Copyright Act of 1998, 17 U.S.C. § 512 (the “DMCA”) provides recourse for copyright owners who believe that material appearing on the Internet infringes their rights under U.S. copyright law. If you believe in good faith that any content or material made available in connection with our website or services infringes your copyright, you (or your agent) may send us a notice requesting that the content or material be removed, or access to it blocked. Notices must be sent in writing by email to [email protected].
The DMCA requires that your notice of alleged copyright infringement include the following information: (1) description of the copyrighted work that is the subject of claimed infringement; (2) description of the alleged infringing content and information sufficient to permit us to locate the content; (3) contact information for you, including your address, telephone number and email address; (4) a statement by you that you have a good faith belief that the content in the manner complained of is not authorized by the copyright owner, or its agent, or by the operation of any law; (5) a statement by you, signed under penalty of perjury, that the information in the notification is accurate and that you have the authority to enforce the copyrights that are claimed to be infringed; and (6) a physical or electronic signature of the copyright owner or a person authorized to act on the copyright owner’s behalf. Failure to include all of the above information may result in the delay of the processing of your complaint.