
406 Deer Lake DrNashville, TN 37221
Mortgage Calculator
Monthly Payment (Est.)
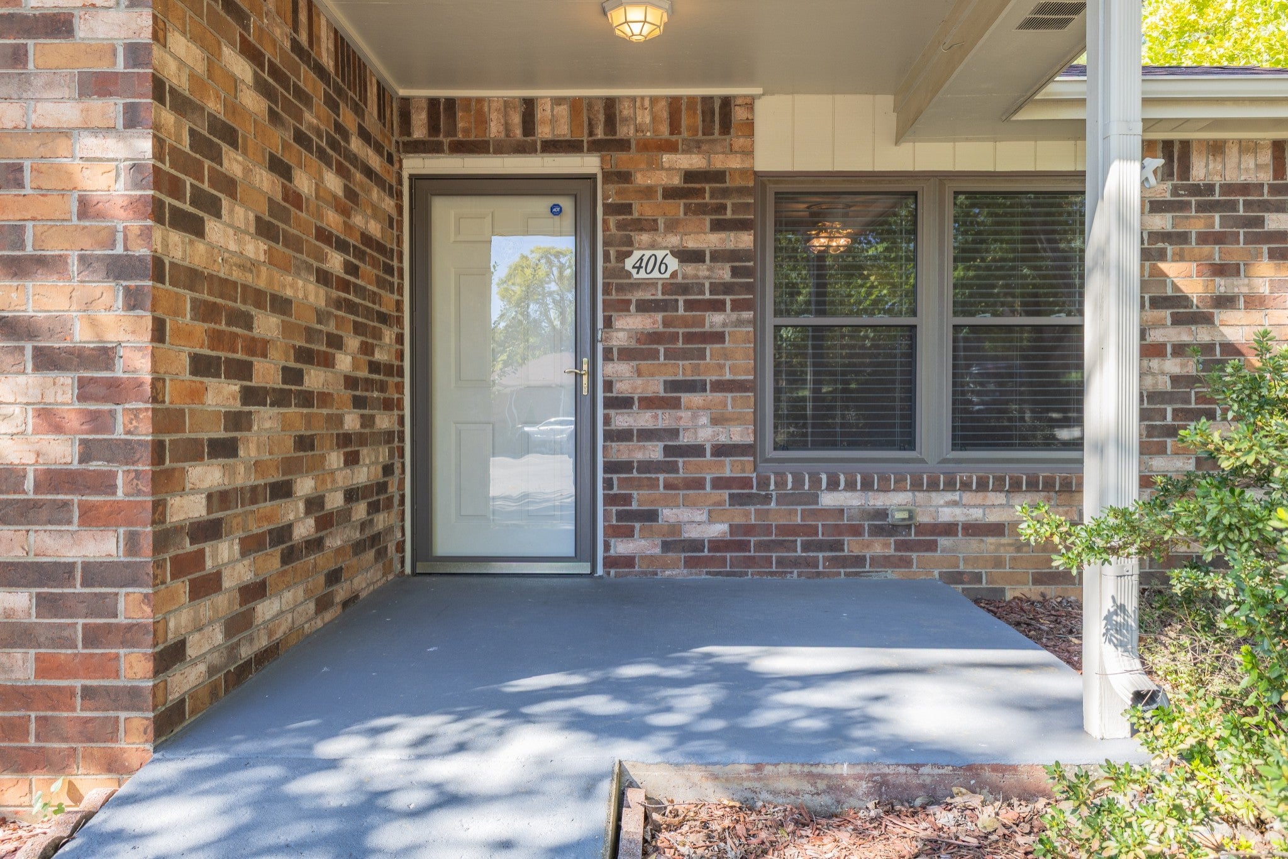
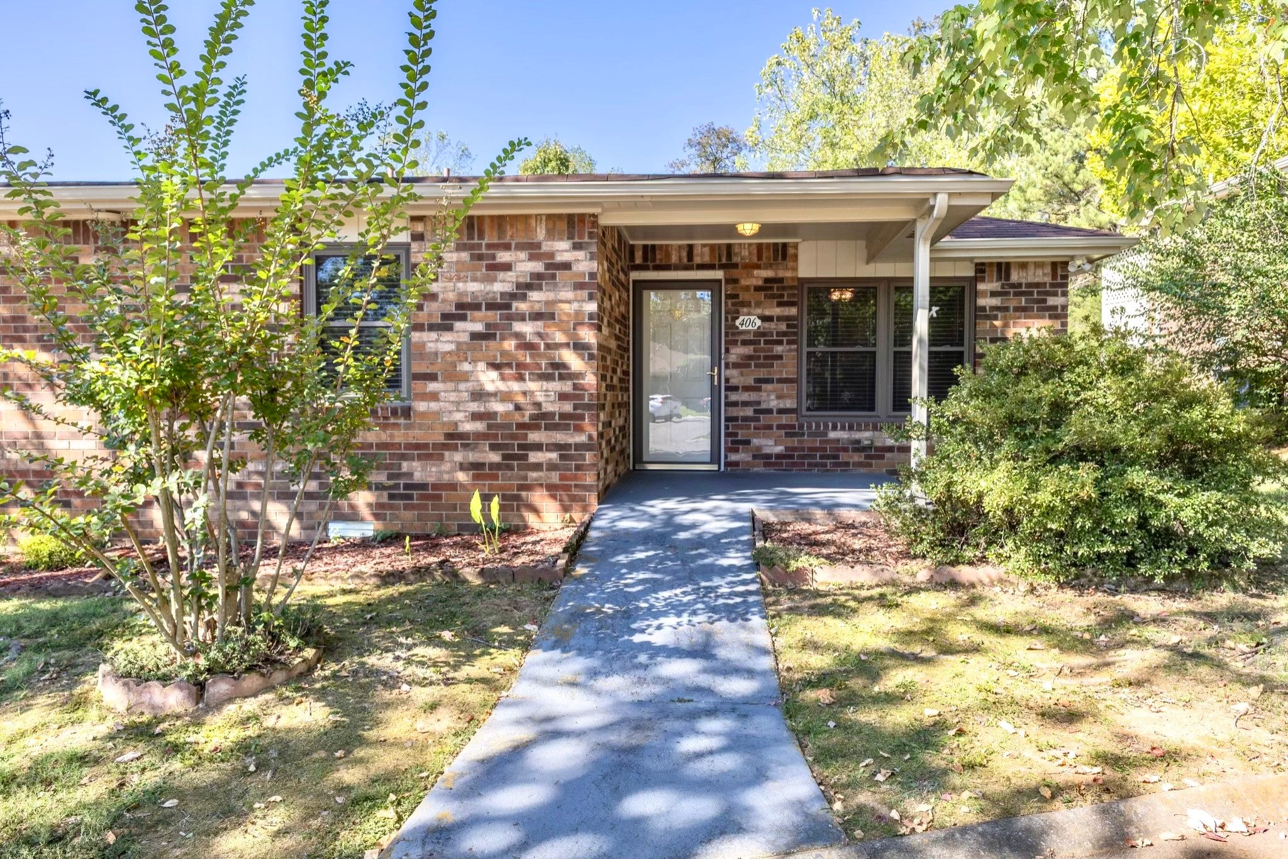
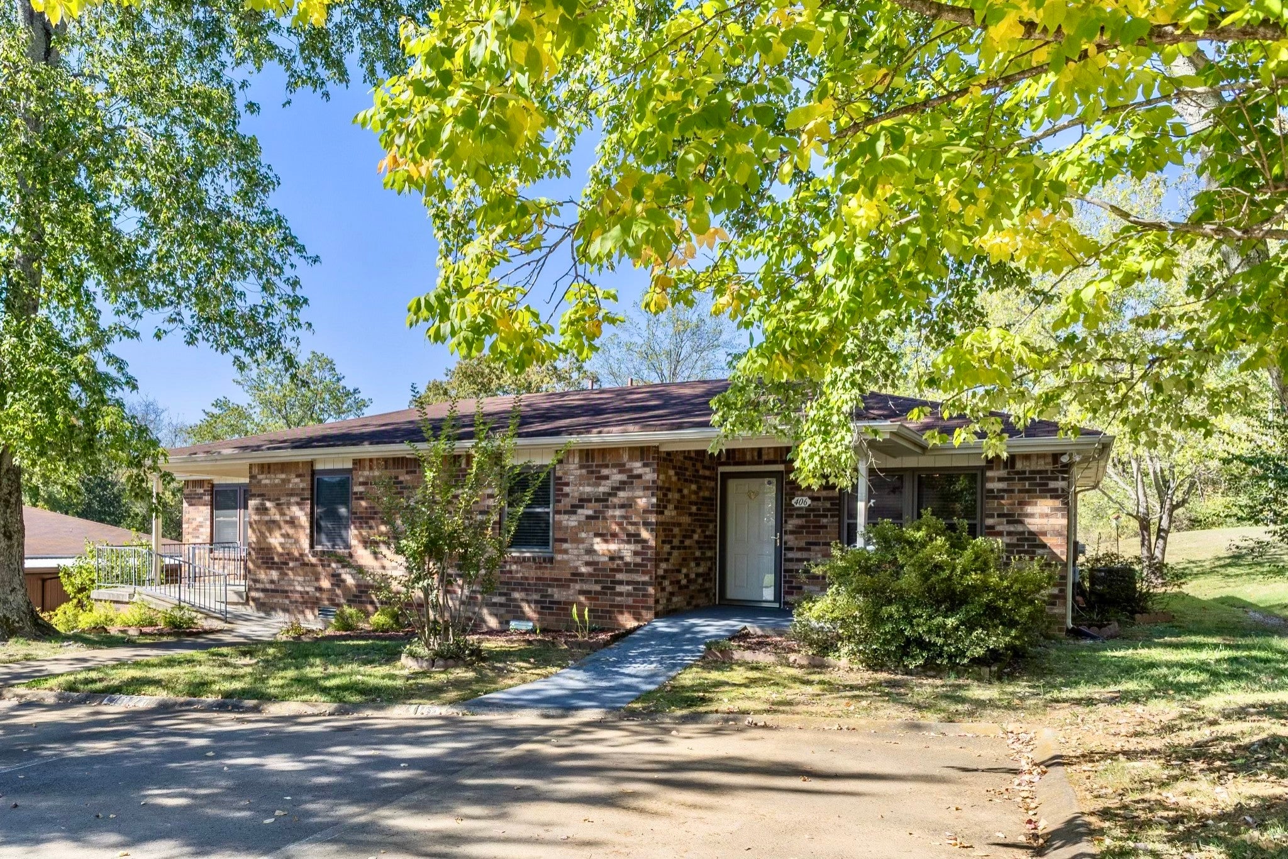
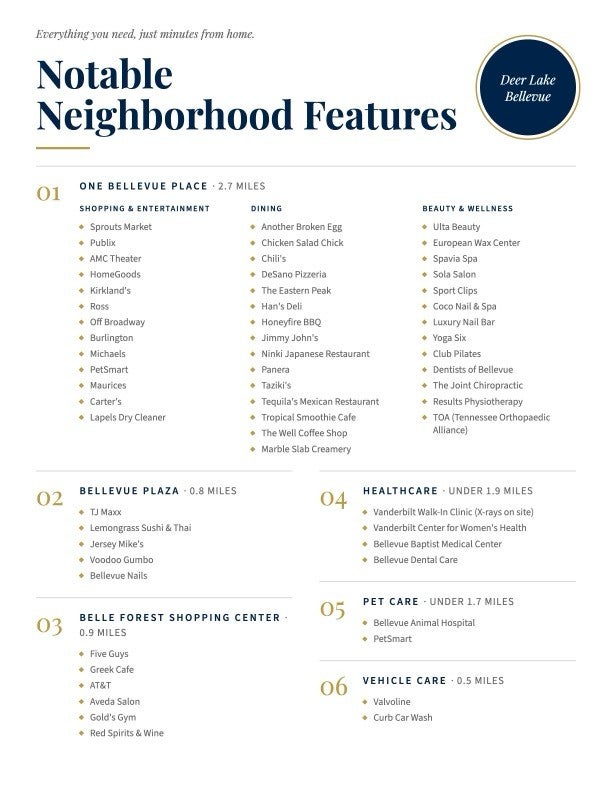
Enter an interest rate to see your estimated monthly payment.Ask about available financing options! Affordable 55+ living in Bellevue is hard to find, and Deer Park is currently the only 55+ community in West Nashville at this price point. This condo offers one of the community’s most desirable locations, tucked toward the back with a private patio overlooking mature trees and green space, providing privacy and distance from the noise of Hwy 70. UPGRADES INCLUDE: American Home Designs Lifetime replacement windows - electricity bill is only $107/month. HVAC approx 2010 and maintained twice a year by Hiller, water heater - 2020, garbage disposal - 2026, dishwasher/range approx 4 years old. Washer and dryer convey with sale, saving you money. Enjoy sidewalks, a scenic pond and fountain, and a peaceful environment for walking the dog, getting some exercise, or simply spending time outdoors. The convenient Bellevue location puts an impressive array of everyday amenities within approximately 7 minutes, including One Bellevue Place, Vanderbilt walk-in clinic, Belle Forest Shopping Center, Kroger, Sprouts, Publix, Aldi, Starbucks, Club Car Wash, banks and more. Outdoor recreation is also close by—just 2.5 miles to Harpeth River Greenway, 3 miles to Warner Parks, 5 miles to Cheekwood, 7 miles to Green Hills, and 13.9 miles to Bridgestone Arena. See the PHOTOS AND MEDIA section for a complete list of nearby amenities. At this price point, the combination of location, convenience, privacy and access to recreation is difficult to match.
| 4 hours ago | Listing first seen on site | |
| 4 hours ago | Listing updated with changes from the MLS |
Listings courtesy of Realtracs as distributed by MLS GRID

Based on information submitted to the MLS GRID as of 2026-10-25 07:21 PM UTC. All data is obtained from various sources and may not have been verified by broker or MLS GRID. Supplied Open House Information is subject to change without notice. All information should be independently reviewed and verified for accuracy. Properties may or may not be listed by the office/agent presenting the information.
The Digital Millennium Copyright Act of 1998, 17 U.S.C. § 512 (the “DMCA”) provides recourse for copyright owners who believe that material appearing on the Internet infringes their rights under U.S. copyright law. If you believe in good faith that any content or material made available in connection with our website or services infringes your copyright, you (or your agent) may send us a notice requesting that the content or material be removed, or access to it blocked. Notices must be sent in writing by email to [email protected].
The DMCA requires that your notice of alleged copyright infringement include the following information: (1) description of the copyrighted work that is the subject of claimed infringement; (2) description of the alleged infringing content and information sufficient to permit us to locate the content; (3) contact information for you, including your address, telephone number and email address; (4) a statement by you that you have a good faith belief that the content in the manner complained of is not authorized by the copyright owner, or its agent, or by the operation of any law; (5) a statement by you, signed under penalty of perjury, that the information in the notification is accurate and that you have the authority to enforce the copyrights that are claimed to be infringed; and (6) a physical or electronic signature of the copyright owner or a person authorized to act on the copyright owner’s behalf. Failure to include all of the above information may result in the delay of the processing of your complaint.