
2910 Felicia St 10Nashville, TN 37209

Mortgage Calculator
Monthly Payment (Est.)
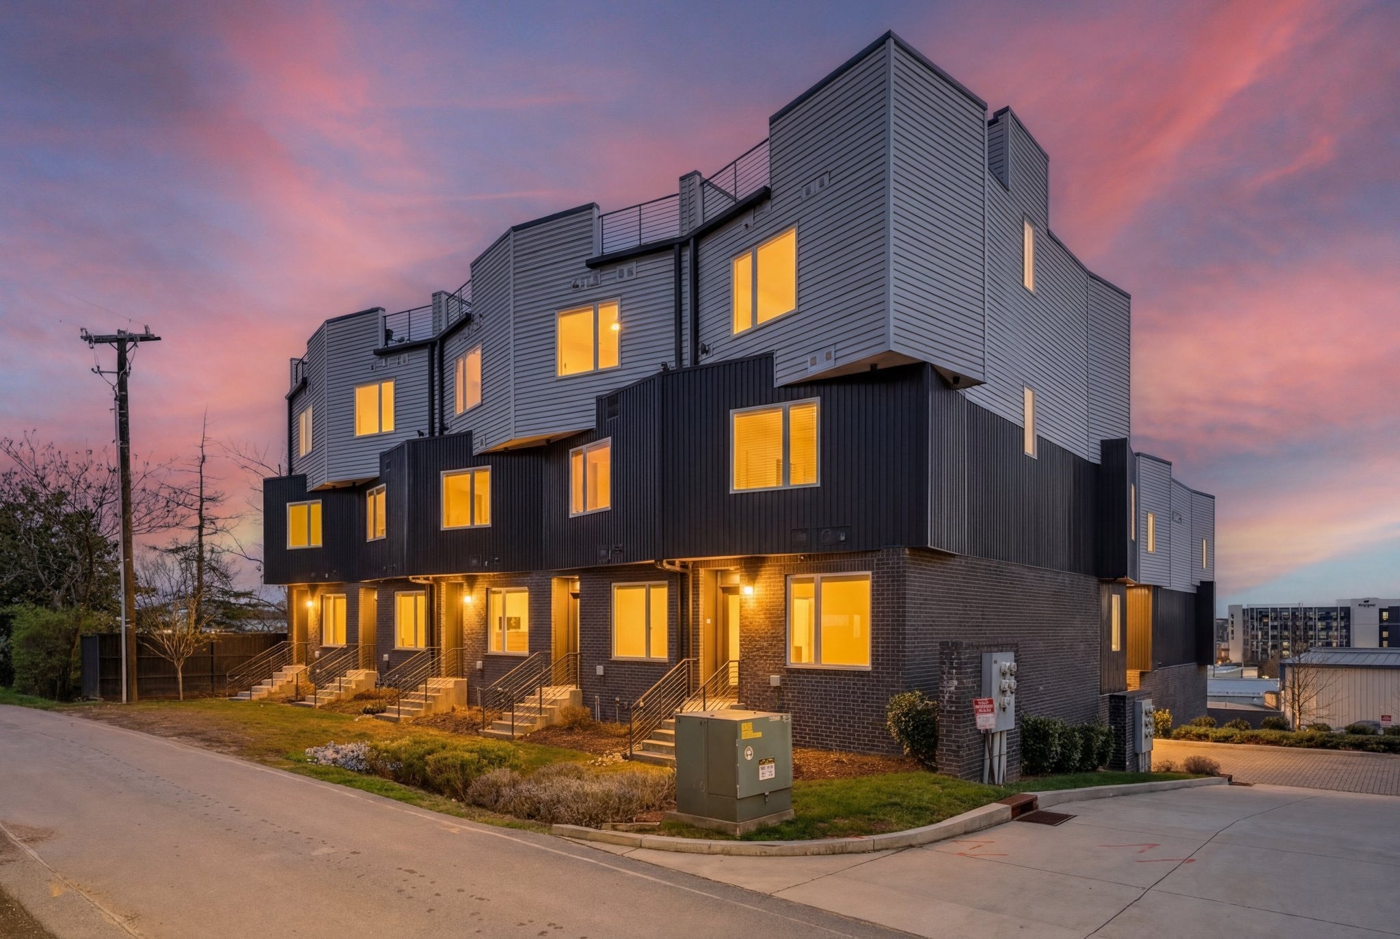
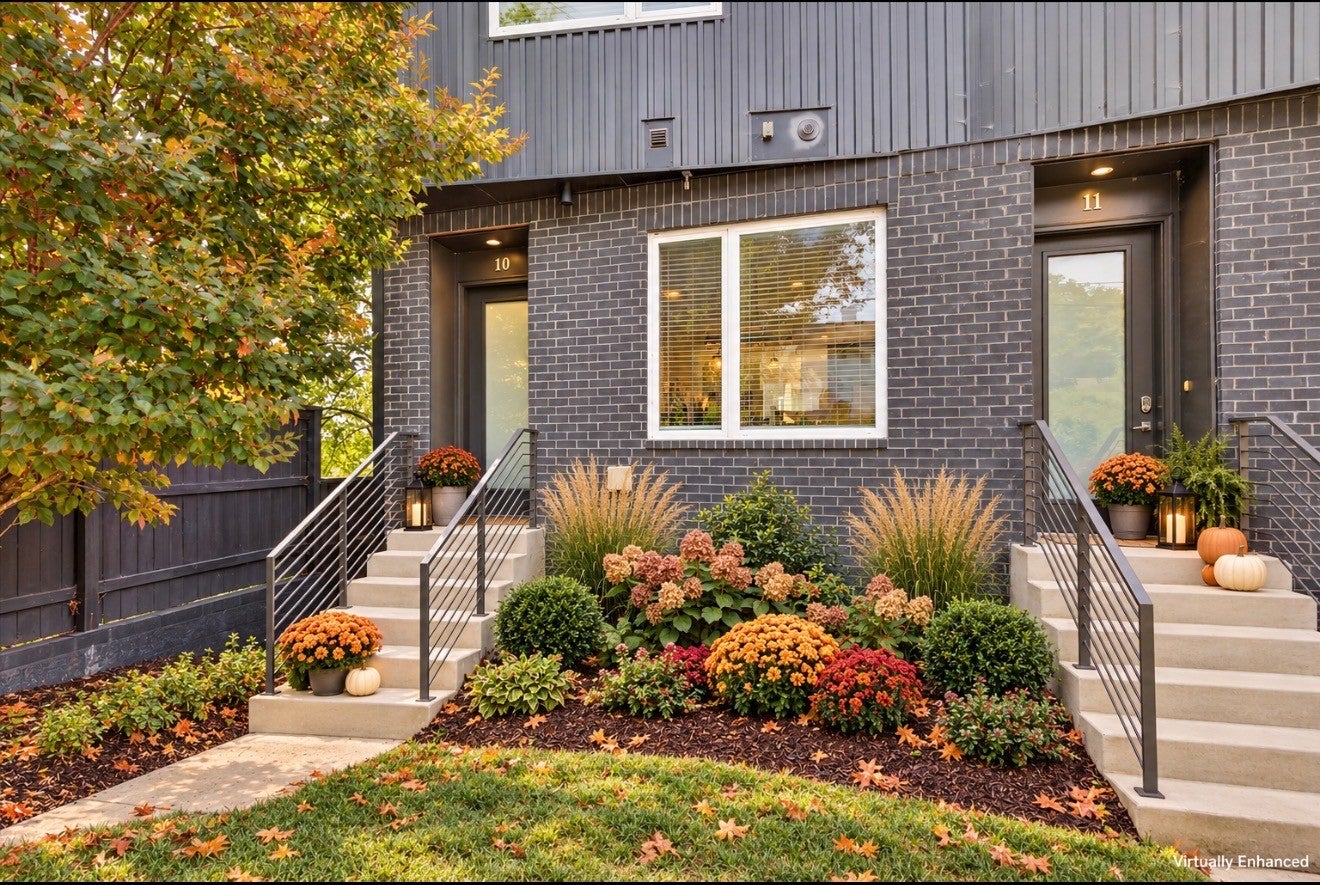
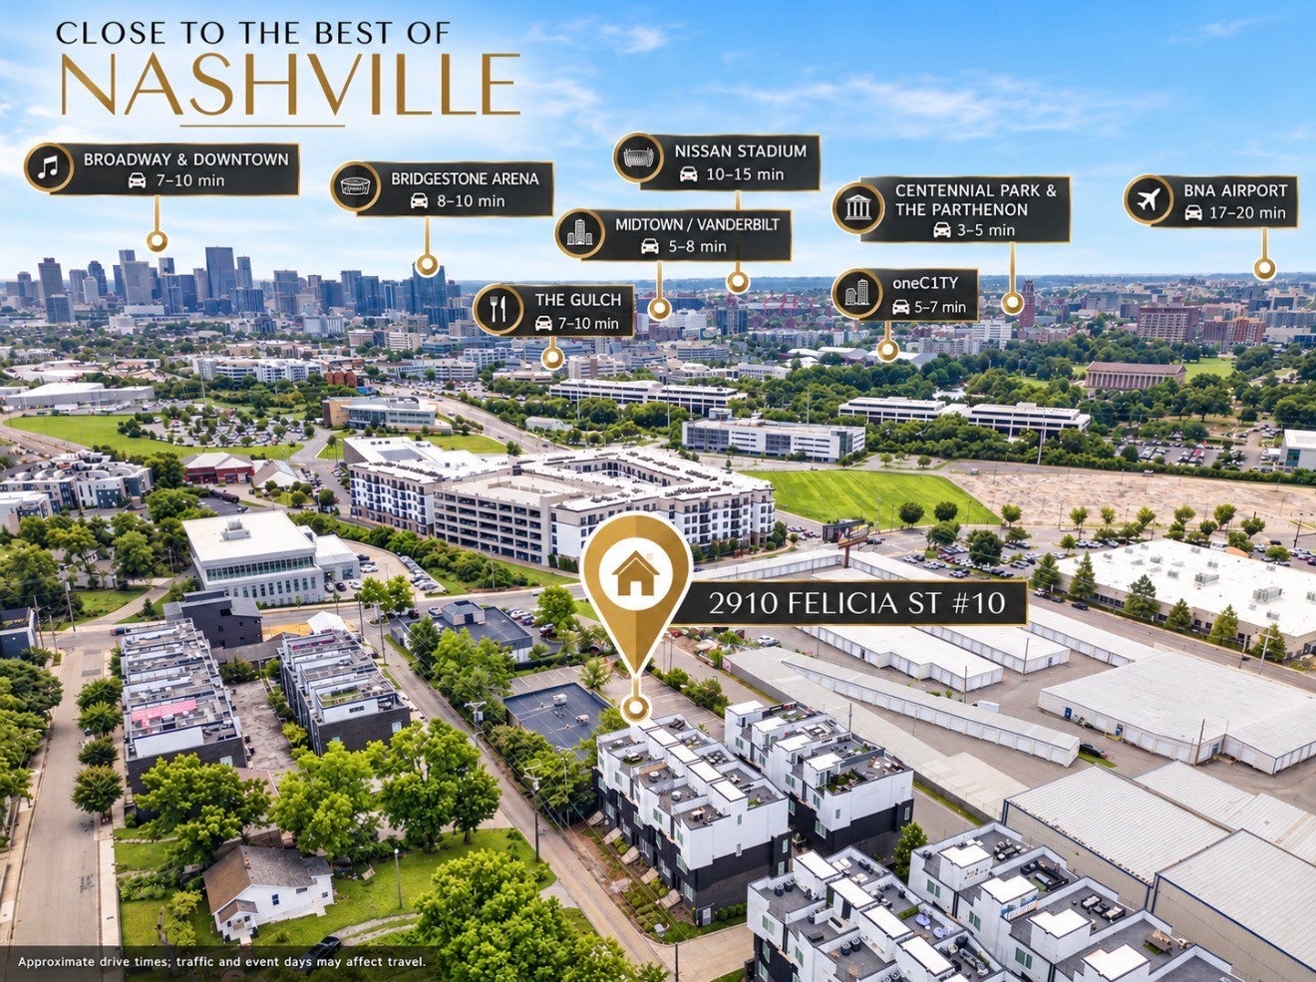
Enter an interest rate to see your estimated monthly payment.**ENJOY 1 YEAR OF HOA DUES PAID BY SELLER!** SUCCESSFUL STR • TURNKEY • ROOFTOP CITY VIEWS • FULLY FURNISHED • TRUE END UNIT | Why start from scratch when you can step into a thriving Nashville short-term rental from day one? With active reservations already in place, this fully furnished luxury townhome offers immediate revenue potential for its next owner. This 4-bedroom, 4.5-bath true end-unit townhome comfortably accommodates 12+ guests. Featuring sought-after MUL-A zoning for non-owner-occupied short-term rental use, subject to applicable Metro Nashville regulations and permitting requirements, this property combines investment potential with an exceptional guest experience. Each bedroom features a private ensuite bath and stylish furnishings. The open-concept main level showcases hardwood floors, a spacious dining area, and a designer kitchen with a waterfall island and gas range. The garage has been transformed into a guest-favorite game room featuring foosball, a basketball arcade game, cornhole, and comfortable lounge seating. Upstairs, the rooftop terrace offers two entertaining spaces with unobstructed Nashville skyline views, lounge seating, an outdoor dining area, and gas grill. Additional highlights include smart locks, a tankless water heater, and contemporary finishes throughout. Conveniently located minutes from Broadway, The Gulch, Midtown, Nissan Stadium, OneC1TY, and Centennial Park, this property combines an unbeatable location with upscale amenities and a proven track record of strong occupancy. Owner financing is available! Seller is motivated and welcomes serious offers. Whether expanding your portfolio or seeking a Nashville getaway that works for you even when you’re not there, this turnkey property offers an appealing blend of personal enjoyment and income potential.
| 17 hours ago | Listing first seen on site | |
| 17 hours ago | Listing updated with changes from the MLS |
Listings courtesy of Realtracs as distributed by MLS GRID

Based on information submitted to the MLS GRID as of 2026-10-25 08:41 PM UTC. All data is obtained from various sources and may not have been verified by broker or MLS GRID. Supplied Open House Information is subject to change without notice. All information should be independently reviewed and verified for accuracy. Properties may or may not be listed by the office/agent presenting the information.
The Digital Millennium Copyright Act of 1998, 17 U.S.C. § 512 (the “DMCA”) provides recourse for copyright owners who believe that material appearing on the Internet infringes their rights under U.S. copyright law. If you believe in good faith that any content or material made available in connection with our website or services infringes your copyright, you (or your agent) may send us a notice requesting that the content or material be removed, or access to it blocked. Notices must be sent in writing by email to [email protected].
The DMCA requires that your notice of alleged copyright infringement include the following information: (1) description of the copyrighted work that is the subject of claimed infringement; (2) description of the alleged infringing content and information sufficient to permit us to locate the content; (3) contact information for you, including your address, telephone number and email address; (4) a statement by you that you have a good faith belief that the content in the manner complained of is not authorized by the copyright owner, or its agent, or by the operation of any law; (5) a statement by you, signed under penalty of perjury, that the information in the notification is accurate and that you have the authority to enforce the copyrights that are claimed to be infringed; and (6) a physical or electronic signature of the copyright owner or a person authorized to act on the copyright owner’s behalf. Failure to include all of the above information may result in the delay of the processing of your complaint.