
8220 Cedar Grove RdCross Plains, TN 37049
Mortgage Calculator
Monthly Payment (Est.)
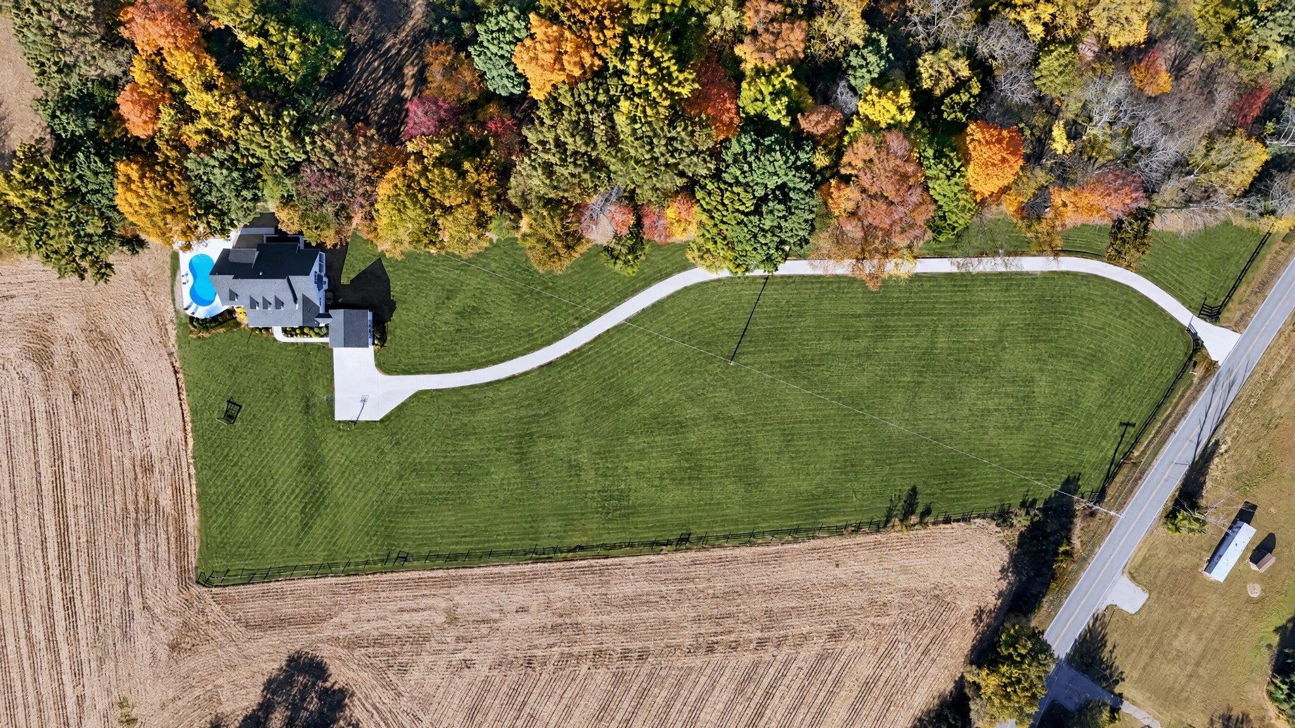
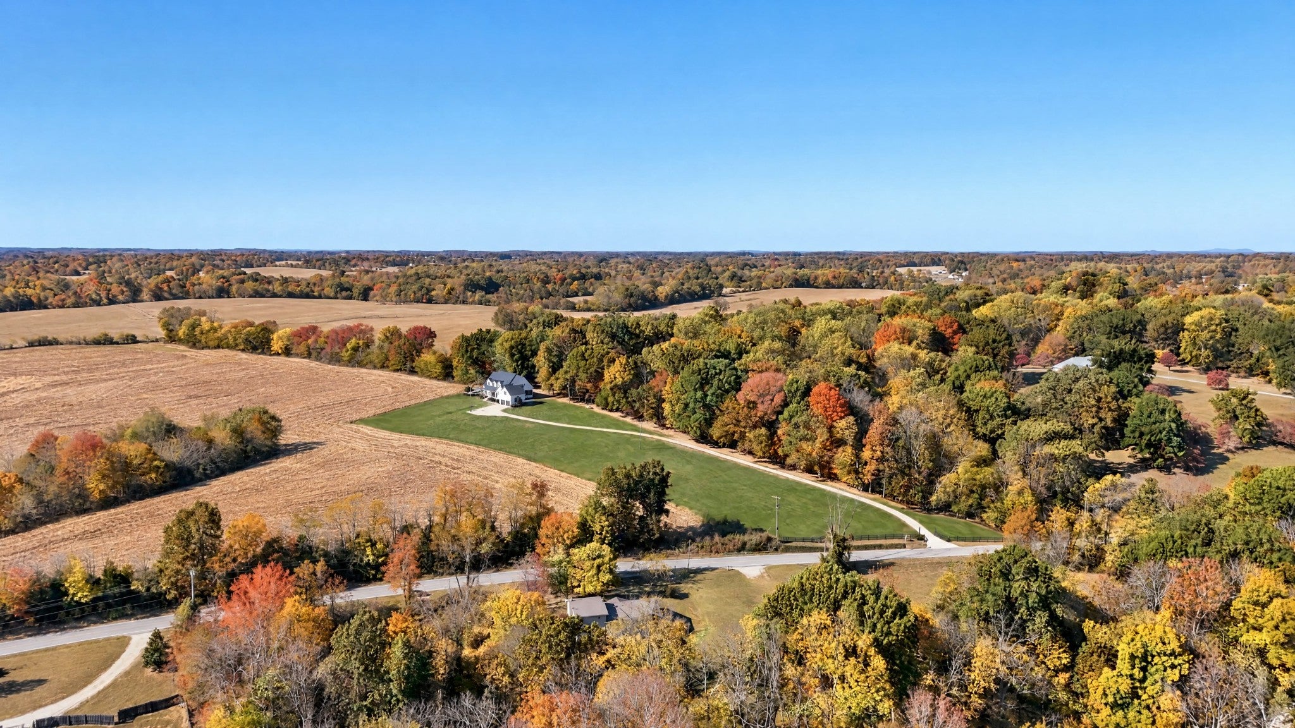
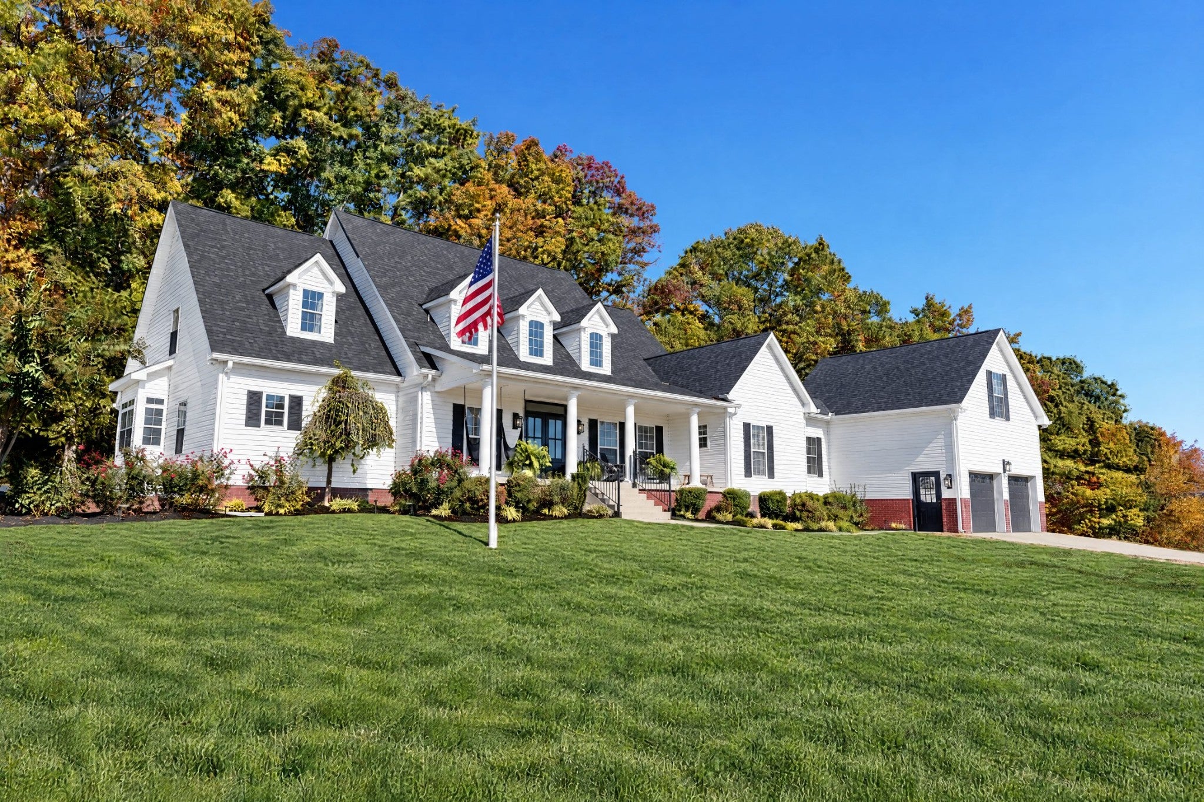
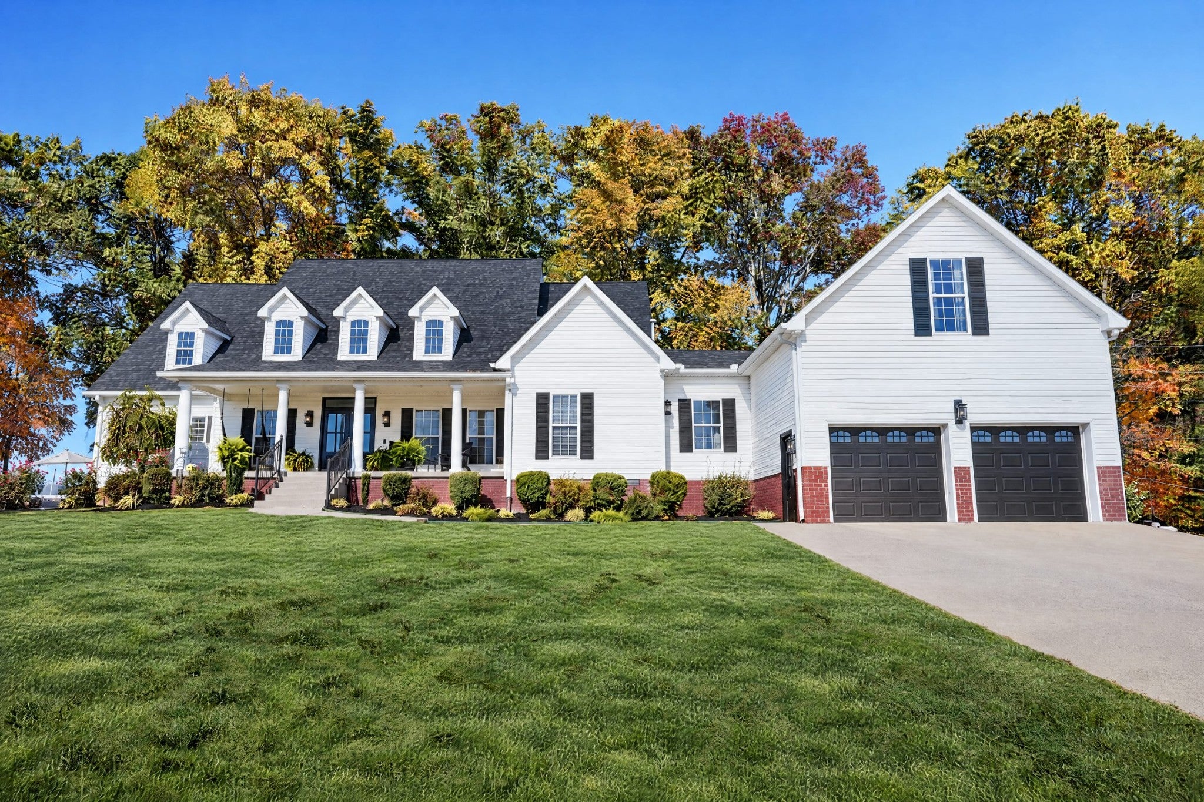
Enter an interest rate to see your estimated monthly payment.SOME HOMES ARE BEAUTIFUL. OTHERS ARE UNFORGETTABLE. Welcome to a truly rare find in the heart of Cross Plains, where breathtaking countryside views, timeless beauty,& peaceful living come together in one extraordinary property. Nestled on 3.67 acres overlooking rolling farmland, this stunning custom-built home offers nearly 4,000 square feet of beautifully updated living space designed for both everyday comfort & unforgettable entertaining. From the moment you enter, the gorgeous foyer & striking stairwell set the tone for everything this home has to offer. The gourmet kitchen is the heart of the home, while spacious gathering areas, 3 bedrooms, 3 beautifully renovated bathrooms, & versatile flex spaces provide endless possibilities. Step outside & discover your own private oasis featuring a spectacular 22,000-gallon saltwater pool, expansive decks, inviting porches, & a screened-in retreat. Imagine slow mornings with coffee on the front porch, watching deer & wild turkeys wander across the countryside, or evenings spent entertaining beneath the Tennessee sky. Extensive updates include new flooring, fresh interior paint and trim, beautifully renovated bathrooms, newer appliances, roof, ductwork, & water heater. Every corner of this property offers something special, from the peaceful surroundings to the incredible outdoor living spaces. Conveniently situated between Nashville & Bowling Green, KY, just minutes from I-65, this exceptional property offers the best of both worlds—peaceful country living with easy access to city conveniences. This isn't simply a place to live. It's a place to slow down, take it all in, & fall in love with being home. Pictures can only tell part of the story. This is one you truly must experience in person! Owner/Agent*SPECIAL FINANCING INCENTIVE* Our Preferred Lender Zack Jones is offering a lender incentive of 1% of the loan amount if you use his office for financing. This can be applied to a rate buydown or as a direct credit to CC
| 2 days ago | Status changed to Active | |
| 2 days ago | Listing updated with changes from the MLS | |
| a week ago | Listing first seen on site |
Listings courtesy of Realtracs as distributed by MLS GRID

Based on information submitted to the MLS GRID as of 2026-11-01 11:30 AM UTC. All data is obtained from various sources and may not have been verified by broker or MLS GRID. Supplied Open House Information is subject to change without notice. All information should be independently reviewed and verified for accuracy. Properties may or may not be listed by the office/agent presenting the information.
The Digital Millennium Copyright Act of 1998, 17 U.S.C. § 512 (the “DMCA”) provides recourse for copyright owners who believe that material appearing on the Internet infringes their rights under U.S. copyright law. If you believe in good faith that any content or material made available in connection with our website or services infringes your copyright, you (or your agent) may send us a notice requesting that the content or material be removed, or access to it blocked. Notices must be sent in writing by email to [email protected].
The DMCA requires that your notice of alleged copyright infringement include the following information: (1) description of the copyrighted work that is the subject of claimed infringement; (2) description of the alleged infringing content and information sufficient to permit us to locate the content; (3) contact information for you, including your address, telephone number and email address; (4) a statement by you that you have a good faith belief that the content in the manner complained of is not authorized by the copyright owner, or its agent, or by the operation of any law; (5) a statement by you, signed under penalty of perjury, that the information in the notification is accurate and that you have the authority to enforce the copyrights that are claimed to be infringed; and (6) a physical or electronic signature of the copyright owner or a person authorized to act on the copyright owner’s behalf. Failure to include all of the above information may result in the delay of the processing of your complaint.