
3205 Timberdale DrClarksville, TN 37042
Mortgage Calculator
Monthly Payment (Est.)
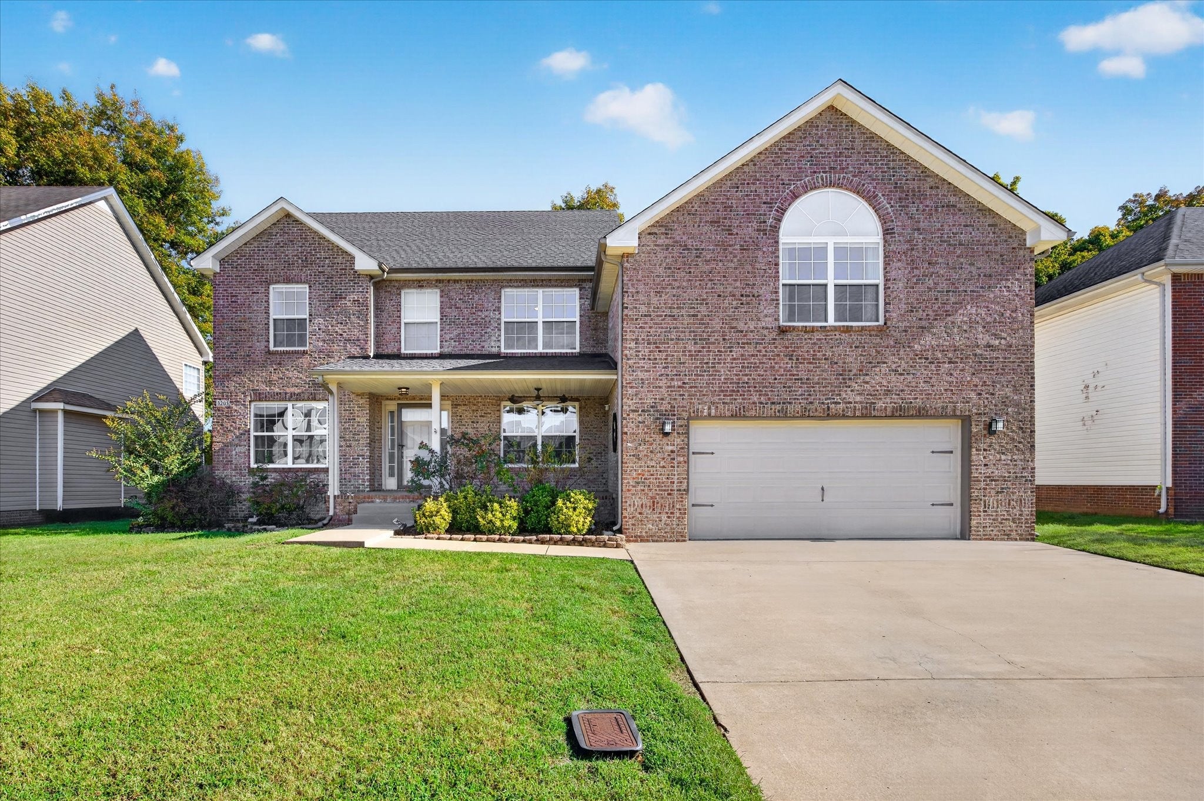
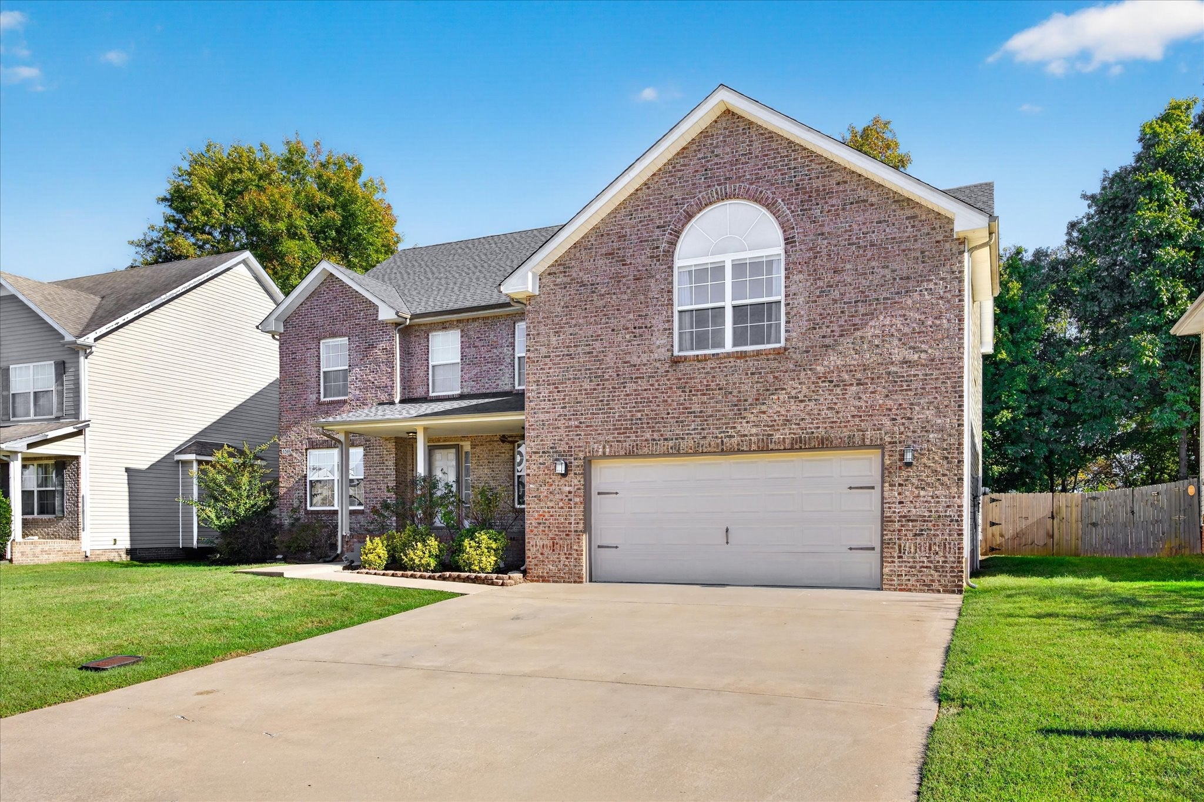
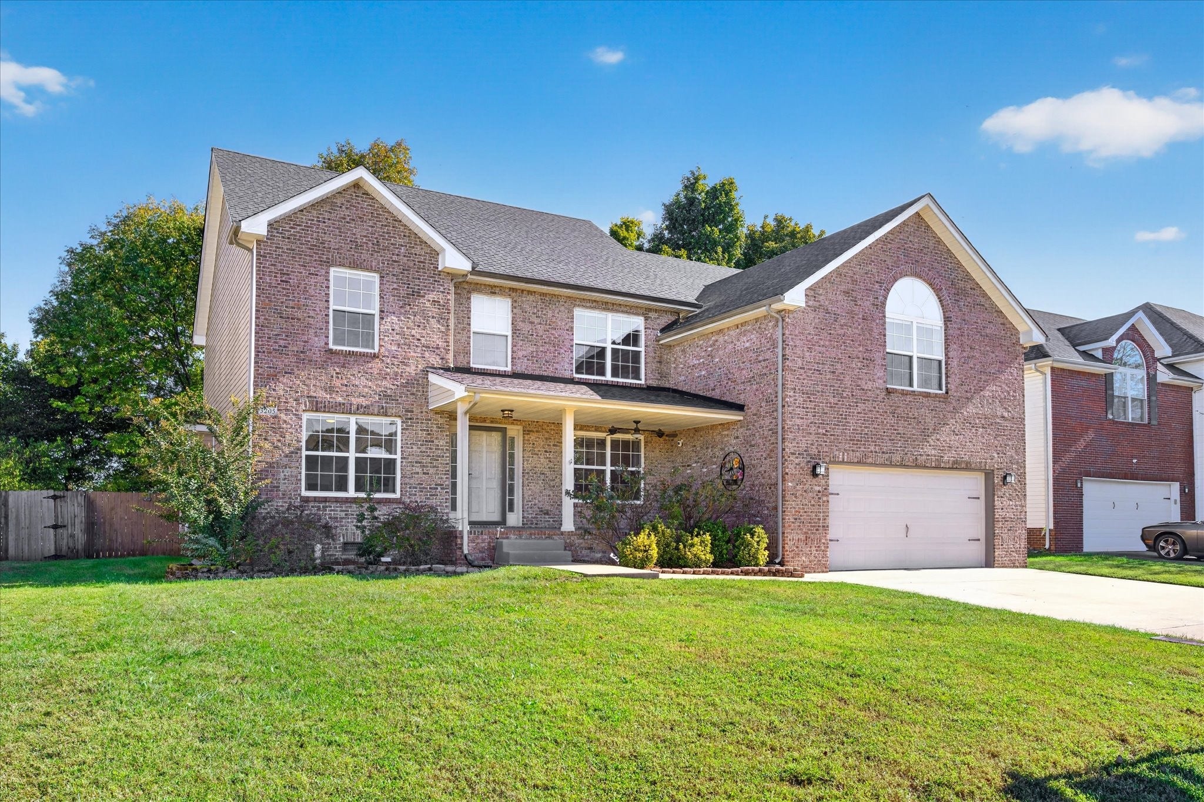
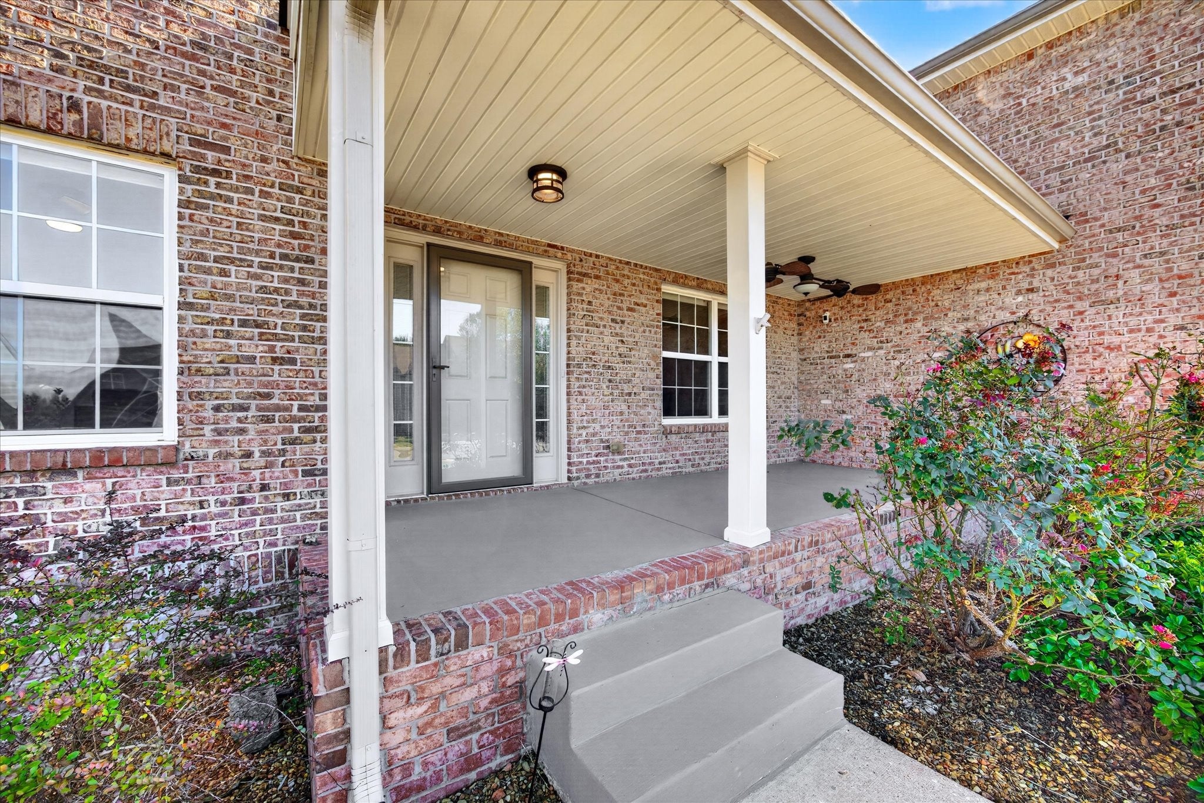
Enter an interest rate to see your estimated monthly payment.Some homes stand out because of their size, while others stand out because of the details. At 3205 Timberdale Drive, you get both! With 5 bedrooms, 3.5 bathrooms, and 3,716 square feet, this beautifully updated home offers room to spread out while showcasing the care and craftsmanship poured into even the smallest finishing touches. From the decorative molding around the staircase supports to the detailed ceiling trim, the thoughtful design is something you'll notice as you walk through. The main level features a welcoming entry, spacious great room with a fireplace, formal dining room, and eat-in kitchen with stainless steel appliances. The primary suite is conveniently located downstairs and features an updated bathroom with a separate tub and shower, plus a generous walk-in closet. Upstairs, four additional bedrooms, two full bathrooms, and an oversized bonus room provide plenty of flexibility for hobbies, movie nights, guests, or simply having room to relax. And the thoughtfulness doesn't stop at the back door! Enjoy a covered front porch and a covered back deck designed for everyday living. A privacy panel creates a little extra separation from neighboring homes, while a dedicated grilling alcove keeps the grill out of the main seating area so you can enjoy every bit of usable deck space. A fenced backyard and attached two-car garage complete the picture. Thoughtful details make all the difference! A pre-listing home inspection is on file. With an acceptable offer, the listing agent will purchase a one-year home warranty for the buyer. Seller concessions and buyer's agent commission are being offered.
| a week ago | Listing first seen on site | |
| a week ago | Listing updated with changes from the MLS |
Listings courtesy of Realtracs as distributed by MLS GRID

Based on information submitted to the MLS GRID as of 2026-10-24 11:12 PM UTC. All data is obtained from various sources and may not have been verified by broker or MLS GRID. Supplied Open House Information is subject to change without notice. All information should be independently reviewed and verified for accuracy. Properties may or may not be listed by the office/agent presenting the information.
The Digital Millennium Copyright Act of 1998, 17 U.S.C. § 512 (the “DMCA”) provides recourse for copyright owners who believe that material appearing on the Internet infringes their rights under U.S. copyright law. If you believe in good faith that any content or material made available in connection with our website or services infringes your copyright, you (or your agent) may send us a notice requesting that the content or material be removed, or access to it blocked. Notices must be sent in writing by email to [email protected].
The DMCA requires that your notice of alleged copyright infringement include the following information: (1) description of the copyrighted work that is the subject of claimed infringement; (2) description of the alleged infringing content and information sufficient to permit us to locate the content; (3) contact information for you, including your address, telephone number and email address; (4) a statement by you that you have a good faith belief that the content in the manner complained of is not authorized by the copyright owner, or its agent, or by the operation of any law; (5) a statement by you, signed under penalty of perjury, that the information in the notification is accurate and that you have the authority to enforce the copyrights that are claimed to be infringed; and (6) a physical or electronic signature of the copyright owner or a person authorized to act on the copyright owner’s behalf. Failure to include all of the above information may result in the delay of the processing of your complaint.