
1202 Starks RdCumberland Furnace, TN 37051
Mortgage Calculator
Monthly Payment (Est.)
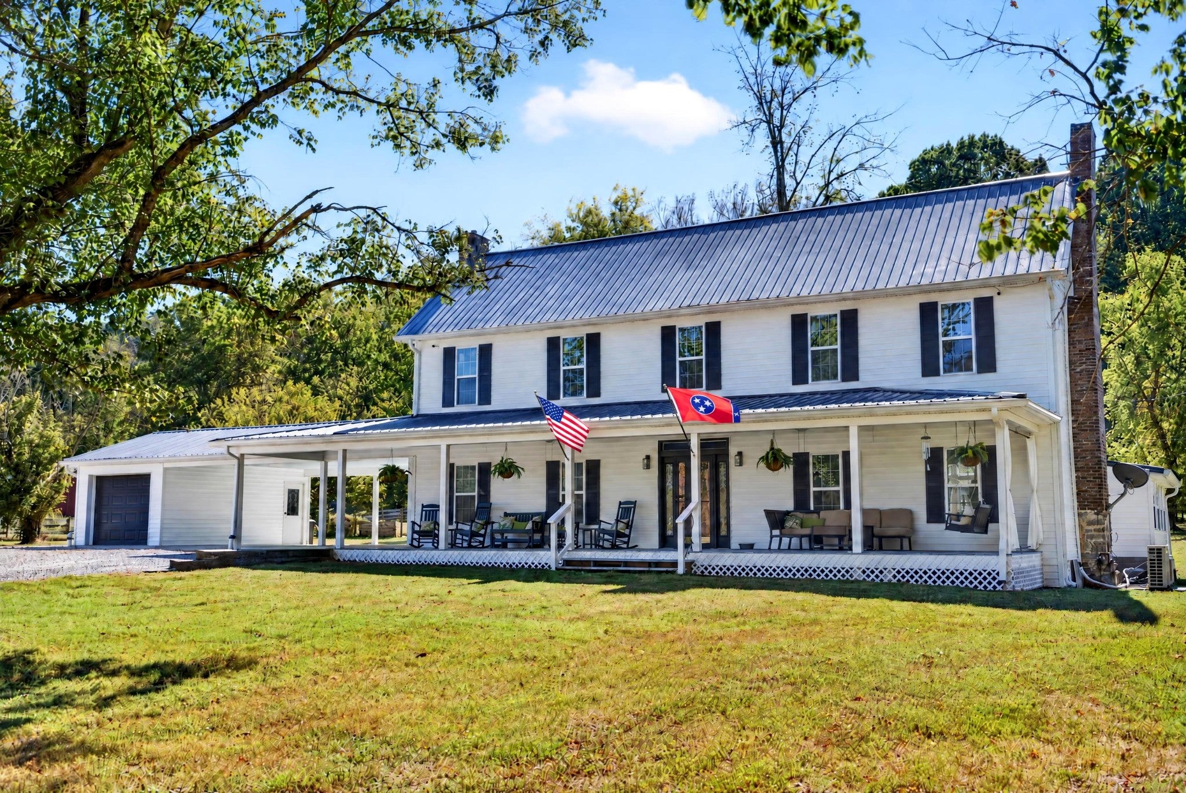
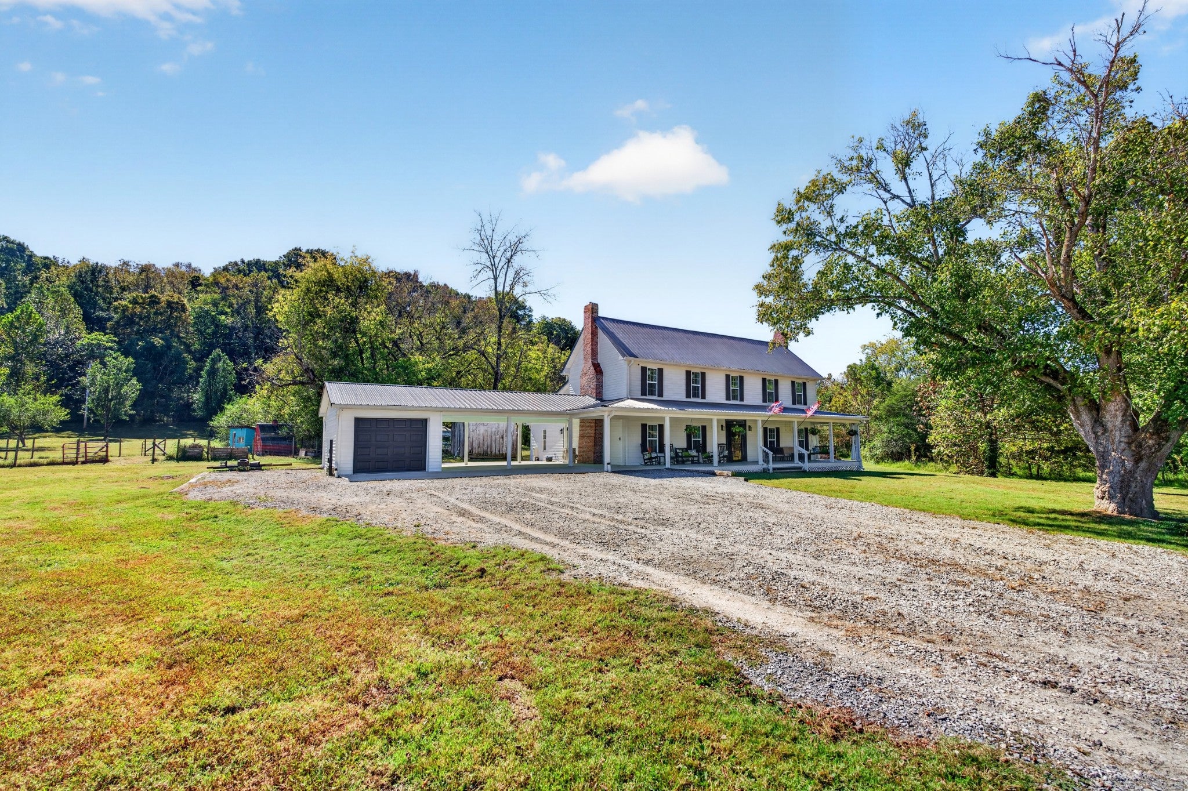
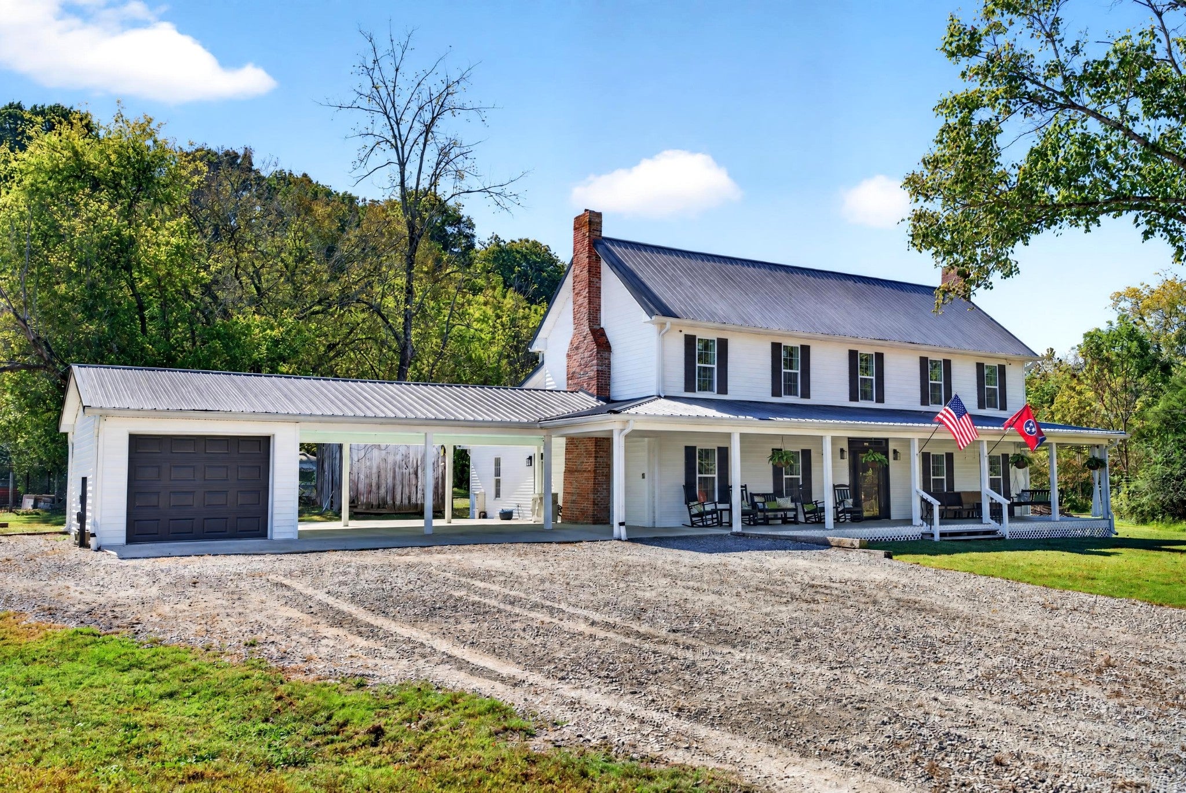
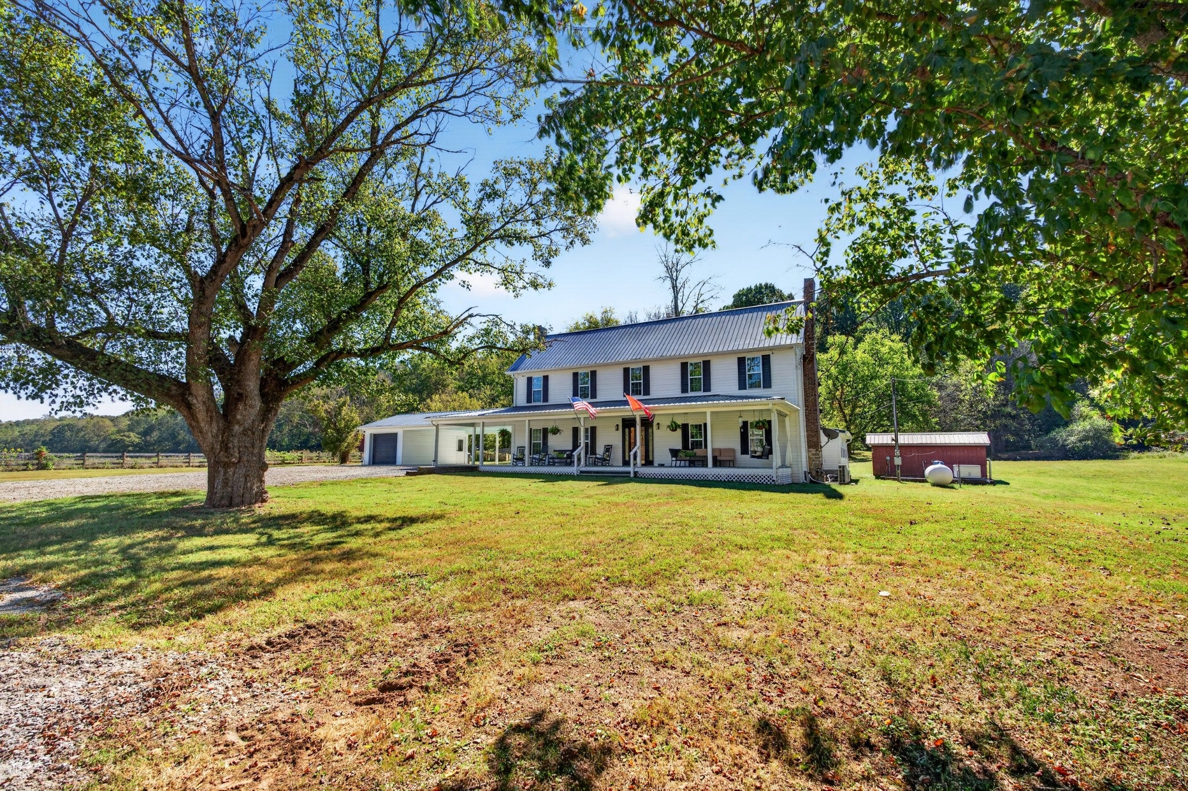
Enter an interest rate to see your estimated monthly payment.ONE-OF-A-KIND 28.96-ACRE MULTI-RESIDENCE ESTATE WITH 2 HOMES, A BARN WITH FINISHED LIVING QUARTERS & OVER 5,600 SQ FT OF FINISHED LIVING SPACE! Outside city limits with Greenbelt tax exemption, this extraordinary property offers history, privacy & incredible amenities. The renovated main residence features portions dating to approx. 1800! Renovated in 2019, this 3BR/2.5BA home blends historic character with modern updates. Original poplar floors, Victorian molding & black walnut details pair with new windows, spray foam insulation & updated joists. Enjoy a huge covered porch, oversized bedrooms, vaulted kitchen with apron-front sink & gas range, fireplace, mudroom/laundry/pantry, dog-wash station & hobby room. The primary retreat offers TWO closets, private office, kitchenette, fireplace, bay window & exterior entrance. The bath features vaulted ceilings, a custom round soaking tub, double vanity & tiled shower with rain head and body jets. Don’t miss the SECRET bookcase door! Upstairs is another jetted shower with foot massager. A SECOND 3BR/2BA HOME offers an island kitchen, abundant cabinetry, wood-burning fireplace with built-ins, large primary suite, true laundry room & oversized deck. Nearly 29 acres feature a stocked SPRING-FED POND, CREEK, barns, horse stalls, chicken coop, original smokehouse, outbuildings, RV hookup, powered campground & approx. 100-yard shooting/hunting range. The natural SPRING also provides the home’s drinking water—NO WELL—with its own filtration system! A barn offers additional living space above, plus a separate studio with A/C, water, balcony & two rooms. Additional highlights include a whole-home automatic standby GENERATOR installed approx. 2 years ago, fiber-optic internet, mini-split HVAC, multiple septic systems, 3-car carport, garage & power at the top of the hill. 3 STRUCTURES + 5,600+ FINISHED SQ FT + 28.96 ACRES + SPRING-FED WATER + POND + CREEK + BARNS + HISTORY—ENDLESS POSSIBILITIES & TRULY ONE OF A KIND!
| 14 hours ago | Listing first seen on site | |
| 14 hours ago | Listing updated with changes from the MLS® |
Listings courtesy of Realtracs as distributed by MLS GRID

Based on information submitted to the MLS GRID as of 2026-10-09 09:02 AM UTC. All data is obtained from various sources and may not have been verified by broker or MLS GRID. Supplied Open House Information is subject to change without notice. All information should be independently reviewed and verified for accuracy. Properties may or may not be listed by the office/agent presenting the information.
The Digital Millennium Copyright Act of 1998, 17 U.S.C. § 512 (the “DMCA”) provides recourse for copyright owners who believe that material appearing on the Internet infringes their rights under U.S. copyright law. If you believe in good faith that any content or material made available in connection with our website or services infringes your copyright, you (or your agent) may send us a notice requesting that the content or material be removed, or access to it blocked. Notices must be sent in writing by email to [email protected].
The DMCA requires that your notice of alleged copyright infringement include the following information: (1) description of the copyrighted work that is the subject of claimed infringement; (2) description of the alleged infringing content and information sufficient to permit us to locate the content; (3) contact information for you, including your address, telephone number and email address; (4) a statement by you that you have a good faith belief that the content in the manner complained of is not authorized by the copyright owner, or its agent, or by the operation of any law; (5) a statement by you, signed under penalty of perjury, that the information in the notification is accurate and that you have the authority to enforce the copyrights that are claimed to be infringed; and (6) a physical or electronic signature of the copyright owner or a person authorized to act on the copyright owner’s behalf. Failure to include all of the above information may result in the delay of the processing of your complaint.