
103 Bentree DrHendersonville, TN 37075
Mortgage Calculator
Monthly Payment (Est.)
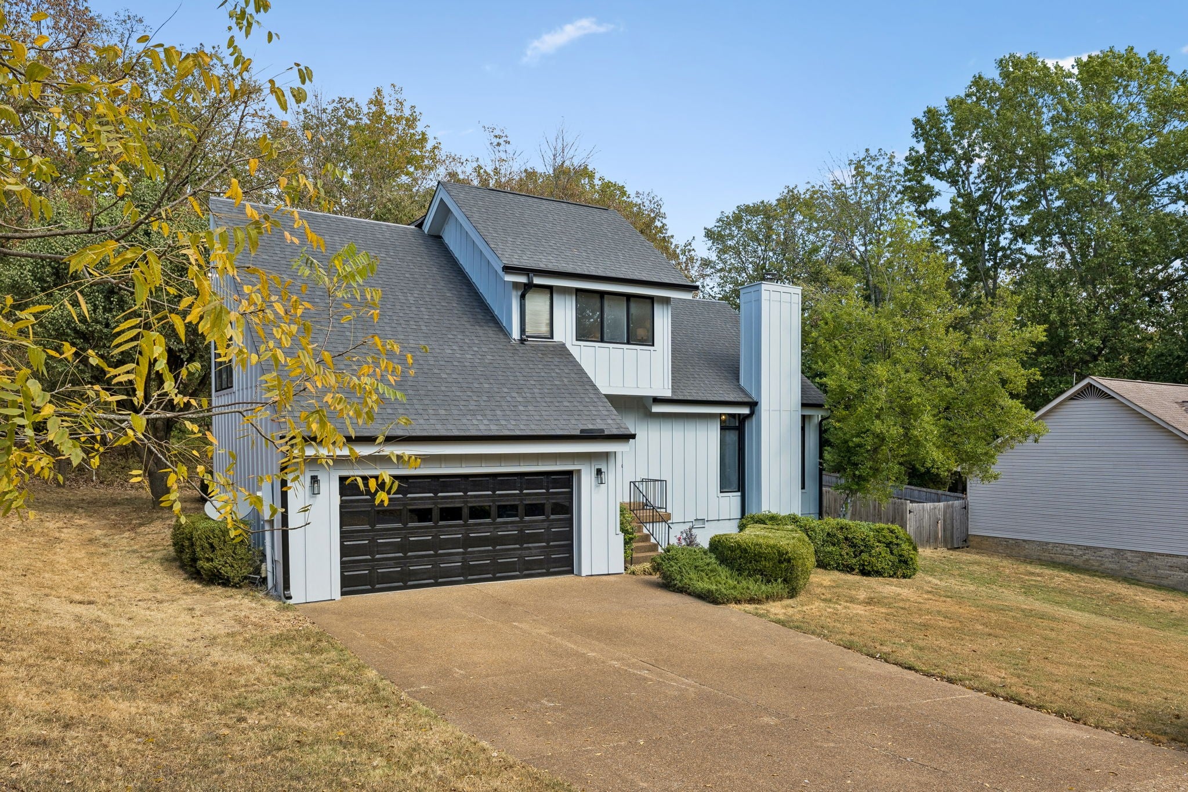
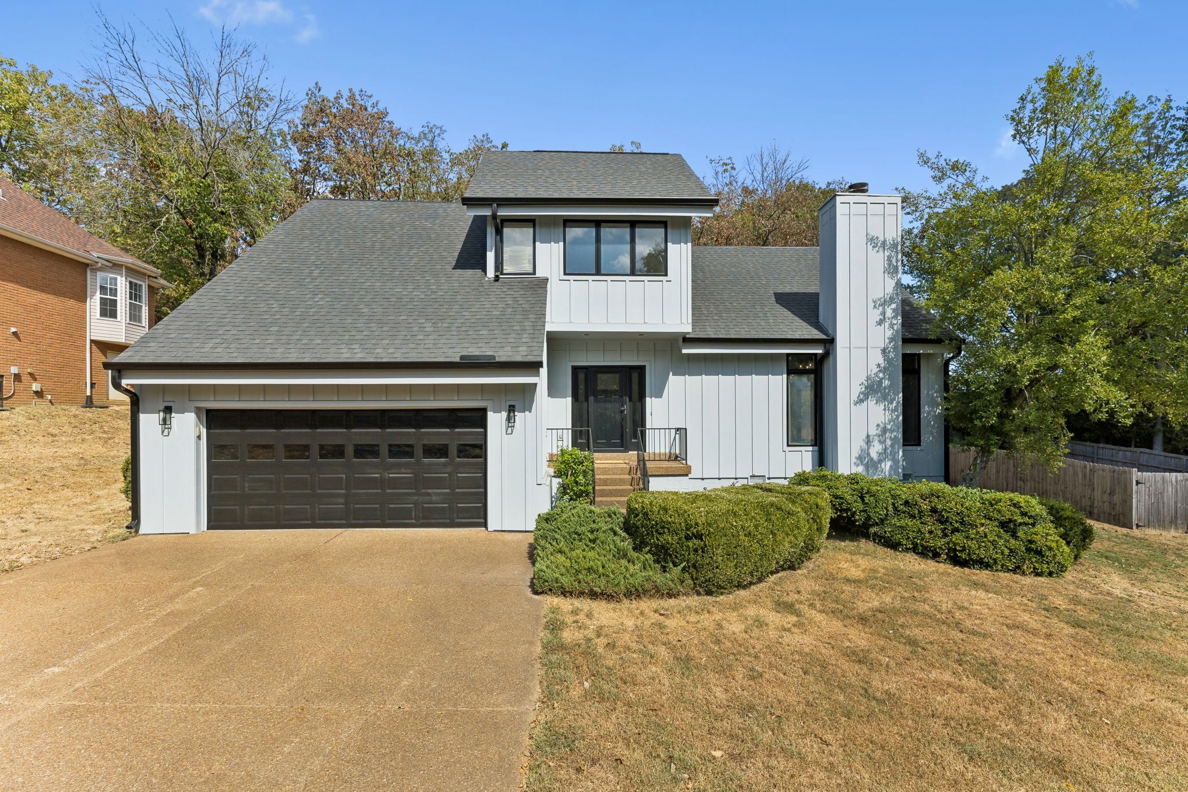
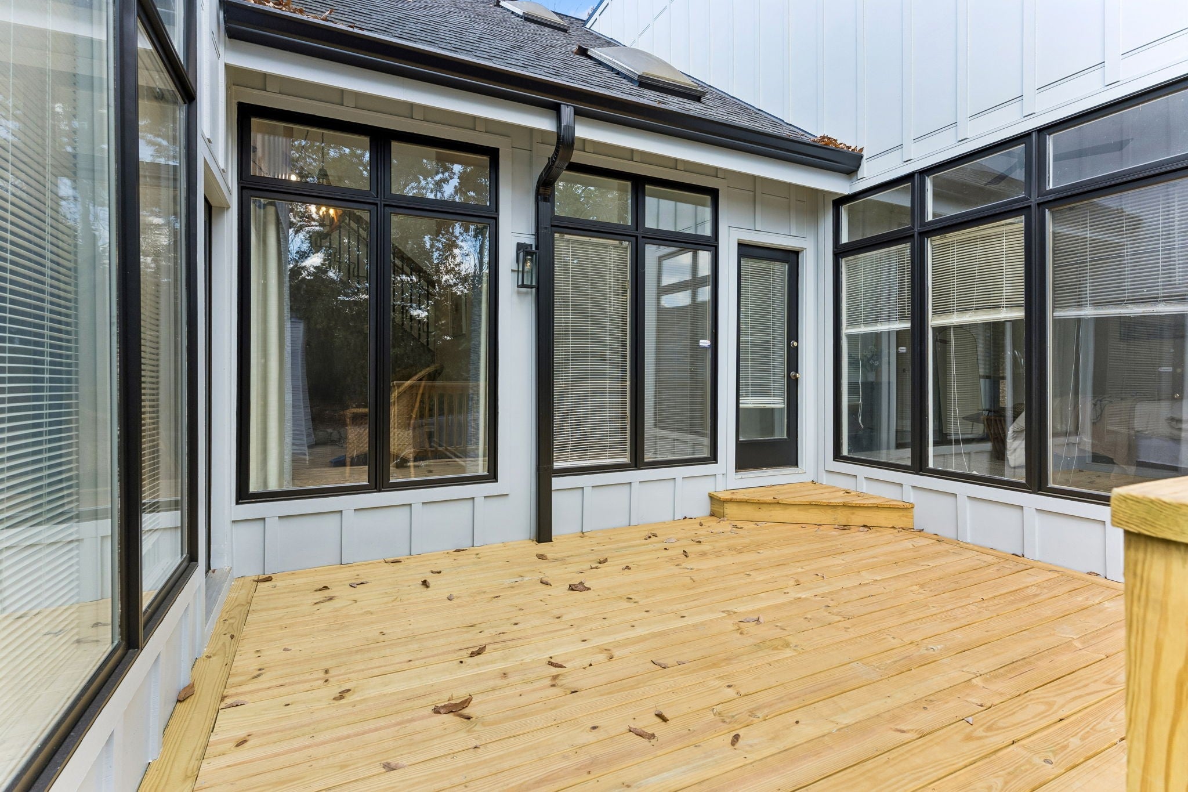
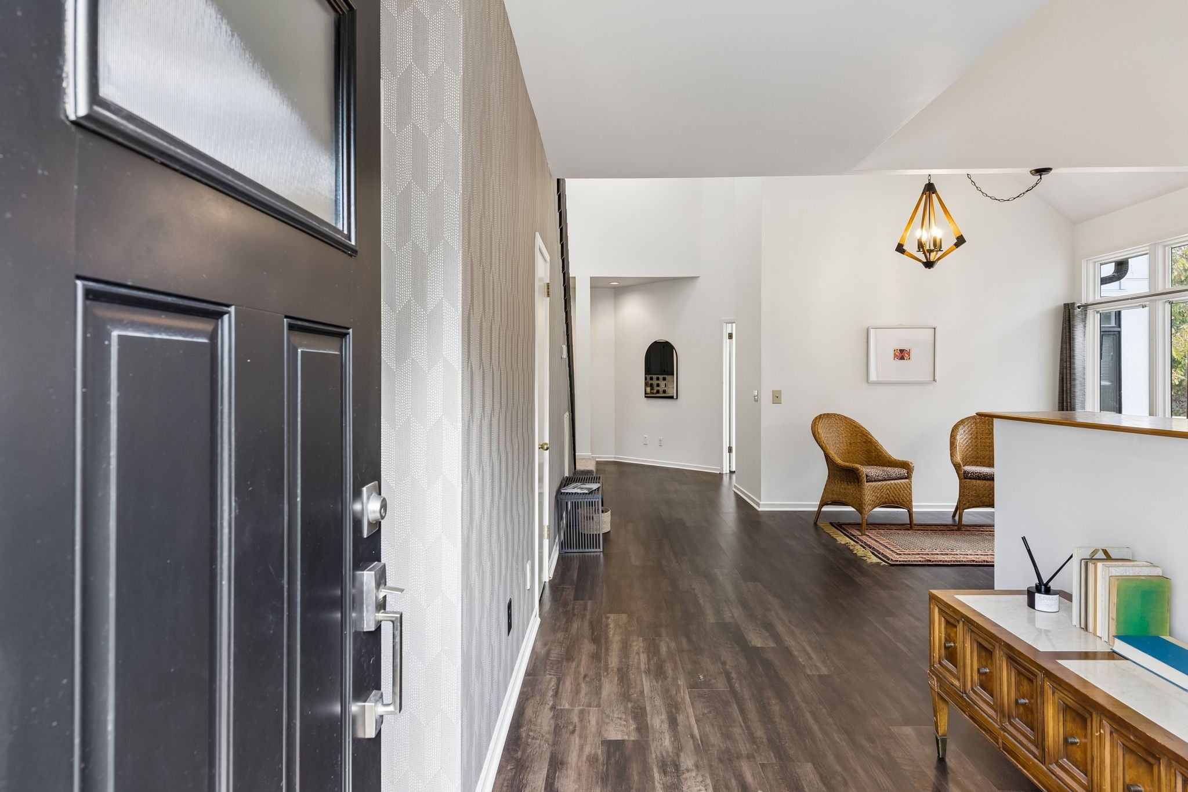
Enter an interest rate to see your estimated monthly payment.Architecture takes the lead in this contemporary home, where vaulted and angled ceilings, varied rooflines, expansive glass & open sight lines give the home a character all its own. Rather than a conventional open floor plan, the interior is a collection of connected spaces defined by changes in ceiling height, geometry & materials. The dramatic great room rises to a vaulted ceiling, with a tall black accent wall following the roofline creating a striking vertical element. A fireplace flanked by tall, narrow windows anchors another wall, while expansive windows & glass doors bring in natural light creating a strong visual connection to the wooded setting. Warm natural wood and black accents repeat throughout. A dedicated powder room near the main living area makes a statement with its dark vanity & bold patterned wall treatment. The open staircase pairs natural wood rails & posts with dark vertical balusters, complemented by a distinctive vertical-slat feature with integrated shelving. The window-wrapped dining area has a sunroom-like feel, bringing in natural light & views of the wooded setting. The kitchen features dark cabinetry, a large island with cooktop, stainless appliances & a geometric multi-tone tile backsplash. The exceptionally large main-level primary suite features a vaulted ceiling, reading/office nook, abundant windows & direct outdoor access, along with an oversized bath & generous walk-in closet. Upstairs, the sunken bonus/flex room is a standout feature—a substantial second living space set down from the stair landing, with a dramatic vaulted/sloping ceiling, broad window grouping & enough scale for multiple furniture zones, media, office or recreation space. Outside, an asymmetrical elevation, steep & intersecting rooflines, vertical siding & extensive windows give the home a distinctive profile from every angle. A home distinguished by scale, natural light, unexpected details & a strong relationship between interior & exterior space.
| 6 hours ago | Status changed to Active Under Contract | |
| 6 hours ago | Listing updated with changes from the MLS® | |
| 2 days ago | Listing first seen on site |
Listings courtesy of Realtracs as distributed by MLS GRID

Based on information submitted to the MLS GRID as of 2026-10-05 10:17 PM UTC. All data is obtained from various sources and may not have been verified by broker or MLS GRID. Supplied Open House Information is subject to change without notice. All information should be independently reviewed and verified for accuracy. Properties may or may not be listed by the office/agent presenting the information.
The Digital Millennium Copyright Act of 1998, 17 U.S.C. § 512 (the “DMCA”) provides recourse for copyright owners who believe that material appearing on the Internet infringes their rights under U.S. copyright law. If you believe in good faith that any content or material made available in connection with our website or services infringes your copyright, you (or your agent) may send us a notice requesting that the content or material be removed, or access to it blocked. Notices must be sent in writing by email to [email protected].
The DMCA requires that your notice of alleged copyright infringement include the following information: (1) description of the copyrighted work that is the subject of claimed infringement; (2) description of the alleged infringing content and information sufficient to permit us to locate the content; (3) contact information for you, including your address, telephone number and email address; (4) a statement by you that you have a good faith belief that the content in the manner complained of is not authorized by the copyright owner, or its agent, or by the operation of any law; (5) a statement by you, signed under penalty of perjury, that the information in the notification is accurate and that you have the authority to enforce the copyrights that are claimed to be infringed; and (6) a physical or electronic signature of the copyright owner or a person authorized to act on the copyright owner’s behalf. Failure to include all of the above information may result in the delay of the processing of your complaint.