
566 Ben Green RdLebanon, TN 37090
Mortgage Calculator
Monthly Payment (Est.)
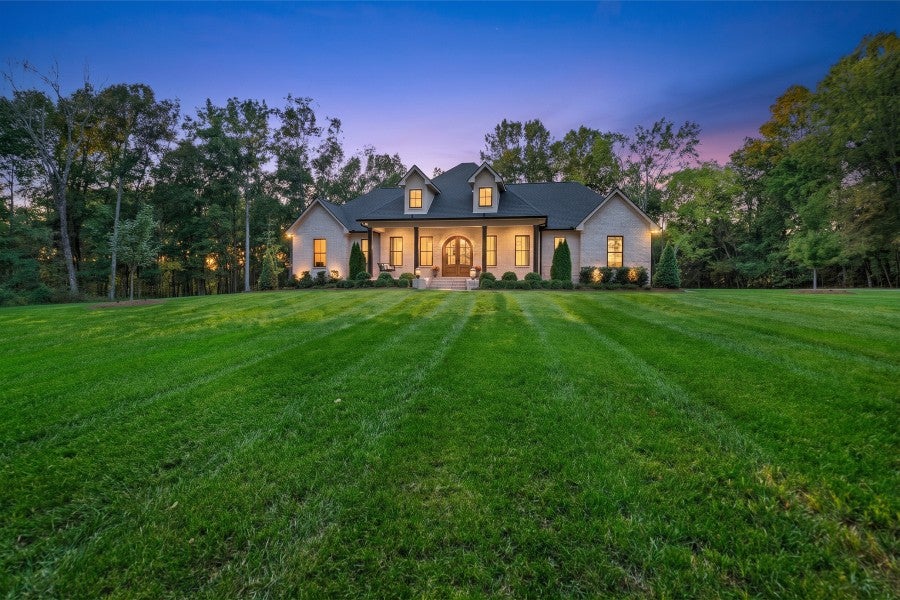
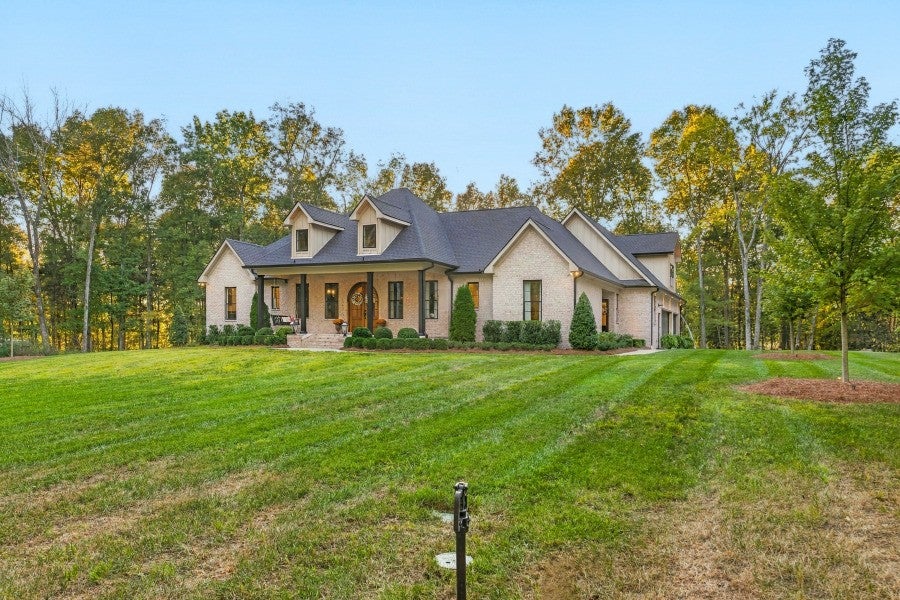
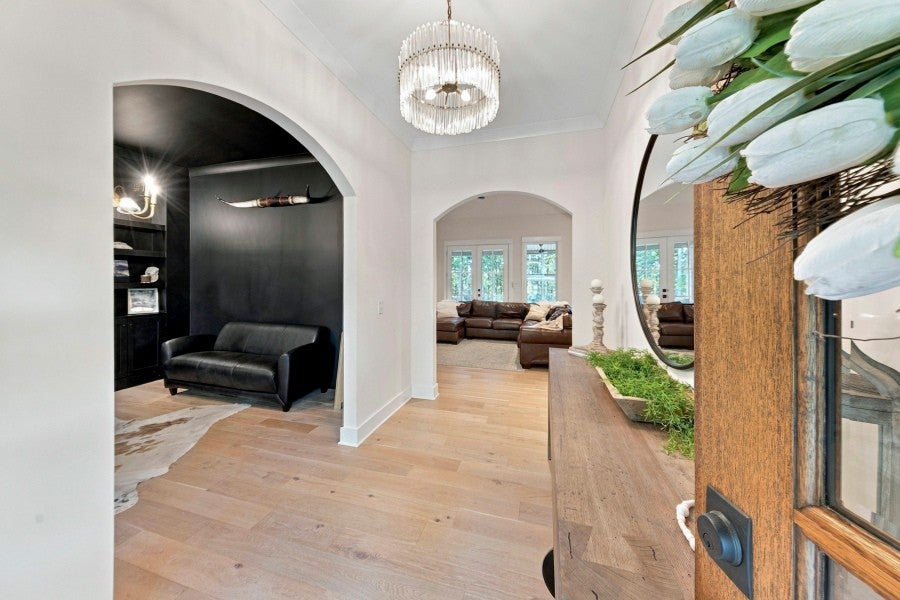
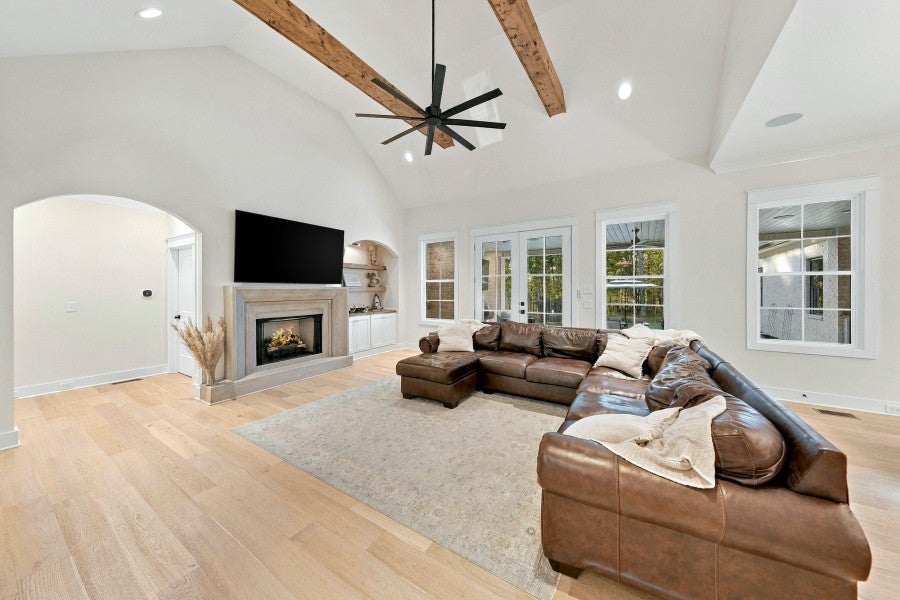
Enter an interest rate to see your estimated monthly payment.This eloquent home is full of custom touches inside and out that you won't find anywhere else. Inside you'll find spacious bedrooms, a spa like master bathroom with walk through double head shower and large soaking tub, master closet connects seamlessly with the massive utility room with its own sink. Open concept living room and kitchen designed with beautiful built in shelving, high ceilings, arched door ways, speaker system, wall outlets in the baseboards, gas appliances, and walk in pantry speak to just how luxurious this home really is. Storage isn't an issue here with extra closets throughout the home and the central vac system makes clean up a breeze. The bonus room upstairs is wired and ready for you to make into your own personal theater. The upgrades aren't confined just to inside the home, outside you'll find uplighting on the house and trees, rain sensing irrigation throughout the whole yard and landscaping, stainless steal griddle and fireplace insert on the back patio, hot and cold water spigot, 8' garage doors, extra lighting in the crawl space, tankless water heater, gutter guards, and home is already hard wired for security cameras on all corners of the home. Home has under ground electric and a transformer is already in place behind the home meaning you have all the power you could want for a shop in the back if you're looking to build one. Home is set well off the road behind beautiful hardwoods making for a private setting, pasture in the back is well manicured and perfect for making your own par 3 golf course, archery practice, animals, or what ever your heart desires. Call for your showing today, this one won't last long.
| 8 hours ago | Listing first seen on site | |
| 8 hours ago | Listing updated with changes from the MLS® |
Listings courtesy of Realtracs as distributed by MLS GRID

Based on information submitted to the MLS GRID as of 2026-10-03 07:09 AM UTC. All data is obtained from various sources and may not have been verified by broker or MLS GRID. Supplied Open House Information is subject to change without notice. All information should be independently reviewed and verified for accuracy. Properties may or may not be listed by the office/agent presenting the information.
The Digital Millennium Copyright Act of 1998, 17 U.S.C. § 512 (the “DMCA”) provides recourse for copyright owners who believe that material appearing on the Internet infringes their rights under U.S. copyright law. If you believe in good faith that any content or material made available in connection with our website or services infringes your copyright, you (or your agent) may send us a notice requesting that the content or material be removed, or access to it blocked. Notices must be sent in writing by email to [email protected].
The DMCA requires that your notice of alleged copyright infringement include the following information: (1) description of the copyrighted work that is the subject of claimed infringement; (2) description of the alleged infringing content and information sufficient to permit us to locate the content; (3) contact information for you, including your address, telephone number and email address; (4) a statement by you that you have a good faith belief that the content in the manner complained of is not authorized by the copyright owner, or its agent, or by the operation of any law; (5) a statement by you, signed under penalty of perjury, that the information in the notification is accurate and that you have the authority to enforce the copyrights that are claimed to be infringed; and (6) a physical or electronic signature of the copyright owner or a person authorized to act on the copyright owner’s behalf. Failure to include all of the above information may result in the delay of the processing of your complaint.