
774 Saussy PlNashville, TN 37205
Mortgage Calculator
Monthly Payment (Est.)
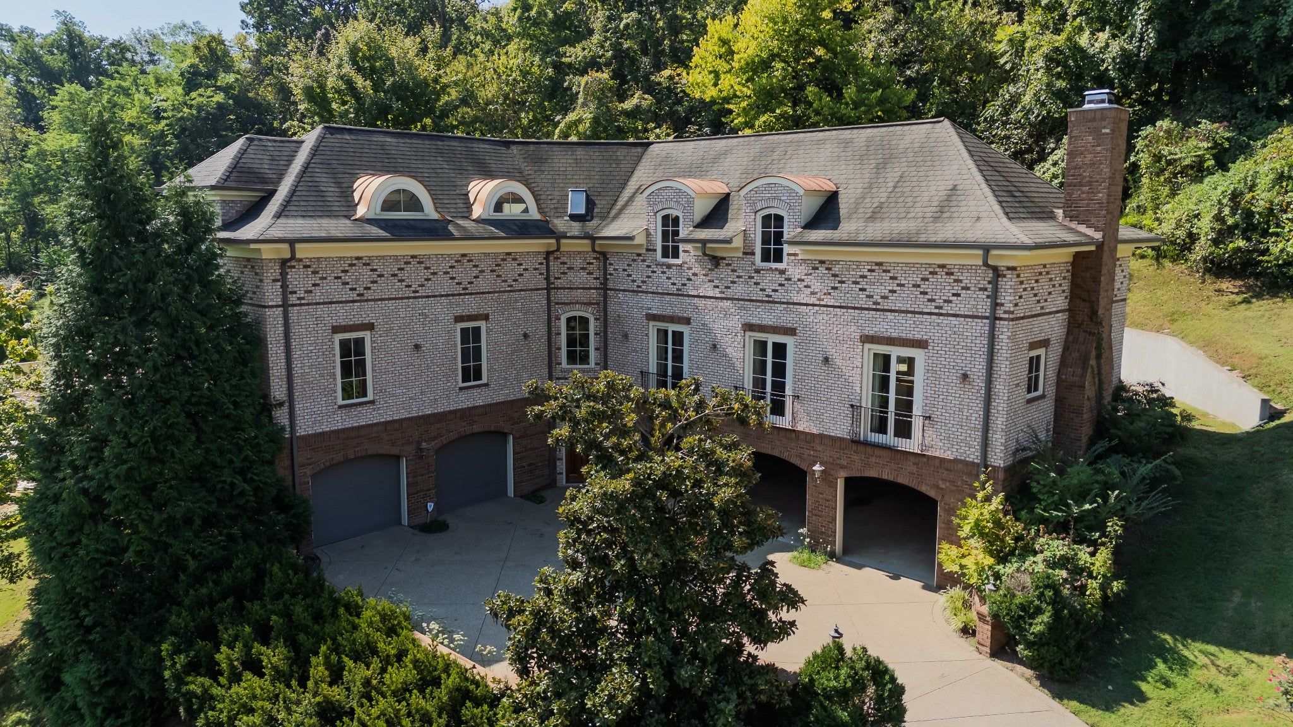
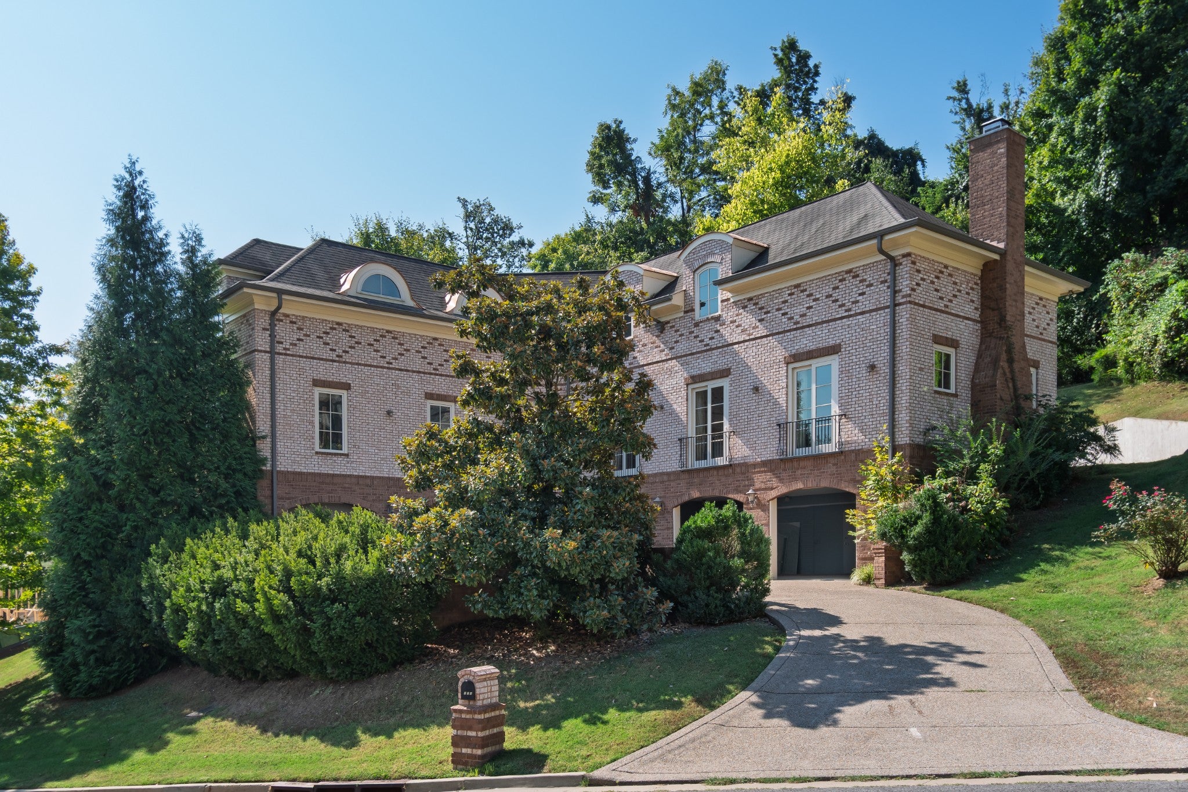
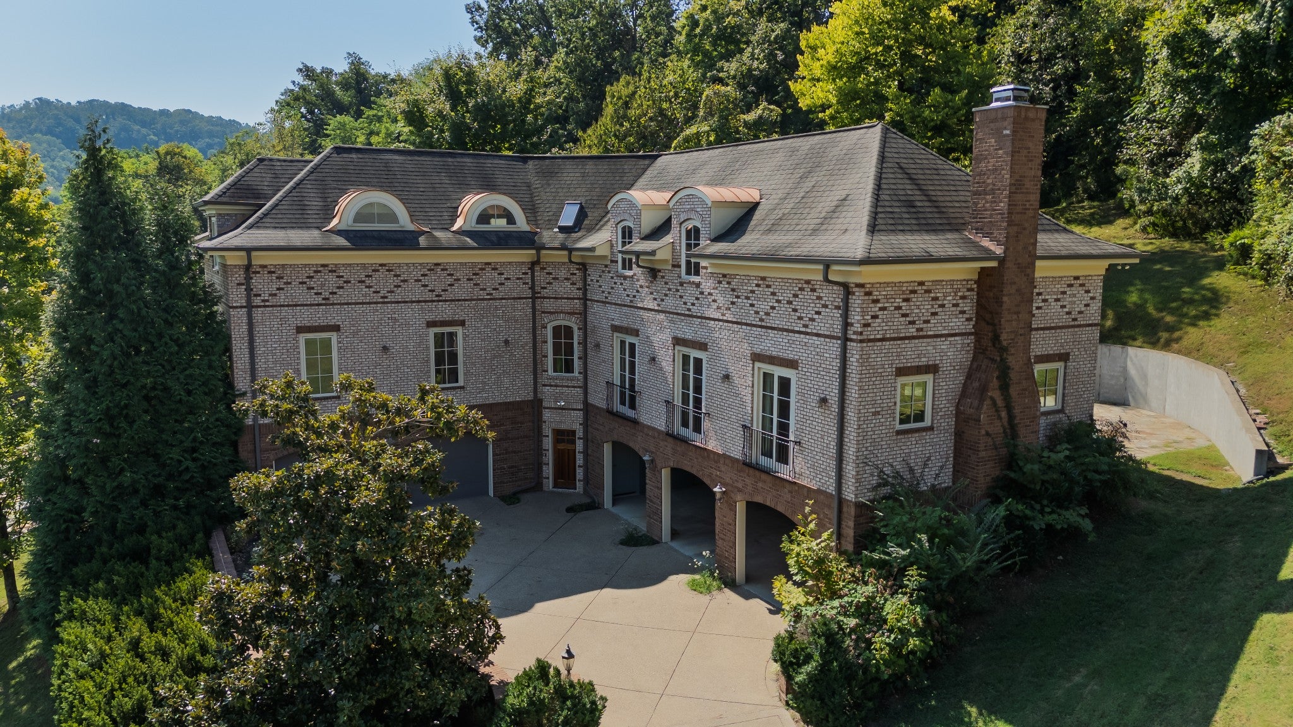
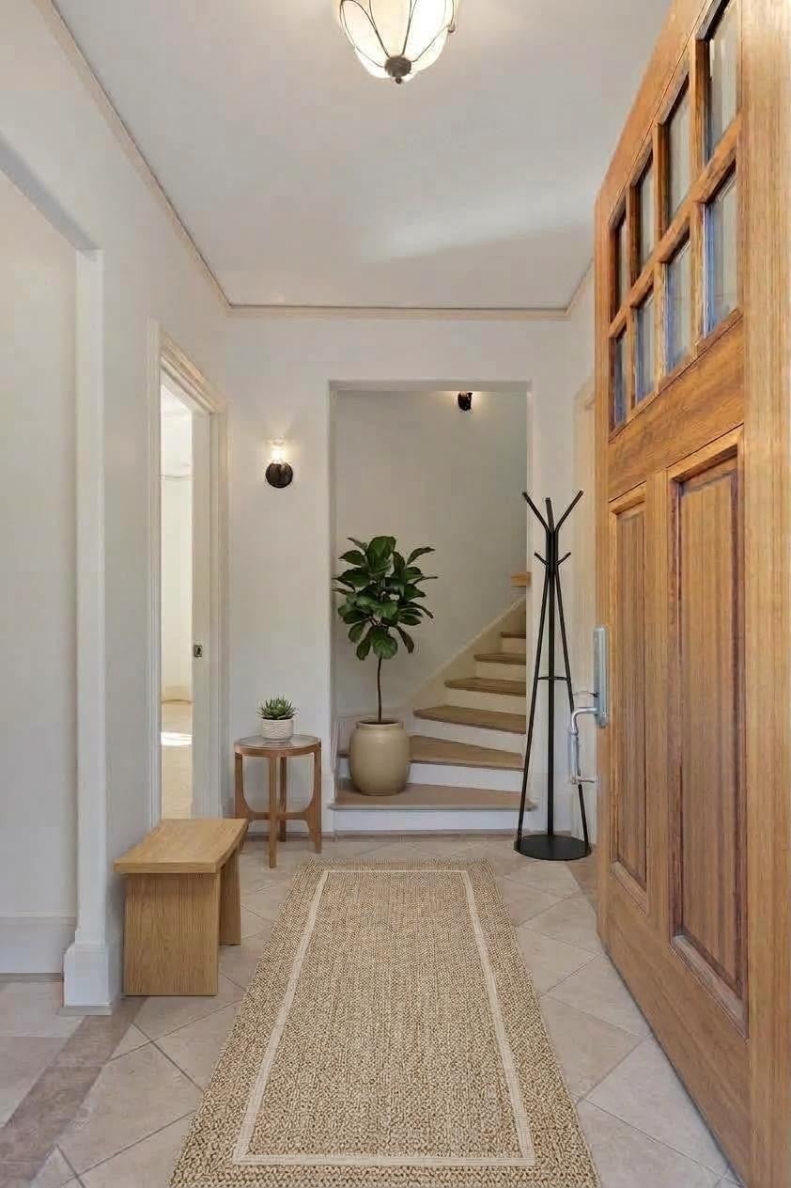
Enter an interest rate to see your estimated monthly payment.Some homes are simply built. Others are thoughtfully created for the way people live & 774 Saussy Place is decidedly the latter. This custom-built home in the Woods of West Meade offers nearly 5,000 square feet of beautifully finished living space across three levels, connected by a private elevator & designed with remarkable flexibility for today & the years ahead. Freshly painted throughout, with 5 spacious bedrooms, each with its own en-suite bath, the home is exceptionally well suited for multi-generational living or long-term guests. A private first-floor guest suite with its own patio provides separation and privacy while remaining connected to the main home—an increasingly hard-to-find feature. Custom details are evident throughout, from newly refinished natural white oak flooring and extensive storage to Sub-Zero, Wolf, & Thermador kitchen appliances. Granite surfaces extend through the kitchen, bathrooms, & laundry room. Heated primary bath floor, recirculating hot water, central vacuum, intercom & 2 new HVAC units reflecting the level of planning that went into this home. One of the property's most intriguing features is its covered bay space. In addition to enclosed garage parking, 3 large open bays with concrete flooring offer tremendous flexibility. Use them as they are for additional vehicles or imagine creating a home gym, music room, art studio or workshop. The large bonus room provides more flexibility for a media/game room or office, while additional storage rooms, oversized closets, & attic storage provide a place for everything. A stone patio off the kitchen overlooks a peaceful backyard bordered by mature woods, creating a private setting for entertaining or enjoying nature. Minutes from West Nashville's shopping & dining, this is a truly custom home with the space, privacy, and versatility to accommodate many different chapters of life. Schedule your private showing today!
| 12 hours ago | Listing first seen on site | |
| 12 hours ago | Listing updated with changes from the MLS® |
Listings courtesy of Realtracs as distributed by MLS GRID

Based on information submitted to the MLS GRID as of 2026-09-21 01:10 PM UTC. All data is obtained from various sources and may not have been verified by broker or MLS GRID. Supplied Open House Information is subject to change without notice. All information should be independently reviewed and verified for accuracy. Properties may or may not be listed by the office/agent presenting the information.
The Digital Millennium Copyright Act of 1998, 17 U.S.C. § 512 (the “DMCA”) provides recourse for copyright owners who believe that material appearing on the Internet infringes their rights under U.S. copyright law. If you believe in good faith that any content or material made available in connection with our website or services infringes your copyright, you (or your agent) may send us a notice requesting that the content or material be removed, or access to it blocked. Notices must be sent in writing by email to [email protected].
The DMCA requires that your notice of alleged copyright infringement include the following information: (1) description of the copyrighted work that is the subject of claimed infringement; (2) description of the alleged infringing content and information sufficient to permit us to locate the content; (3) contact information for you, including your address, telephone number and email address; (4) a statement by you that you have a good faith belief that the content in the manner complained of is not authorized by the copyright owner, or its agent, or by the operation of any law; (5) a statement by you, signed under penalty of perjury, that the information in the notification is accurate and that you have the authority to enforce the copyrights that are claimed to be infringed; and (6) a physical or electronic signature of the copyright owner or a person authorized to act on the copyright owner’s behalf. Failure to include all of the above information may result in the delay of the processing of your complaint.