
7008 Arbury WayOoltewah, TN 37363
Mortgage Calculator
Monthly Payment (Est.)
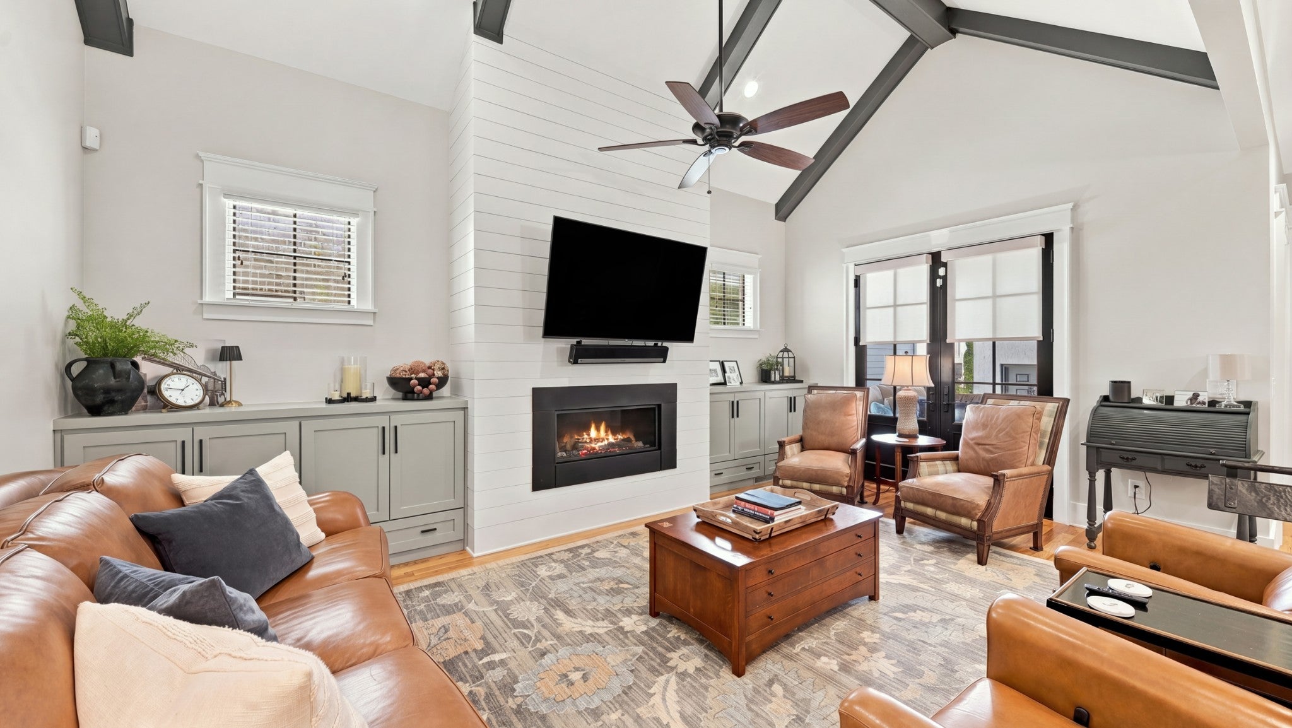
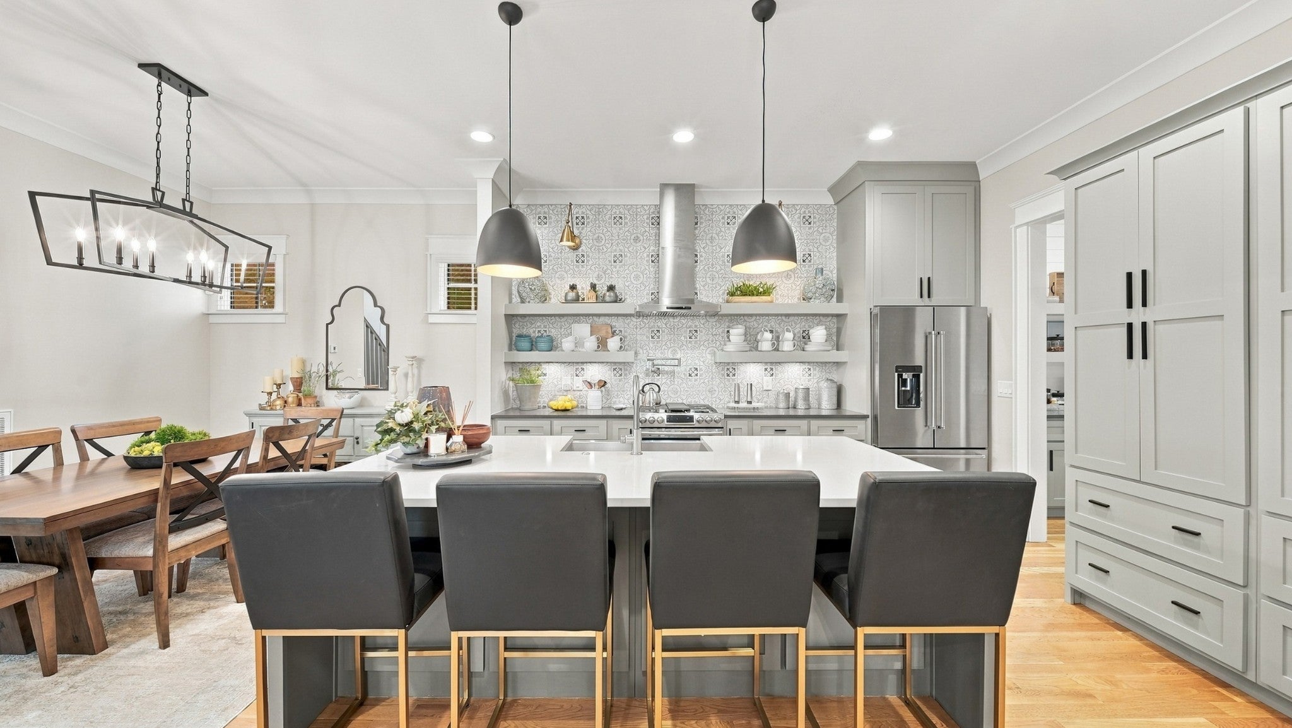
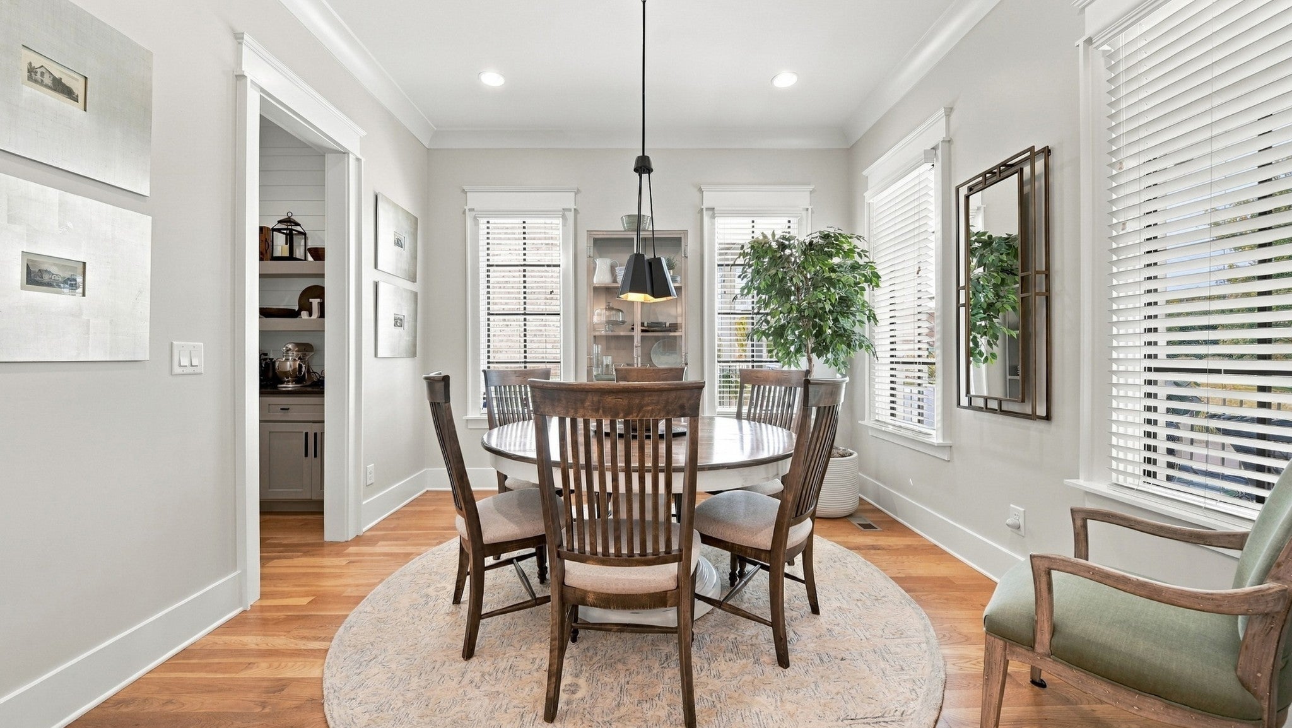
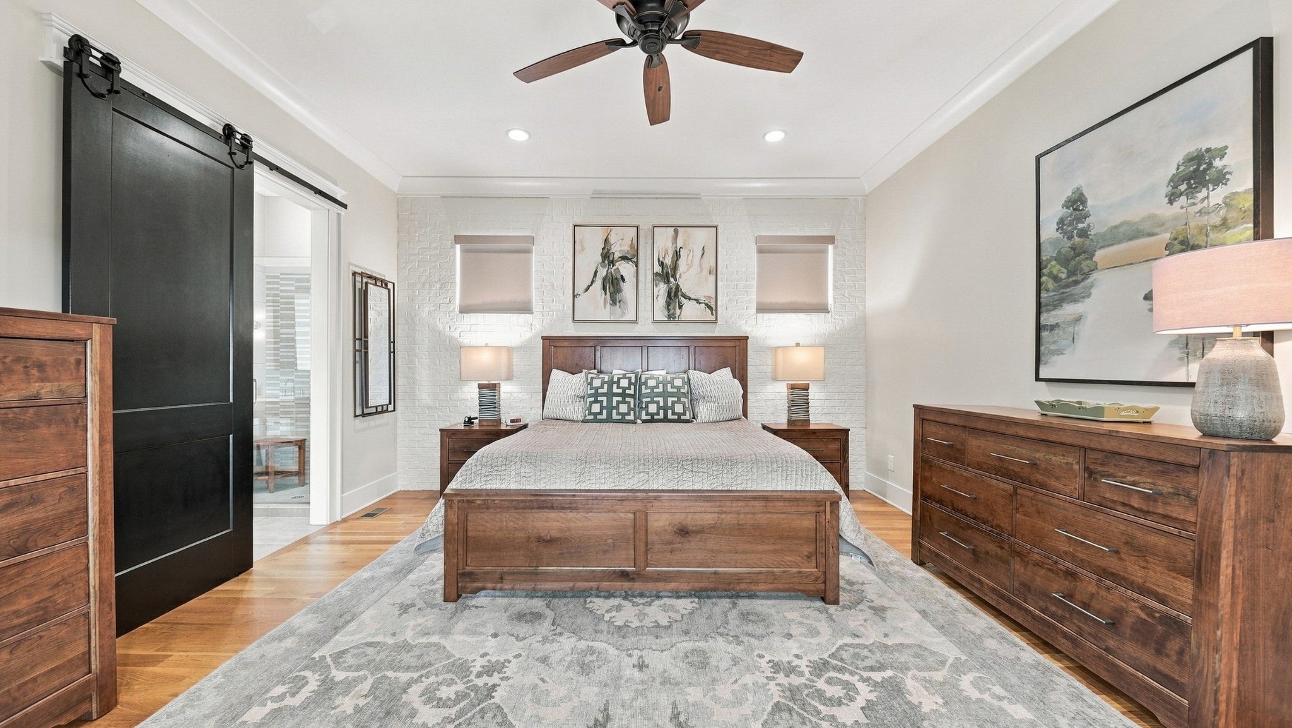
Enter an interest rate to see your estimated monthly payment.Welcome home to the best of Cambridge Square! Beautifully maintained and thoughtfully upgraded, this exceptional home blends quality finishes, smart design, and everyday functionality. The 4-bedroom, 3.5-bath Glenwood floor plan by Barry Payne Homes features a desirable split-bedroom layout with three bedrooms on the main level and a private living space upstairs. The heart of the home is the spacious open-concept kitchen and living area, perfect for everyday living and entertaining. The kitchen features a butler’s pantry, quartz countertops, and stainless appliances, while vaulted ceilings, custom accent walls, and hardwood flooring add style and character throughout. Upstairs, the oversized bonus room over the garage takes versatility to another level. Complete with a kitchenette, full bath, and connected bedroom, it can serve as a home theater, gym, second living area, guest suite, or ideal multi-generational living space. Outdoor living is equally impressive with two large covered porches, a two-car garage, ample rear driveway parking, upgraded hardscape landscaping, and lawn irrigation for attractive, low-maintenance living. Built by respected local builder Barry Payne Homes, this home reflects quality craftsmanship and thoughtful design. Combined with the owners’ care and upgrades, it offers the benefits of a newer home without the projects often associated with new construction. Located in highly sought-after Cambridge Square, residents enjoy lawn care, seasonal planting, trash service, pool and gym access, and resident-only clubhouse rental. Walk to some of the Chattanooga area’s best restaurants, with grocery stores, shopping, schools, and I-75 just minutes away. Beautifully designed. Exceptionally maintained. Thoughtfully upgraded. Truly better than brand new.
| yesterday | Listing first seen on site | |
| yesterday | Listing updated with changes from the MLS® |
Listings courtesy of Realtracs as distributed by MLS GRID

Based on information submitted to the MLS GRID as of 2026-09-22 03:10 PM UTC. All data is obtained from various sources and may not have been verified by broker or MLS GRID. Supplied Open House Information is subject to change without notice. All information should be independently reviewed and verified for accuracy. Properties may or may not be listed by the office/agent presenting the information.
The Digital Millennium Copyright Act of 1998, 17 U.S.C. § 512 (the “DMCA”) provides recourse for copyright owners who believe that material appearing on the Internet infringes their rights under U.S. copyright law. If you believe in good faith that any content or material made available in connection with our website or services infringes your copyright, you (or your agent) may send us a notice requesting that the content or material be removed, or access to it blocked. Notices must be sent in writing by email to [email protected].
The DMCA requires that your notice of alleged copyright infringement include the following information: (1) description of the copyrighted work that is the subject of claimed infringement; (2) description of the alleged infringing content and information sufficient to permit us to locate the content; (3) contact information for you, including your address, telephone number and email address; (4) a statement by you that you have a good faith belief that the content in the manner complained of is not authorized by the copyright owner, or its agent, or by the operation of any law; (5) a statement by you, signed under penalty of perjury, that the information in the notification is accurate and that you have the authority to enforce the copyrights that are claimed to be infringed; and (6) a physical or electronic signature of the copyright owner or a person authorized to act on the copyright owner’s behalf. Failure to include all of the above information may result in the delay of the processing of your complaint.