
1009 Dillon LnGallatin, TN 37066
Mortgage Calculator
Monthly Payment (Est.)
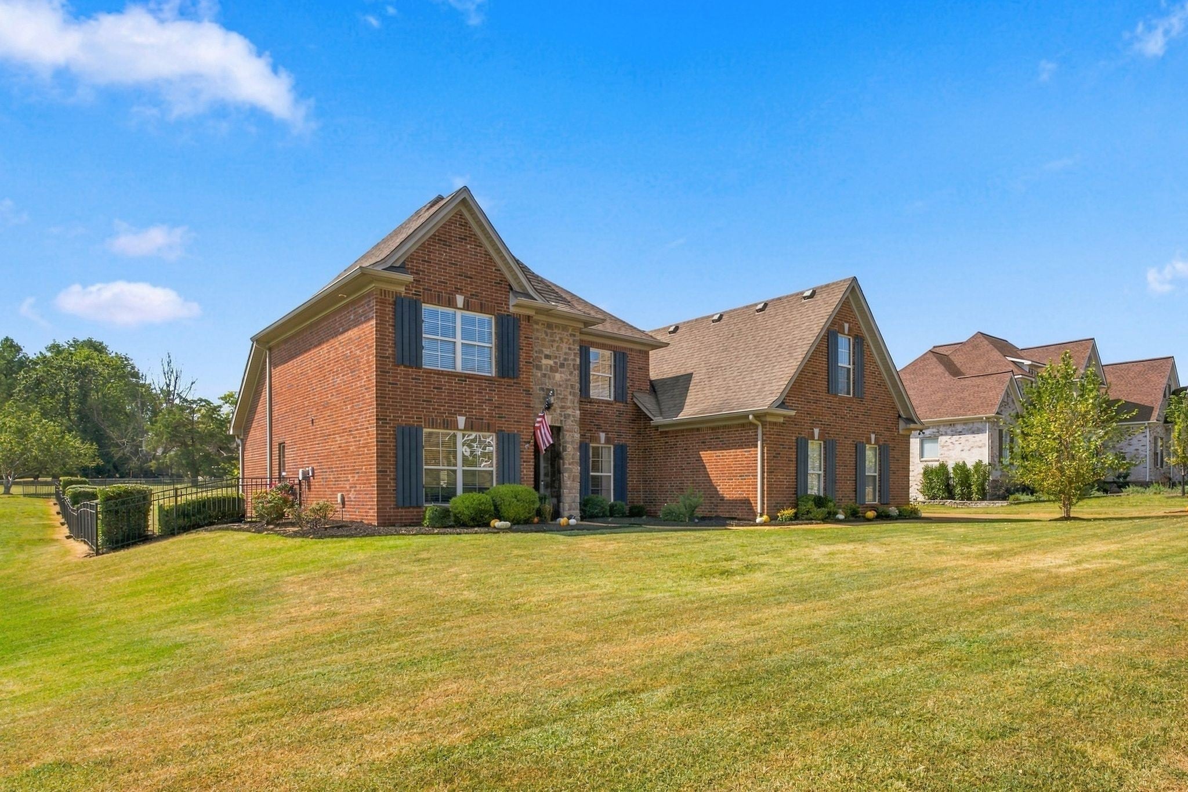
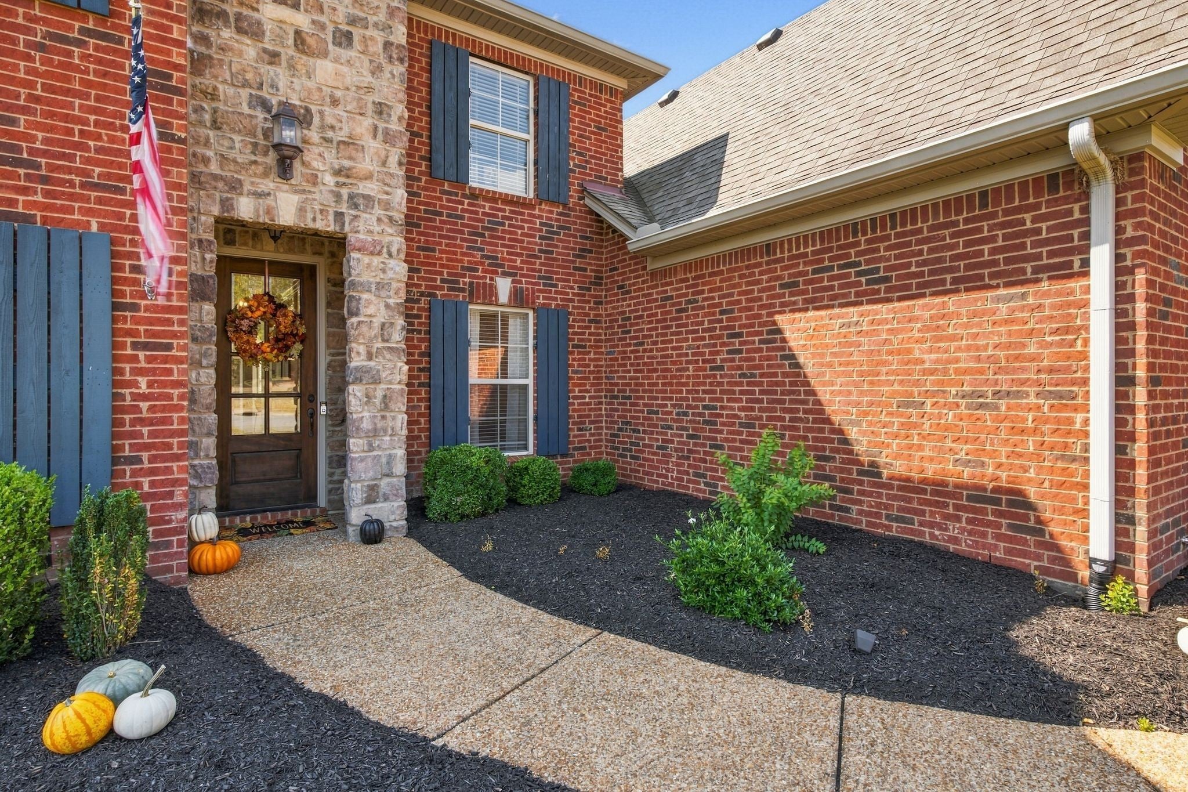
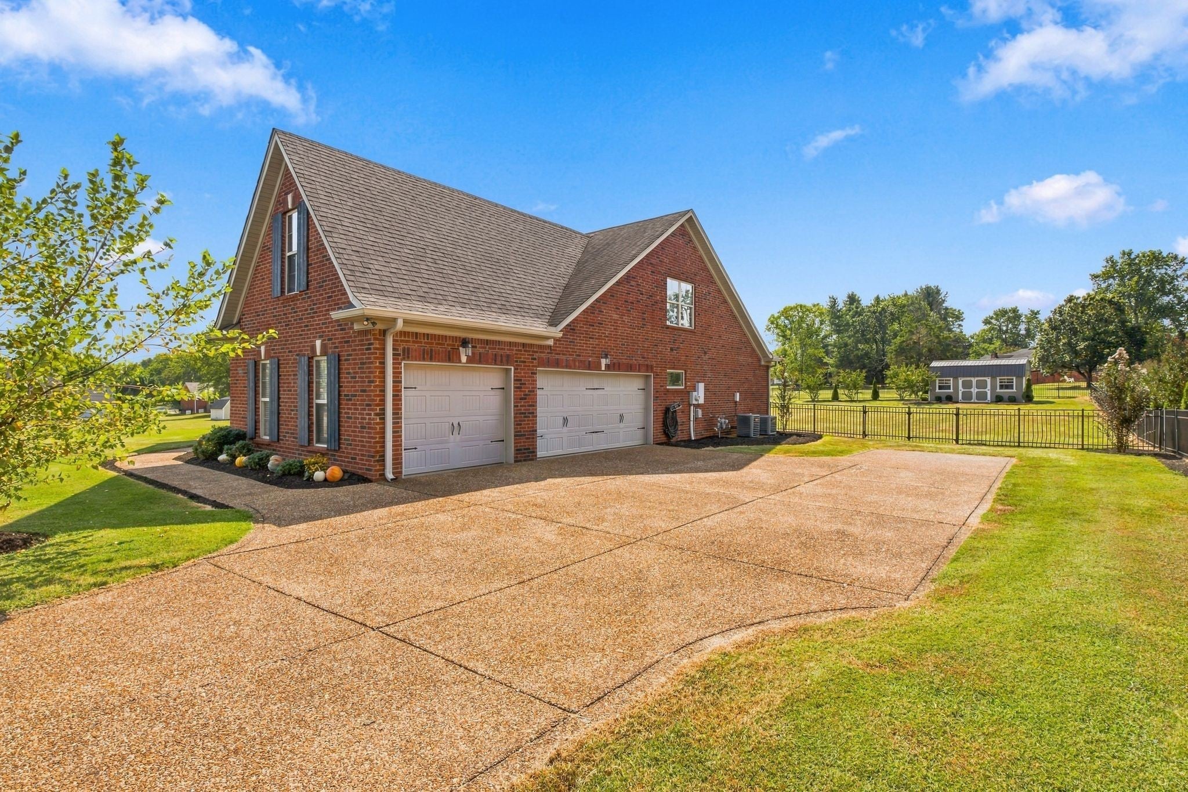
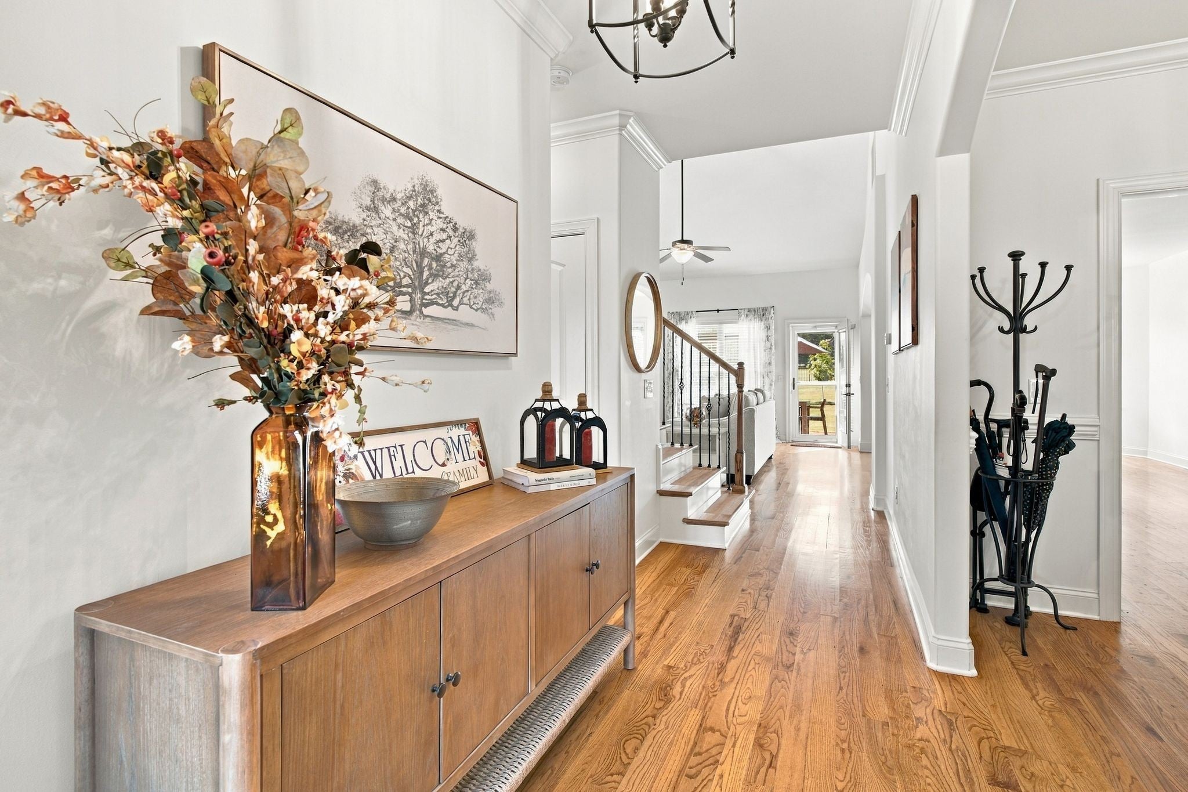
Enter an interest rate to see your estimated monthly payment.No HOA Beautiful Contemporary home has underground utilities fenced yard very spacious. Watch the deer roam. Open spaces Foyer, No HOA Beautiful Contemporary home on a spacious lot that is fenced and well manicured. Underground utilities Storage shed and 3 car garage. Inside open with foyer, dining room, great room with a stone and gas logs, Fireplace. Kitchen has adequate cabinets for storage, stainless steel appliances, bar, plus eating area. Convenient to Old Hickory Lake and several Marinas . Beautiful hardwood floors on the main level ,some carpet upstairs and tile in the bathrooms. The best part is there are 2 bedroom down with 2.5 baths on the main level. Master main level is very spacious with a large bathroom separate shower, tub ,and walk in closet. Second level has 2 bedrooms, bath, office and large rec room over the garage. Patio in the back to watch evening deer that might show up on many occasions. This home is in Emerald Point in Gallatin TN Convenient to all your needs, shopping, food, lake, doctors, expressway Call for a Private Showing.
| 17 hours ago | Listing first seen on site | |
| 17 hours ago | Listing updated with changes from the MLS® |
Listings courtesy of Realtracs as distributed by MLS GRID

Based on information submitted to the MLS GRID as of 2026-09-21 09:23 AM UTC. All data is obtained from various sources and may not have been verified by broker or MLS GRID. Supplied Open House Information is subject to change without notice. All information should be independently reviewed and verified for accuracy. Properties may or may not be listed by the office/agent presenting the information.
The Digital Millennium Copyright Act of 1998, 17 U.S.C. § 512 (the “DMCA”) provides recourse for copyright owners who believe that material appearing on the Internet infringes their rights under U.S. copyright law. If you believe in good faith that any content or material made available in connection with our website or services infringes your copyright, you (or your agent) may send us a notice requesting that the content or material be removed, or access to it blocked. Notices must be sent in writing by email to [email protected].
The DMCA requires that your notice of alleged copyright infringement include the following information: (1) description of the copyrighted work that is the subject of claimed infringement; (2) description of the alleged infringing content and information sufficient to permit us to locate the content; (3) contact information for you, including your address, telephone number and email address; (4) a statement by you that you have a good faith belief that the content in the manner complained of is not authorized by the copyright owner, or its agent, or by the operation of any law; (5) a statement by you, signed under penalty of perjury, that the information in the notification is accurate and that you have the authority to enforce the copyrights that are claimed to be infringed; and (6) a physical or electronic signature of the copyright owner or a person authorized to act on the copyright owner’s behalf. Failure to include all of the above information may result in the delay of the processing of your complaint.