
4144 Zephyr Lane 48Chattanooga, TN 37416



Mortgage Calculator
Monthly Payment (Est.)
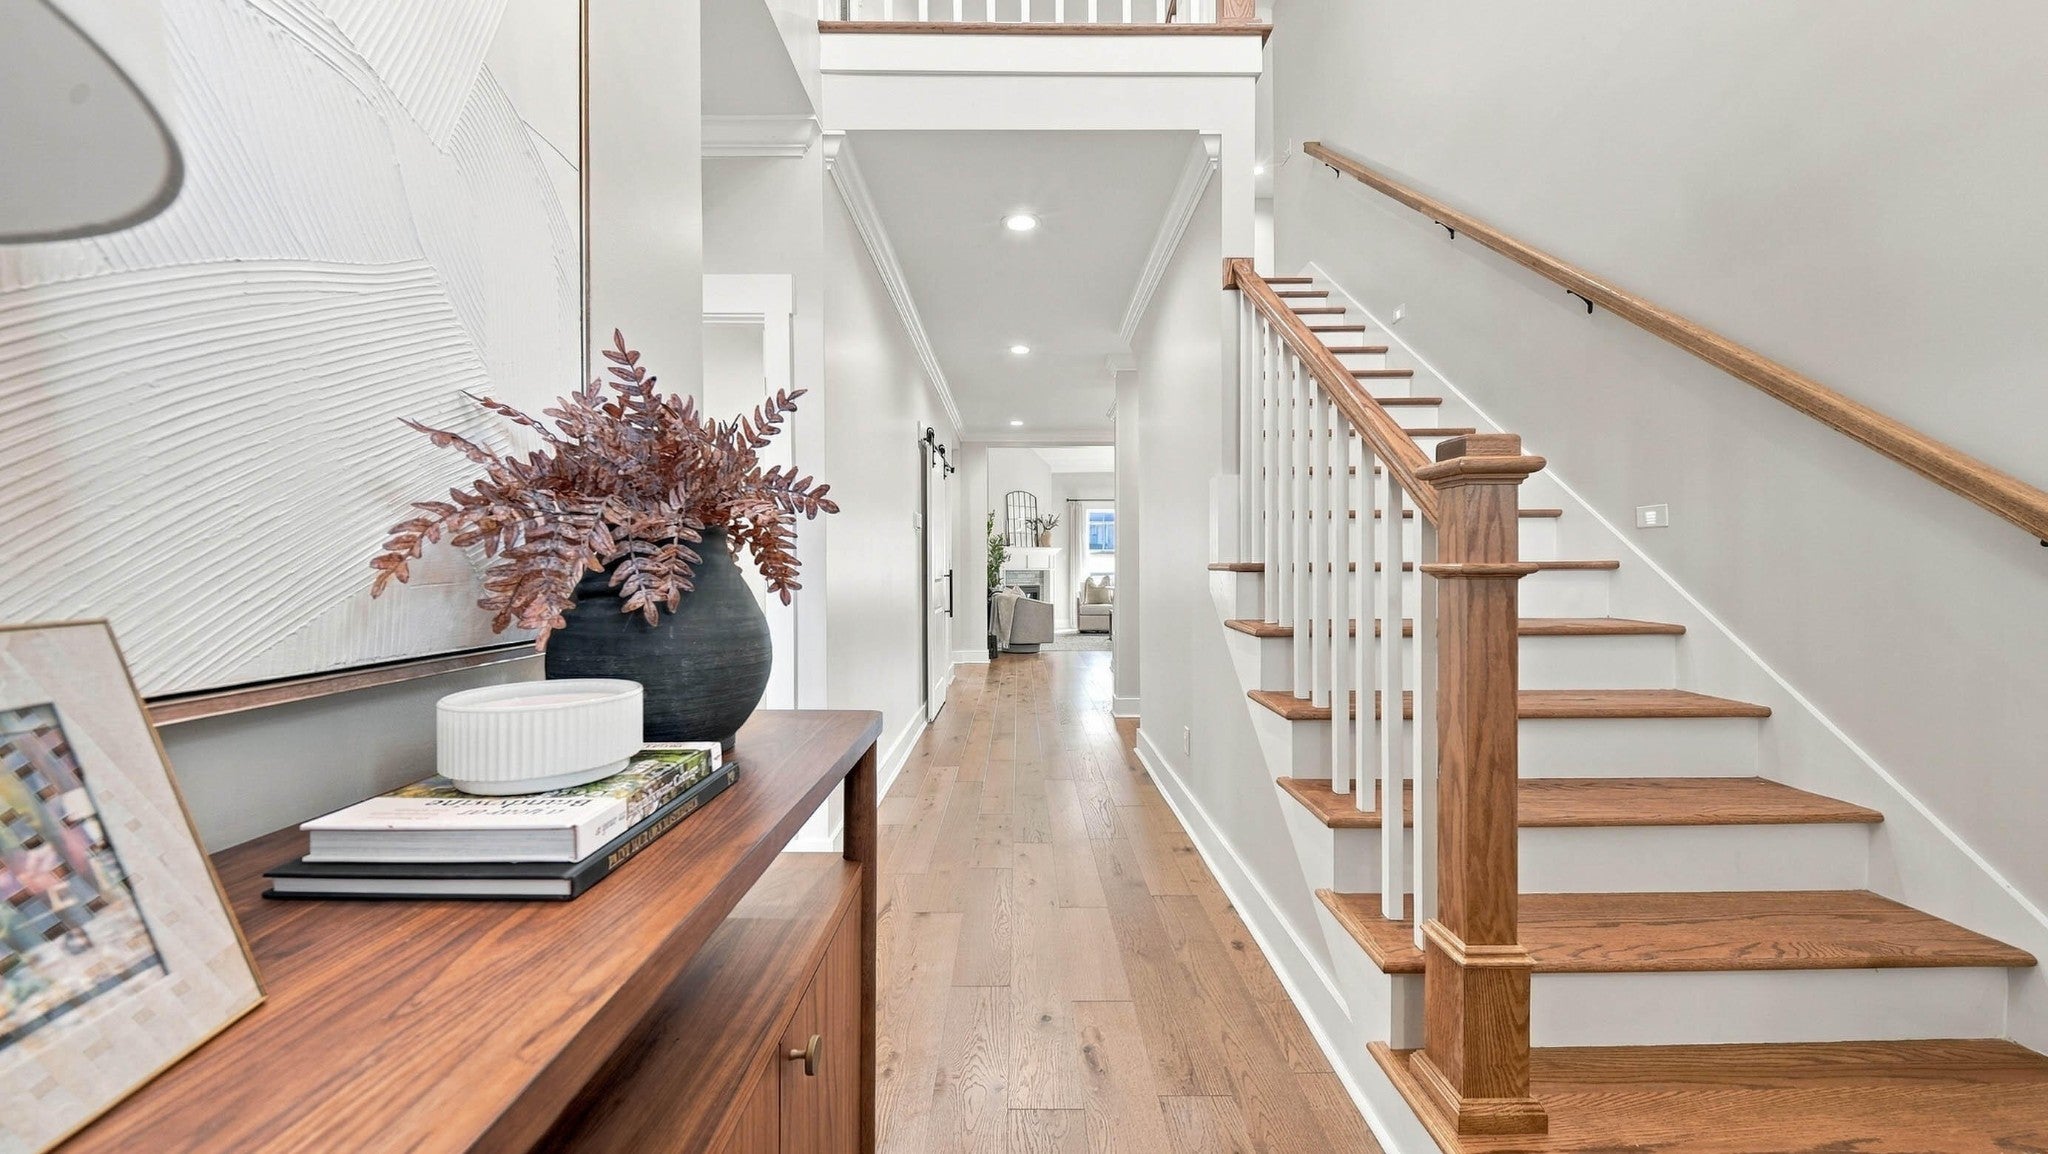
Enter an interest rate to see your estimated monthly payment.River Rock Cove Living starts here! Picture breakfast at the island, evenings on the covered patio and weekends at the neighborhood pool, all from a home that's just four years new, freshly painted and completely move-in ready. And with the primary suite AND a second bedroom on the main level, 4144 Zephyr Ln is the floor plan buyers wait for. Step into the two-story foyer and the home opens up in front of you. The kitchen's oversized island is made for morning coffee, casual meals and conversation while dinner comes together, and the walk-in pantry keeps everything organized and out of sight. The kitchen flows into a light-filled dining area and a spacious living room anchored by a corner fireplace, so everyone stays connected on a quiet night in or a house full of friends. The main-level primary suite is tucked at the back of the home for privacy. It offers a double vanity, separate shower, private water closet and a generous walk-in closet. A second main-level bedroom sits at the front of the home beside a full bath, perfect for guests, a home office or anyone who prefers to skip the stairs. The laundry room is on the main level as well, right where you need it. Upstairs, two more bedrooms (one with its own walk-in closet) share a full bath with a separate vanity area that keeps busy mornings running smoothly. A cozy bonus nook is ready to become a reading corner, study spot or favorite hangout, and walk-out attic storage keeps holiday décor and seasonal items within easy reach. Step outside to the covered patio, a true extension of your living space for slow mornings, grilling out and unwinding at the end of the day. A two-car garage, sidewalks for evening strolls and a community pool for summer afternoons complete the picture. Four bedrooms, three full baths and a lifestyle to look forward to. This is River Rock Cove Living. Come see it before someone else calls it home!
| 18 hours ago | Listing first seen on site | |
| 18 hours ago | Listing updated with changes from the MLS® |
Listings courtesy of Realtracs as distributed by MLS GRID

Based on information submitted to the MLS GRID as of 2026-09-21 08:14 AM UTC. All data is obtained from various sources and may not have been verified by broker or MLS GRID. Supplied Open House Information is subject to change without notice. All information should be independently reviewed and verified for accuracy. Properties may or may not be listed by the office/agent presenting the information.
The Digital Millennium Copyright Act of 1998, 17 U.S.C. § 512 (the “DMCA”) provides recourse for copyright owners who believe that material appearing on the Internet infringes their rights under U.S. copyright law. If you believe in good faith that any content or material made available in connection with our website or services infringes your copyright, you (or your agent) may send us a notice requesting that the content or material be removed, or access to it blocked. Notices must be sent in writing by email to [email protected].
The DMCA requires that your notice of alleged copyright infringement include the following information: (1) description of the copyrighted work that is the subject of claimed infringement; (2) description of the alleged infringing content and information sufficient to permit us to locate the content; (3) contact information for you, including your address, telephone number and email address; (4) a statement by you that you have a good faith belief that the content in the manner complained of is not authorized by the copyright owner, or its agent, or by the operation of any law; (5) a statement by you, signed under penalty of perjury, that the information in the notification is accurate and that you have the authority to enforce the copyrights that are claimed to be infringed; and (6) a physical or electronic signature of the copyright owner or a person authorized to act on the copyright owner’s behalf. Failure to include all of the above information may result in the delay of the processing of your complaint.