
1661 Main StGreenbrier, TN 37073
Mortgage Calculator
Monthly Payment (Est.)
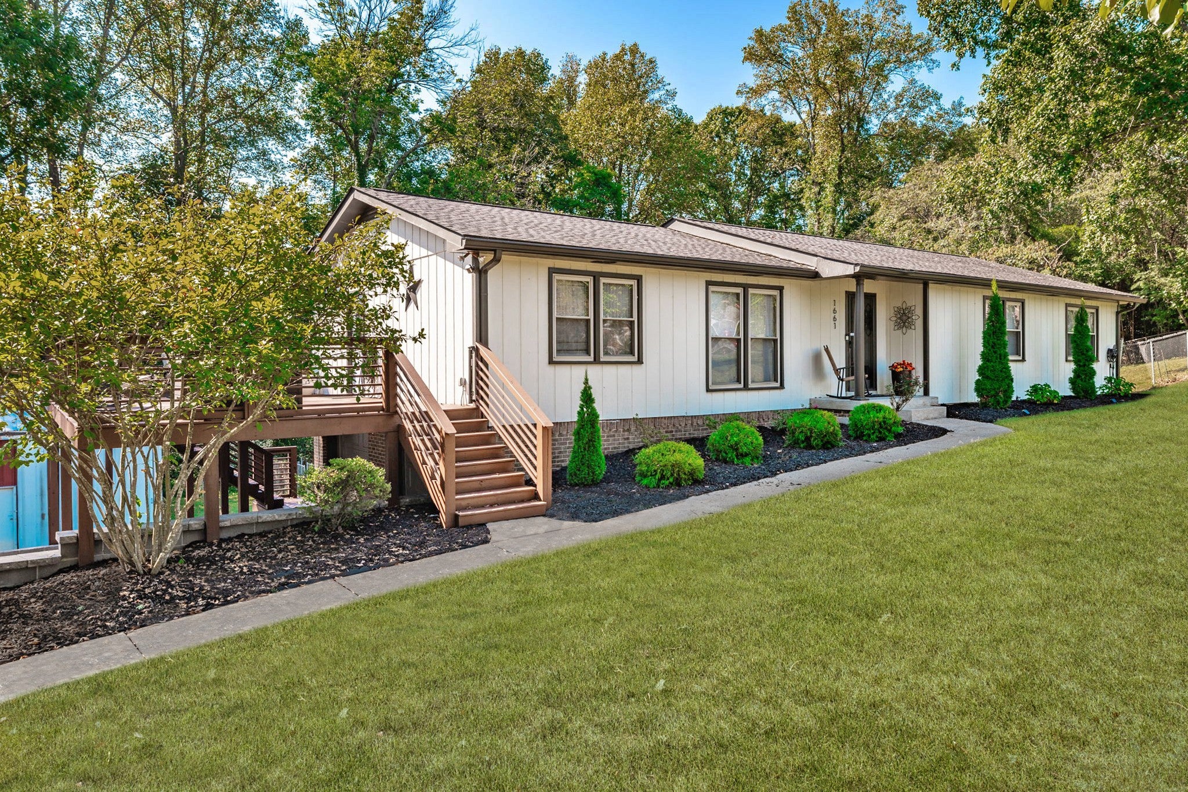
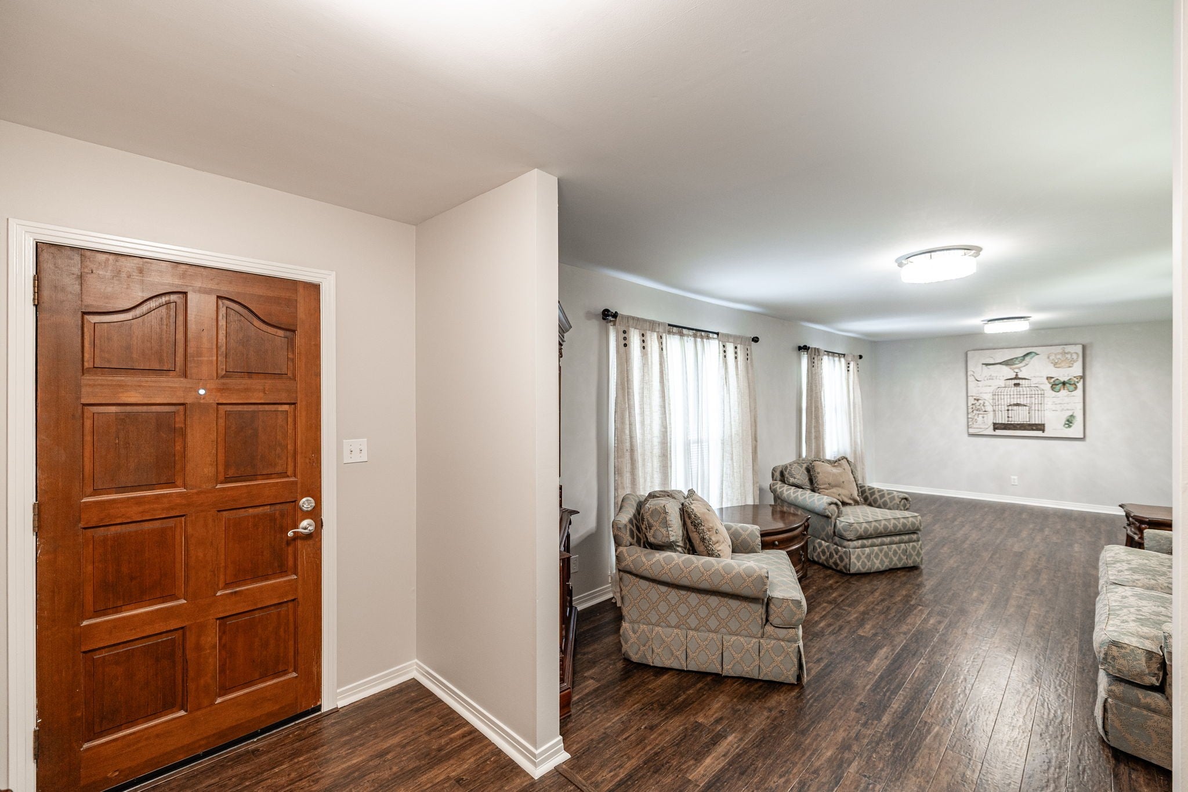
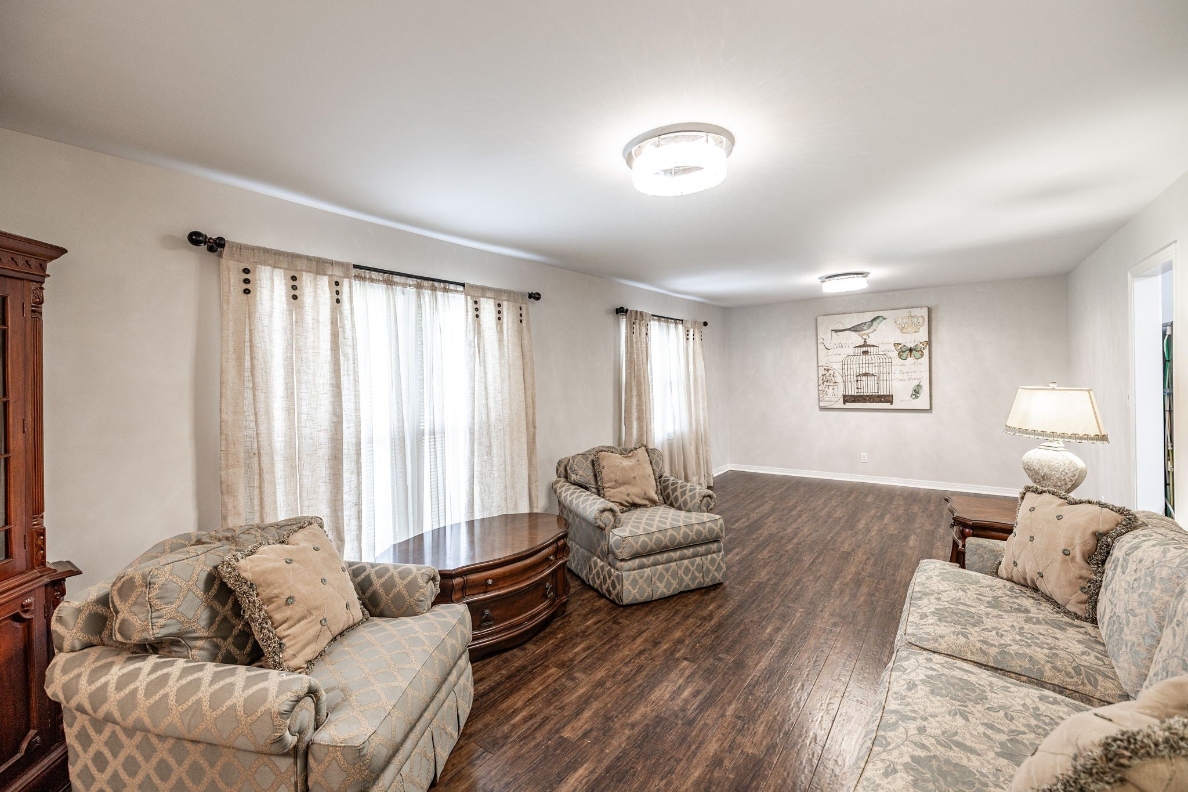
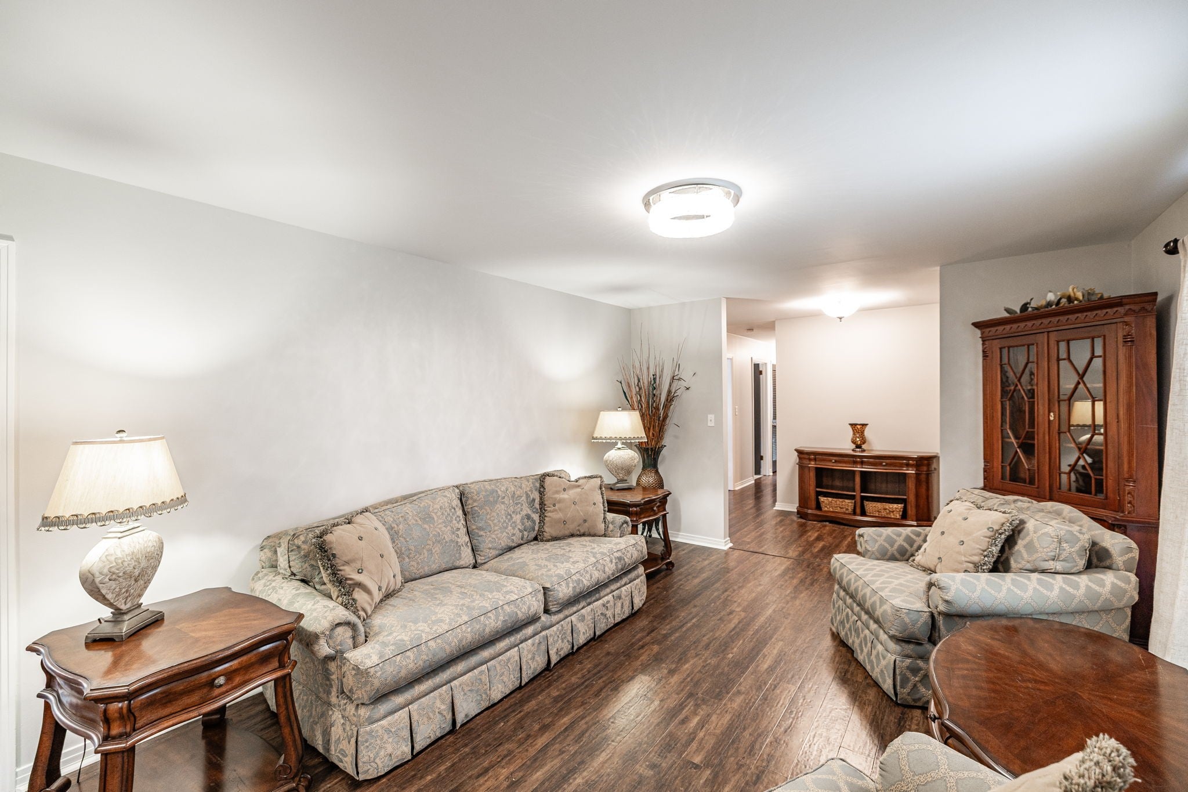
Enter an interest rate to see your estimated monthly payment.A lot of house for the money! No HOA! Nicely updated home situated on a 1.07+/- acre lot where the backyard fades into woods and a creek, offering privacy and beautiful natural surroundings. Step inside to see the large, versatile floorplan with 4 bedrooms and 3 full baths, along with tons of storage throughout. The freshly painted interior and newer fixtures give the home a clean, welcoming feel. The kitchen includes stainless steel appliances (all remain + the fridge downstairs), butcher block countertops, and a pantry for added convenience. The den features a handsome brick fireplace with electric logs and a built-in bookcase. Head downstairs and discover a walk-out basement that opens up endless possibilities whether you're dreaming of multi-generational living, a work-from-home setup, or simply more space to spread out. There's a spacious rec room for movie nights and game days, a bedroom and full bath for guests or extended family, an enormous hobby room ready for whatever you love to do, and a dedicated laundry room with a sink and cabinets. Outside the property includes lovely landscaping, a massive newer deck, and a large patio for entertaining or relaxing. A portion of the backyard is fenced for safe outdoor play and that garden you have always wanted. The home also offers an oversized 2-car side-entry basement garage, brand new water heater, and plenty of parking. A 20x30 shop with concrete floor and electricity (currently disconnected) provides extra workspace or storage, along with approximately 900 square feet of open, covered storage. And as an added benefit, the sellers have completed a pre-listing home inspection for buyer peace of mind. Come see everything this home has to offer! And take advantage of special financing! Buyer may receive a lender credit equal to 1% of the loan amount and a free appraisal when financing is secured through preferred lender. Credit can be used toward a 1/1 buydown, closing costs or prepaids - conditions apply.
| yesterday | Listing first seen on site | |
| yesterday | Listing updated with changes from the MLS® |
Listings courtesy of Realtracs as distributed by MLS GRID

Based on information submitted to the MLS GRID as of 2026-09-21 11:37 AM UTC. All data is obtained from various sources and may not have been verified by broker or MLS GRID. Supplied Open House Information is subject to change without notice. All information should be independently reviewed and verified for accuracy. Properties may or may not be listed by the office/agent presenting the information.
The Digital Millennium Copyright Act of 1998, 17 U.S.C. § 512 (the “DMCA”) provides recourse for copyright owners who believe that material appearing on the Internet infringes their rights under U.S. copyright law. If you believe in good faith that any content or material made available in connection with our website or services infringes your copyright, you (or your agent) may send us a notice requesting that the content or material be removed, or access to it blocked. Notices must be sent in writing by email to [email protected].
The DMCA requires that your notice of alleged copyright infringement include the following information: (1) description of the copyrighted work that is the subject of claimed infringement; (2) description of the alleged infringing content and information sufficient to permit us to locate the content; (3) contact information for you, including your address, telephone number and email address; (4) a statement by you that you have a good faith belief that the content in the manner complained of is not authorized by the copyright owner, or its agent, or by the operation of any law; (5) a statement by you, signed under penalty of perjury, that the information in the notification is accurate and that you have the authority to enforce the copyrights that are claimed to be infringed; and (6) a physical or electronic signature of the copyright owner or a person authorized to act on the copyright owner’s behalf. Failure to include all of the above information may result in the delay of the processing of your complaint.