
1008 59th Ave NNashville, TN 37209
Mortgage Calculator
Monthly Payment (Est.)
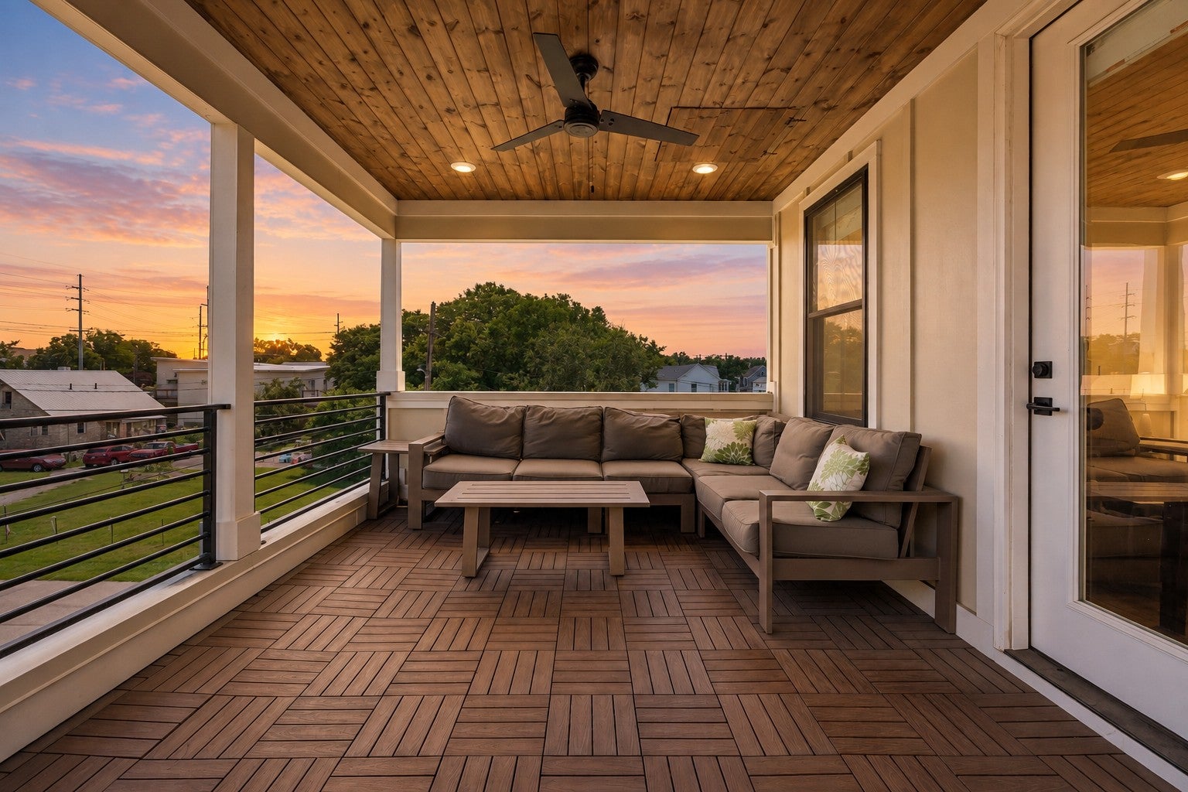
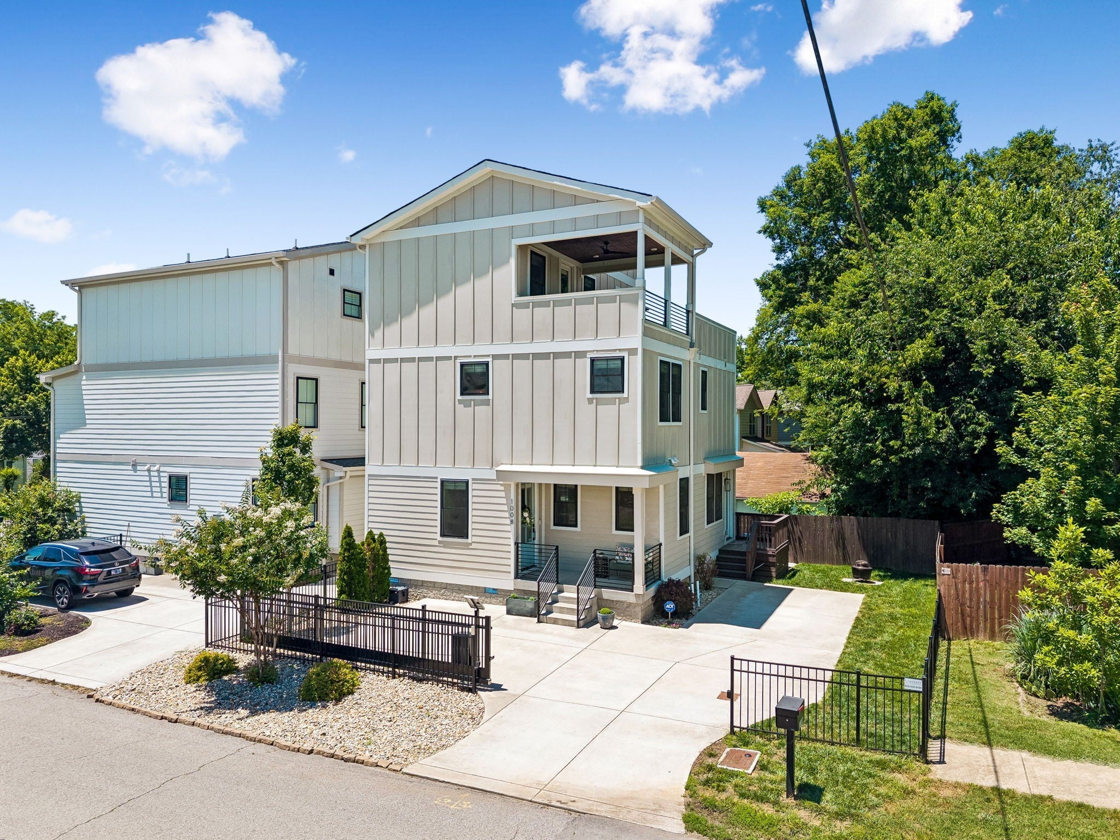
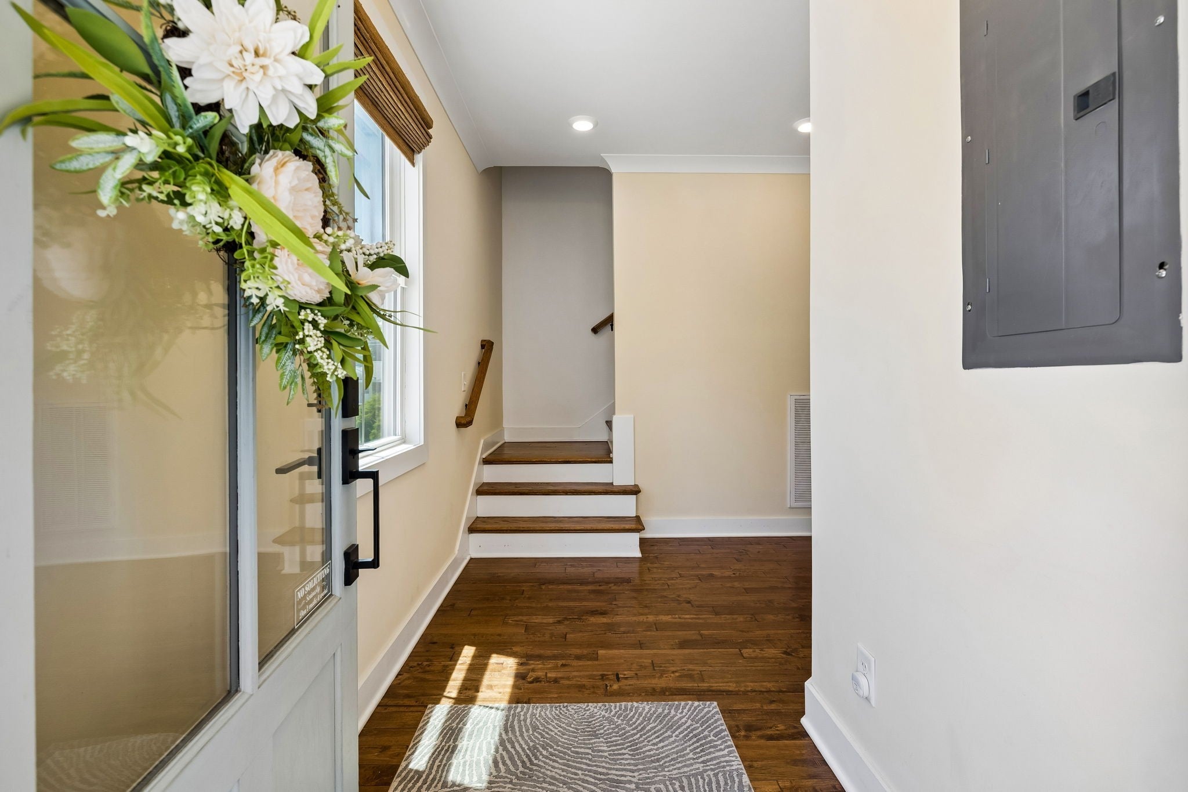
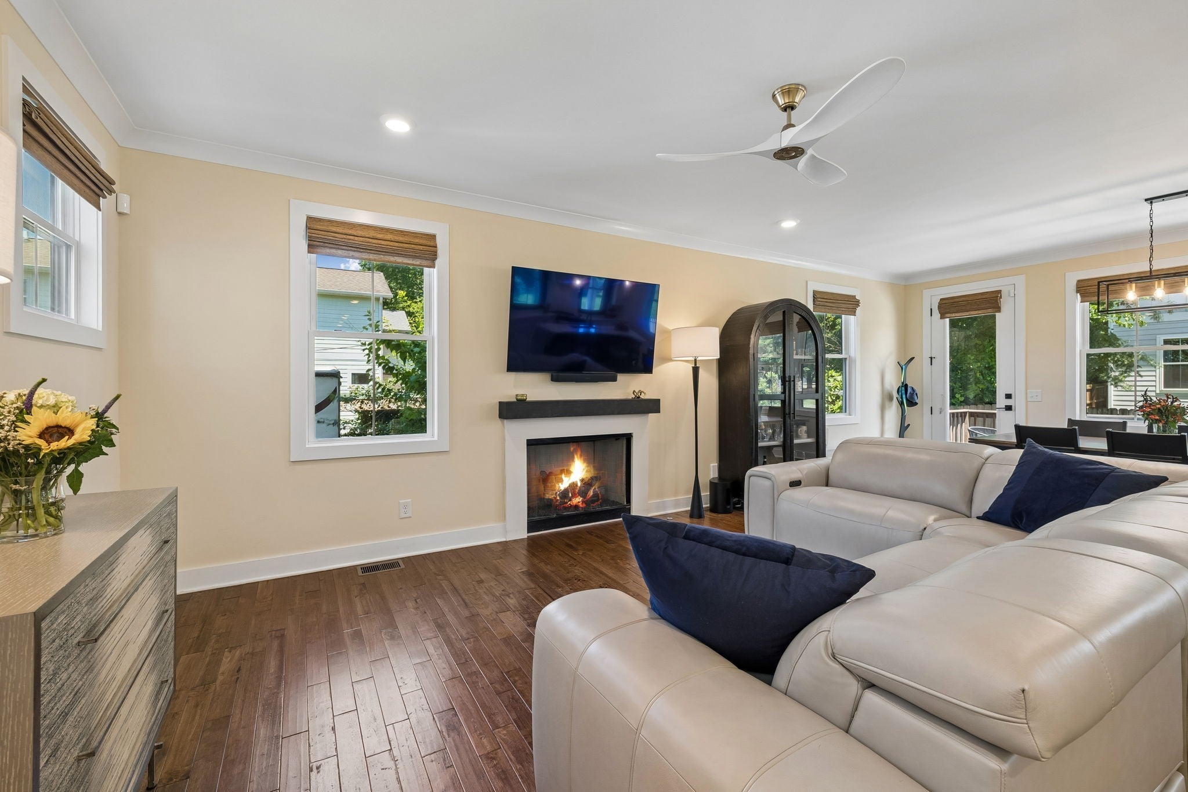
Enter an interest rate to see your estimated monthly payment.Still one of West Nashville's best-kept secrets. This like-new contemporary sits in the heart of The Nations most convenient pockets, and it comes with a serious perk: one of the best oversized, rooftop decks! No HOA, turn-key condition, and three floors of thoughtfully designed living. The main level delivers an open floor plan built for everyday living and entertaining alike: a spacious living room with a fireplace, hardwood floors, and custom cabinetry. The eat-in kitchen keeps pace with stainless steel appliances and engineered hardwood floors. Upstairs, two generous ensuites (including the primary) give every bedroom its own private bath. The third floor adds a private suite with a full bath of its own, plus a second living area that opens right onto the rooftop deck, with sweeping Nashville views for morning coffee or evening get-togethers. Other highlights: walk-in closets, a motorized security gate, a level lot, and dual-zone HVAC. No HOA means more freedom and lower carrying costs. Minutes from Charlotte Pike dining and quick access to I-40, this one checks every box.
| yesterday | Listing first seen on site | |
| yesterday | Listing updated with changes from the MLS® |
Listings courtesy of Realtracs as distributed by MLS GRID

Based on information submitted to the MLS GRID as of 2026-09-21 10:35 AM UTC. All data is obtained from various sources and may not have been verified by broker or MLS GRID. Supplied Open House Information is subject to change without notice. All information should be independently reviewed and verified for accuracy. Properties may or may not be listed by the office/agent presenting the information.
The Digital Millennium Copyright Act of 1998, 17 U.S.C. § 512 (the “DMCA”) provides recourse for copyright owners who believe that material appearing on the Internet infringes their rights under U.S. copyright law. If you believe in good faith that any content or material made available in connection with our website or services infringes your copyright, you (or your agent) may send us a notice requesting that the content or material be removed, or access to it blocked. Notices must be sent in writing by email to [email protected].
The DMCA requires that your notice of alleged copyright infringement include the following information: (1) description of the copyrighted work that is the subject of claimed infringement; (2) description of the alleged infringing content and information sufficient to permit us to locate the content; (3) contact information for you, including your address, telephone number and email address; (4) a statement by you that you have a good faith belief that the content in the manner complained of is not authorized by the copyright owner, or its agent, or by the operation of any law; (5) a statement by you, signed under penalty of perjury, that the information in the notification is accurate and that you have the authority to enforce the copyrights that are claimed to be infringed; and (6) a physical or electronic signature of the copyright owner or a person authorized to act on the copyright owner’s behalf. Failure to include all of the above information may result in the delay of the processing of your complaint.