
300 Laurel WayCrawford, TN 38554
Mortgage Calculator
Monthly Payment (Est.)
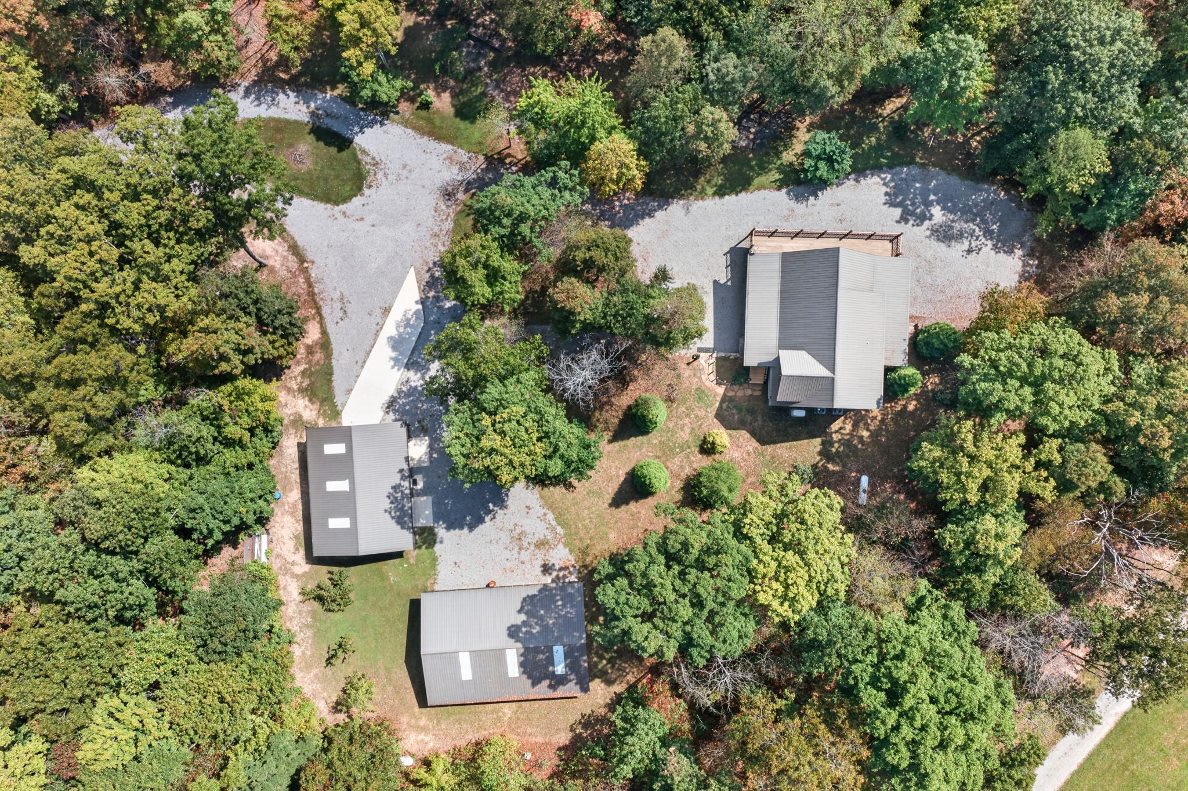
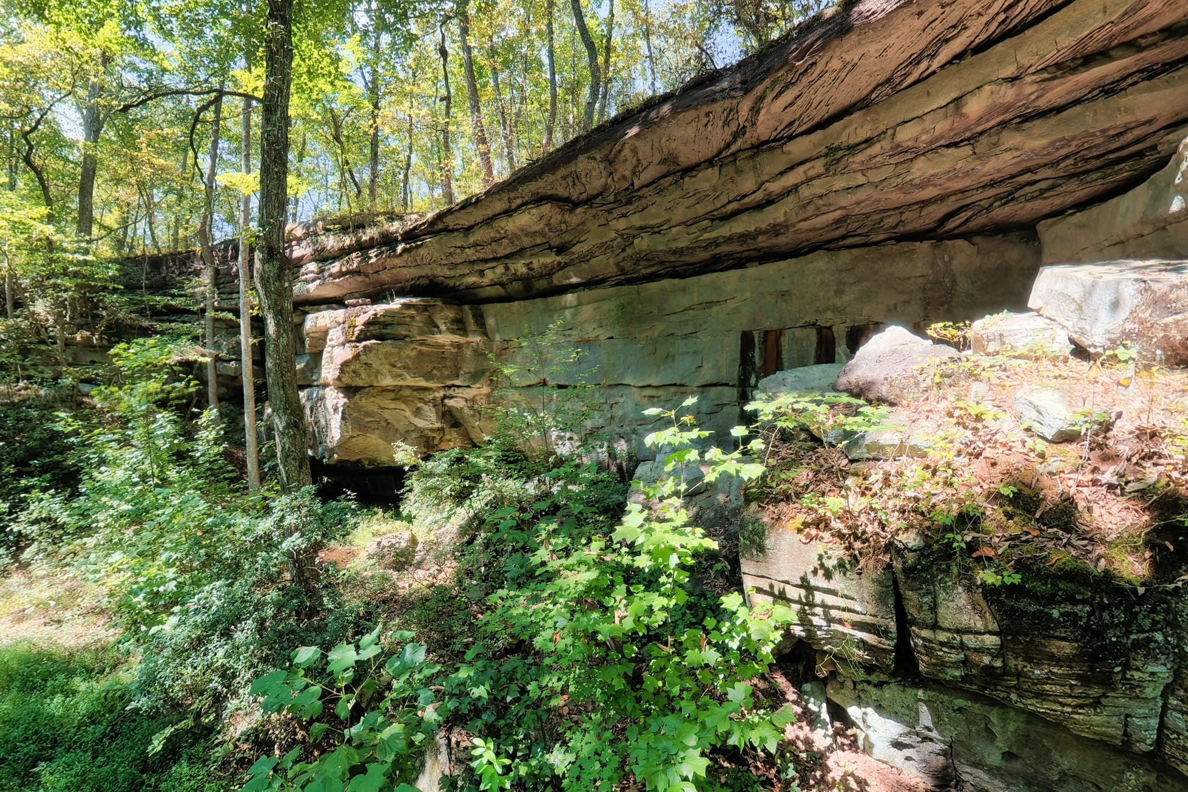
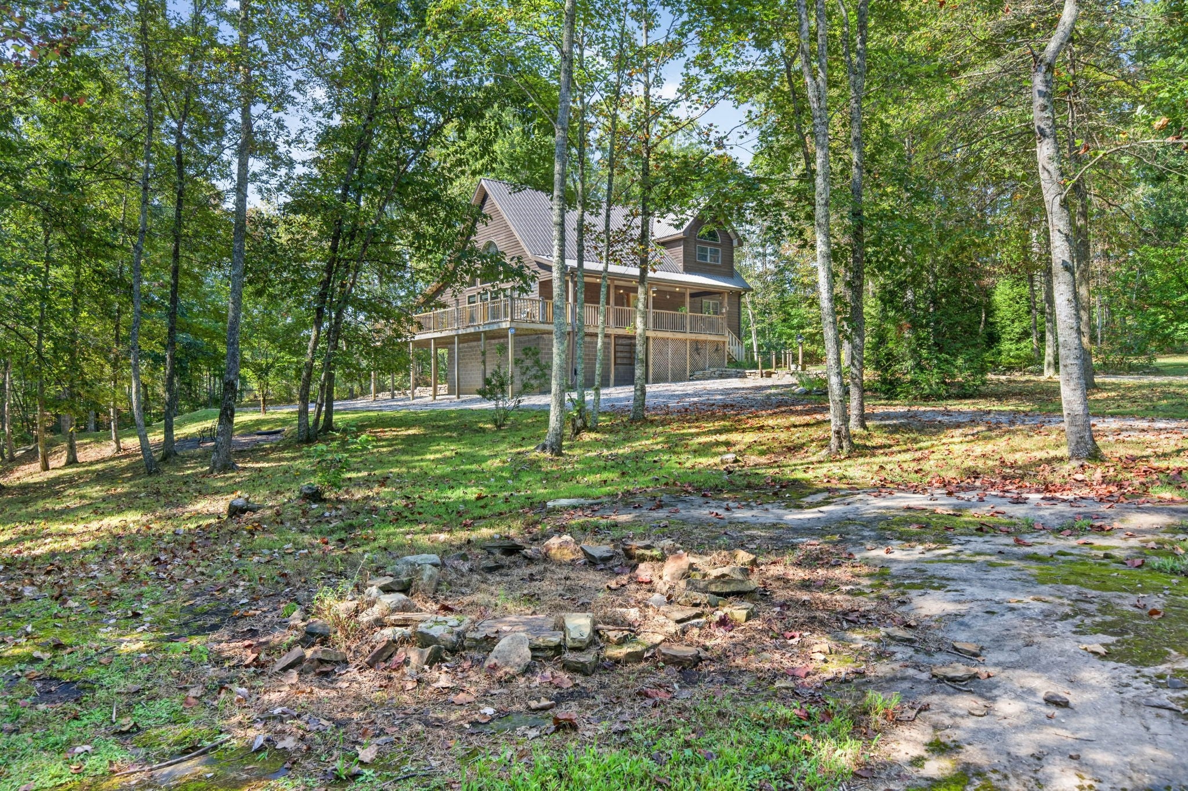
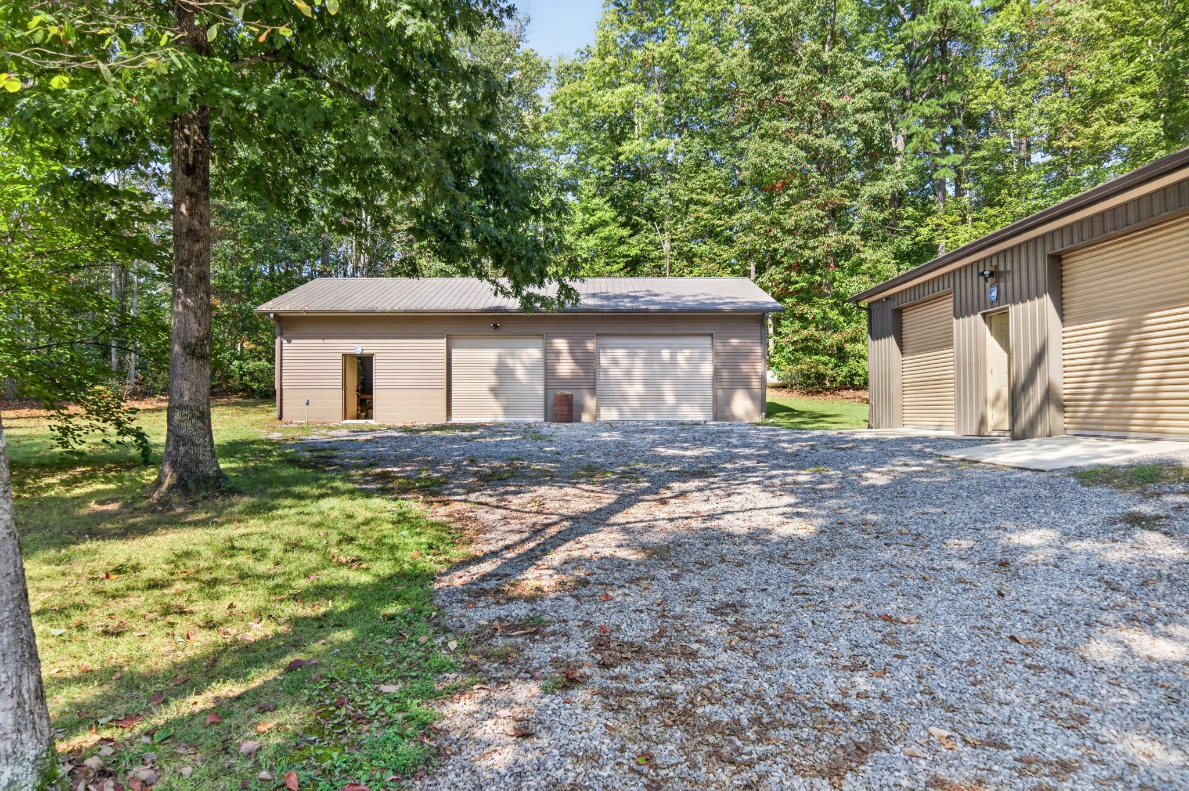
Enter an interest rate to see your estimated monthly payment.Discover a one-of-a-kind retreat at 300 Laurel Way 10 acres of wooded property with private trails, a small pond, and even its own cave. The 2100 square-foot, custom cedar built two-story home features an inviting open floor plan, loft-style living, custom woodwork, and a Murphy bed in the loft. Two primary suites, one on the main level and one upstairs—offer excellent flexibility for guests, multigenerational living, or a private home office setup. A Generac generator adds peace of mind. The home includes a dehumidified crawlspace with stand up walk in storage space and basement garage area with sealed walls and additional storage. Outside, two versatile workshops provide exceptional room for projects, equipment, and recreational gear. The main insulated shop features foam insulation,2 doors, propane heat, and a half bath. A second workshop includes three garage doors , creating easy access and ample space for outdoor toys, vehicles, and equipment. Enjoy mature woods, a private pond, trails, and rare natural features in a setting designed for both everyday comfort and outdoor adventure. Property includes Parcel ID/Tax ID 109 051.00. 32x50 workshop with half bath, propane heat. 30x40 workshop with 2-10x9 doors and 1-12x10 door with opener. 2 propane tanks 1- owned 1 rented through Advance Propane. Cave, Bluff, Pond and trails, Gas fireplace 2026, New refrigerator 8/26,New washer/dryer, reverse osmosis under kitchen sink ,2 HVAC units, hand blown glass fixtures in dining room/entrance, garage sealed and heated, crawlspace/storage has dehumidifier and sealed, on a termite contract through Plateau Pest, wired for security.
| 3 days ago | Listing first seen on site | |
| 3 days ago | Listing updated with changes from the MLS® |
Listings courtesy of Realtracs as distributed by MLS GRID

Based on information submitted to the MLS GRID as of 2026-09-21 01:00 PM UTC. All data is obtained from various sources and may not have been verified by broker or MLS GRID. Supplied Open House Information is subject to change without notice. All information should be independently reviewed and verified for accuracy. Properties may or may not be listed by the office/agent presenting the information.
The Digital Millennium Copyright Act of 1998, 17 U.S.C. § 512 (the “DMCA”) provides recourse for copyright owners who believe that material appearing on the Internet infringes their rights under U.S. copyright law. If you believe in good faith that any content or material made available in connection with our website or services infringes your copyright, you (or your agent) may send us a notice requesting that the content or material be removed, or access to it blocked. Notices must be sent in writing by email to [email protected].
The DMCA requires that your notice of alleged copyright infringement include the following information: (1) description of the copyrighted work that is the subject of claimed infringement; (2) description of the alleged infringing content and information sufficient to permit us to locate the content; (3) contact information for you, including your address, telephone number and email address; (4) a statement by you that you have a good faith belief that the content in the manner complained of is not authorized by the copyright owner, or its agent, or by the operation of any law; (5) a statement by you, signed under penalty of perjury, that the information in the notification is accurate and that you have the authority to enforce the copyrights that are claimed to be infringed; and (6) a physical or electronic signature of the copyright owner or a person authorized to act on the copyright owner’s behalf. Failure to include all of the above information may result in the delay of the processing of your complaint.