
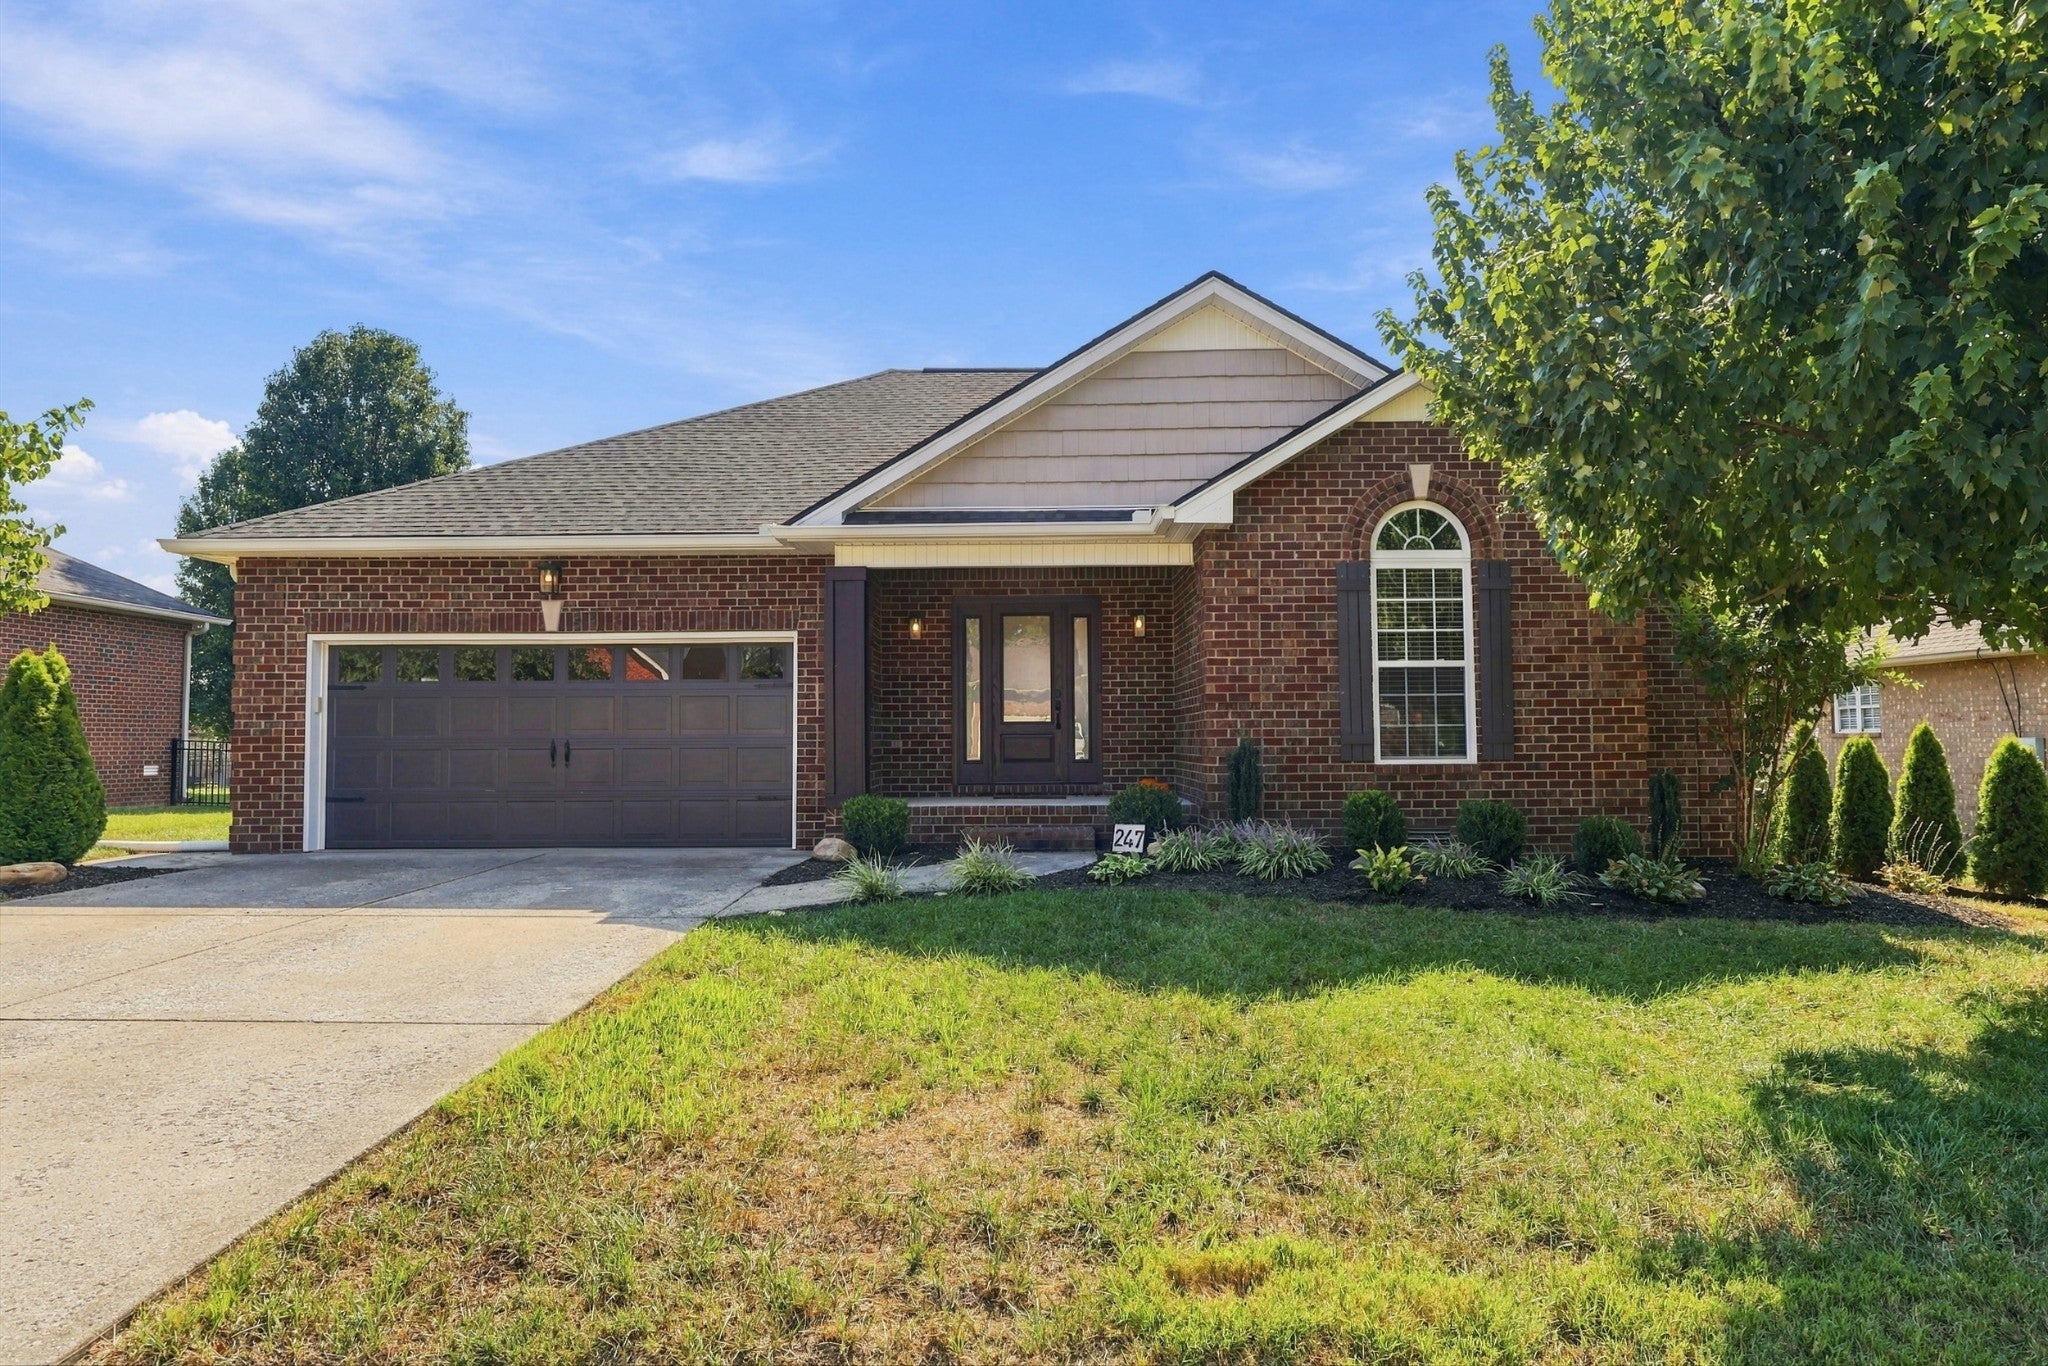
247 Walbrook DrGallatin, TN 37066
Mortgage Calculator
Monthly Payment (Est.)
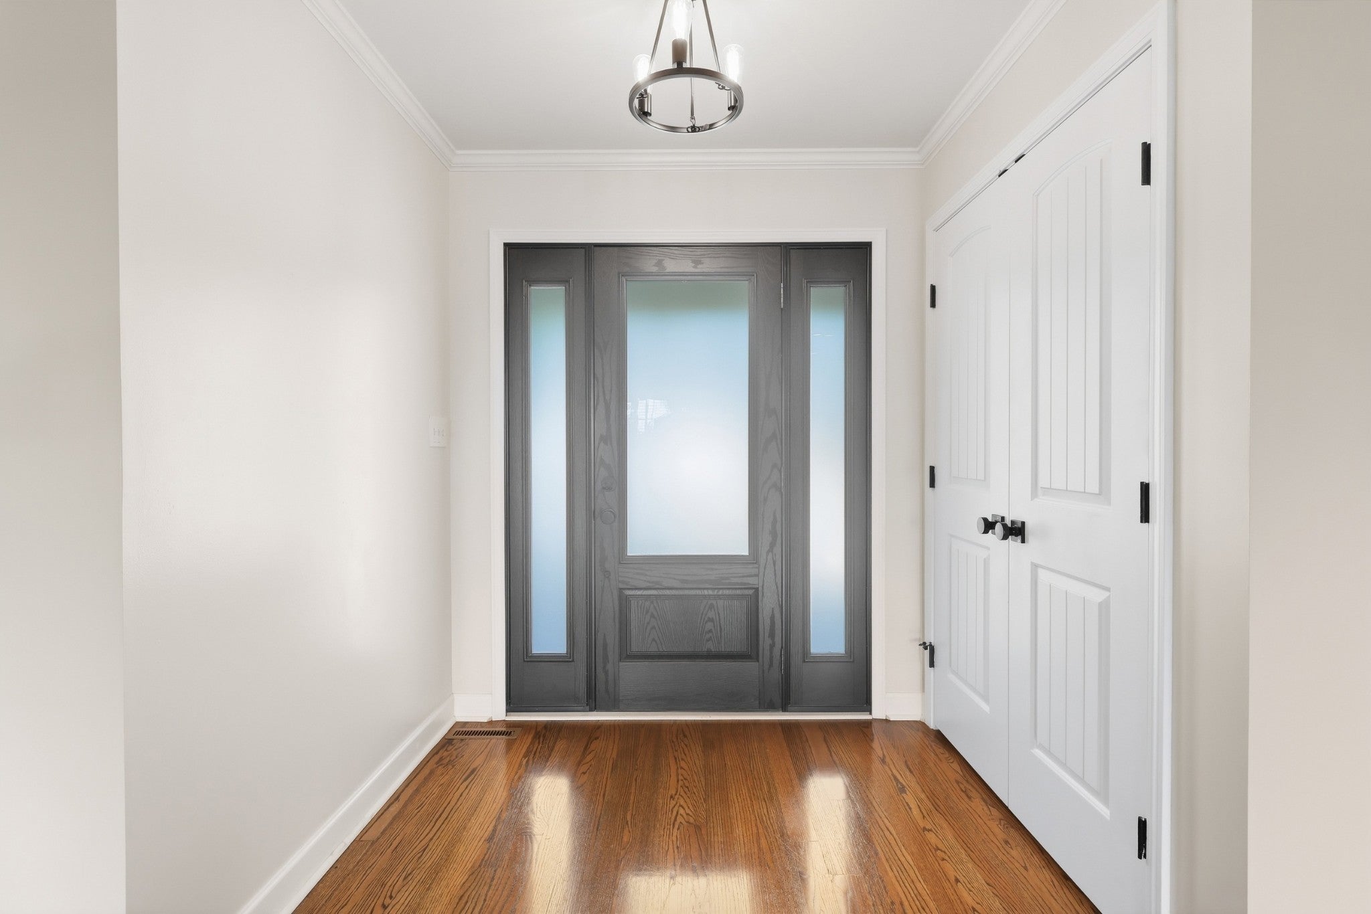
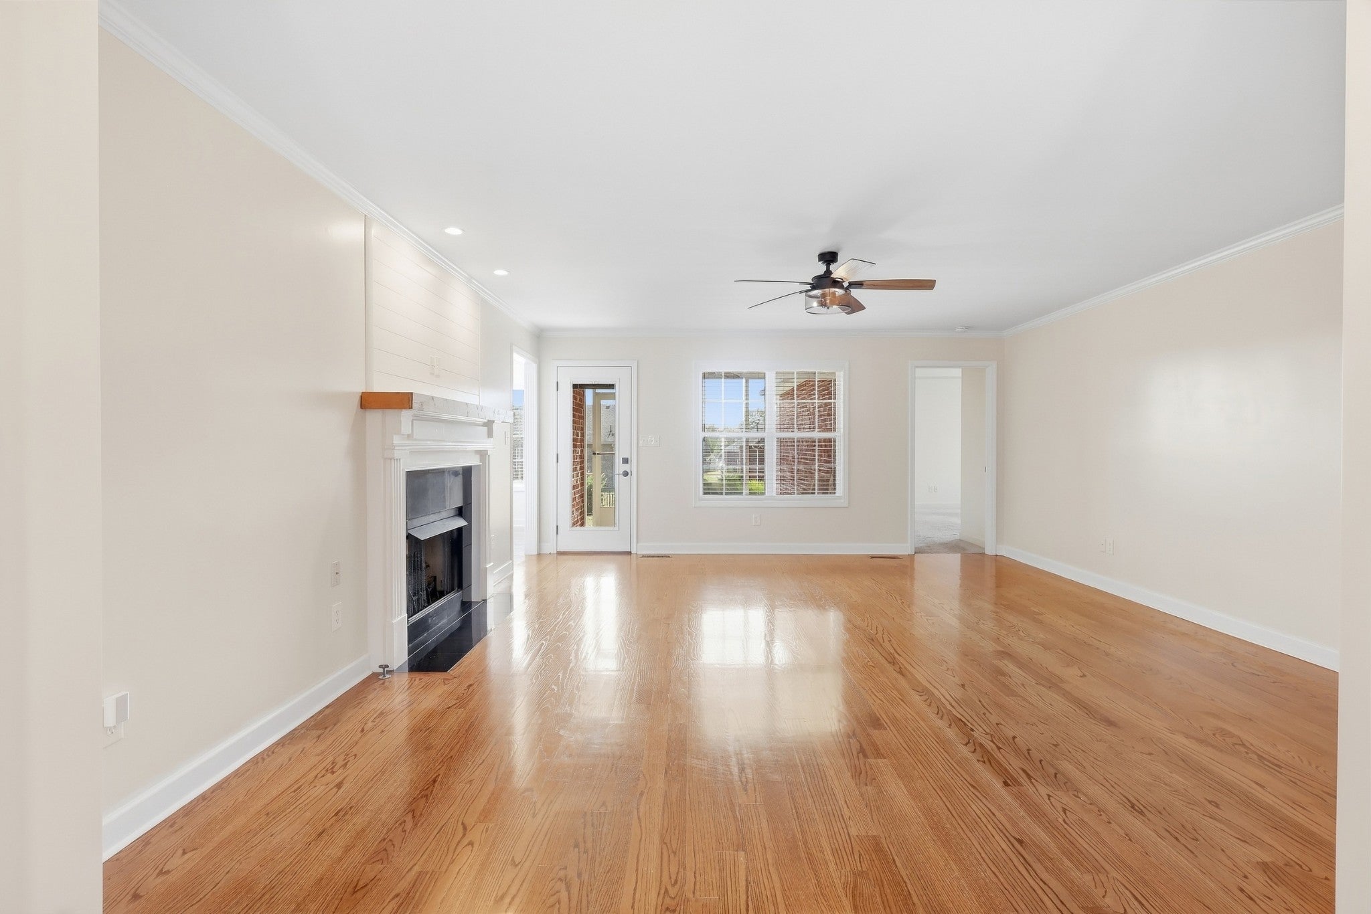
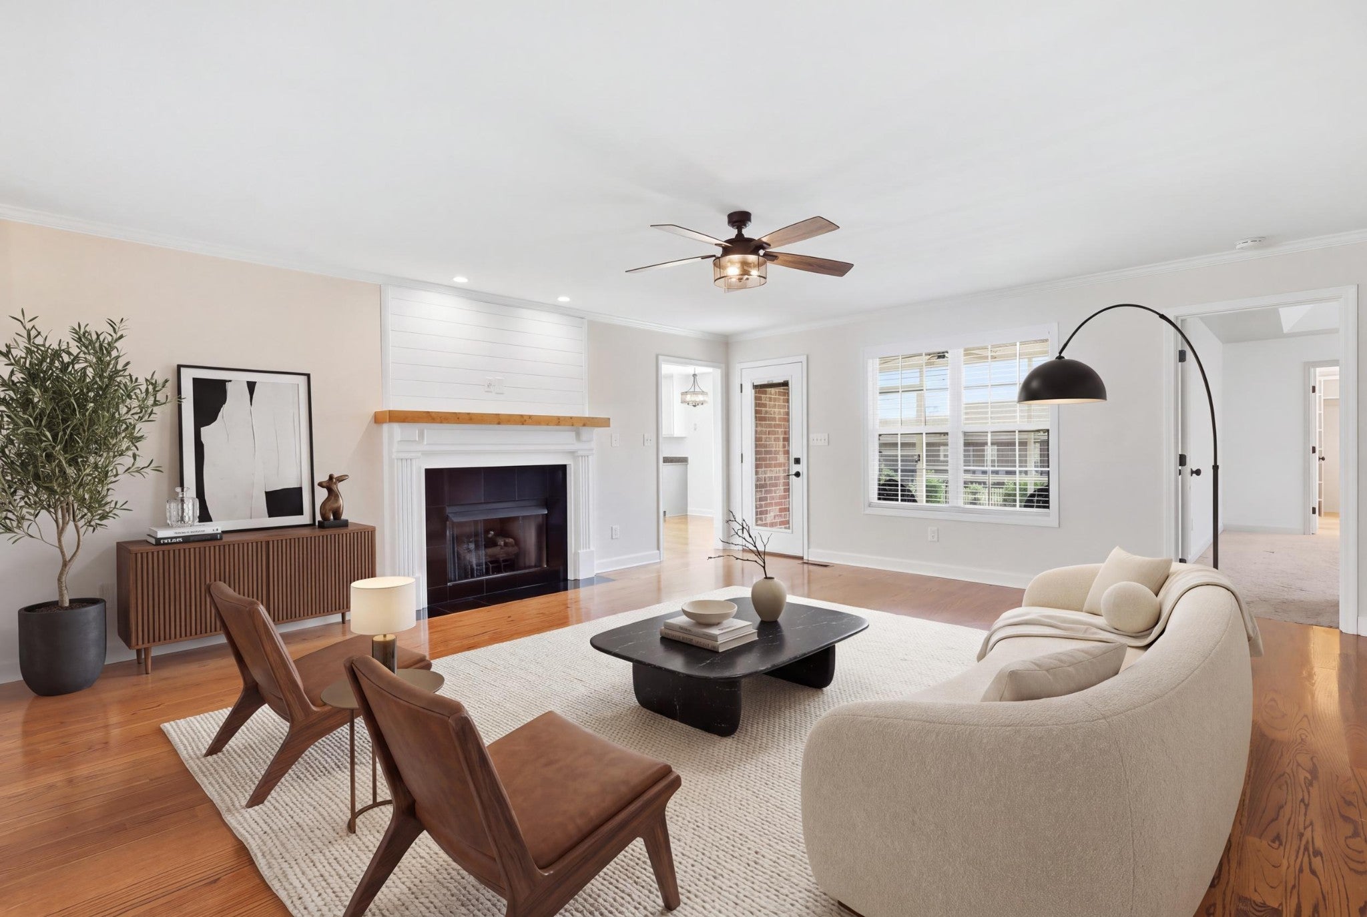
Enter an interest rate to see your estimated monthly payment.This backyard may be the reason you fall in love with 247 Walbrook. Beautiful landscaping, a fenced yard, fire pit, Adirondack chairs, and a screened-in porch create a space that’s made for slow mornings, fall evenings, and gathering with friends. Tucked away on a cul-de-sac, the inside has plenty of personality too. Beautiful hardwood floors, fresh paint, granite countertops, and thoughtful custom touches set this home apart. The front bedroom features a beautiful wood ceiling detail, while the primary suite offers custom closets, a soaking tub/shower combo, and tile flooring. Even the pantry has been upgraded with custom features designed to make everyday living a little easier. Upstairs, the bonus room with skylights gives you flexible space for movie nights, a home office, playroom, or guests, plus easy access to a large attic storage area. The big-ticket updates are already handled with a 2023 roof and 2021 water heater, and the home also features a 2 zone smart thermostat. With the right offer, the sellers are willing to include the washer, dryer, and Adirondack chairs. 247 Walbrook isn’t trying to look like every other house on the market, and that might be exactly what you’ve been looking for!
| 3 days ago | Listing first seen on site | |
| 3 days ago | Listing updated with changes from the MLS® |
Listings courtesy of Realtracs as distributed by MLS GRID

Based on information submitted to the MLS GRID as of 2026-09-21 11:52 AM UTC. All data is obtained from various sources and may not have been verified by broker or MLS GRID. Supplied Open House Information is subject to change without notice. All information should be independently reviewed and verified for accuracy. Properties may or may not be listed by the office/agent presenting the information.
The Digital Millennium Copyright Act of 1998, 17 U.S.C. § 512 (the “DMCA”) provides recourse for copyright owners who believe that material appearing on the Internet infringes their rights under U.S. copyright law. If you believe in good faith that any content or material made available in connection with our website or services infringes your copyright, you (or your agent) may send us a notice requesting that the content or material be removed, or access to it blocked. Notices must be sent in writing by email to [email protected].
The DMCA requires that your notice of alleged copyright infringement include the following information: (1) description of the copyrighted work that is the subject of claimed infringement; (2) description of the alleged infringing content and information sufficient to permit us to locate the content; (3) contact information for you, including your address, telephone number and email address; (4) a statement by you that you have a good faith belief that the content in the manner complained of is not authorized by the copyright owner, or its agent, or by the operation of any law; (5) a statement by you, signed under penalty of perjury, that the information in the notification is accurate and that you have the authority to enforce the copyrights that are claimed to be infringed; and (6) a physical or electronic signature of the copyright owner or a person authorized to act on the copyright owner’s behalf. Failure to include all of the above information may result in the delay of the processing of your complaint.