
1420 Newhaven DrBrentwood, TN 37027
Mortgage Calculator
Monthly Payment (Est.)
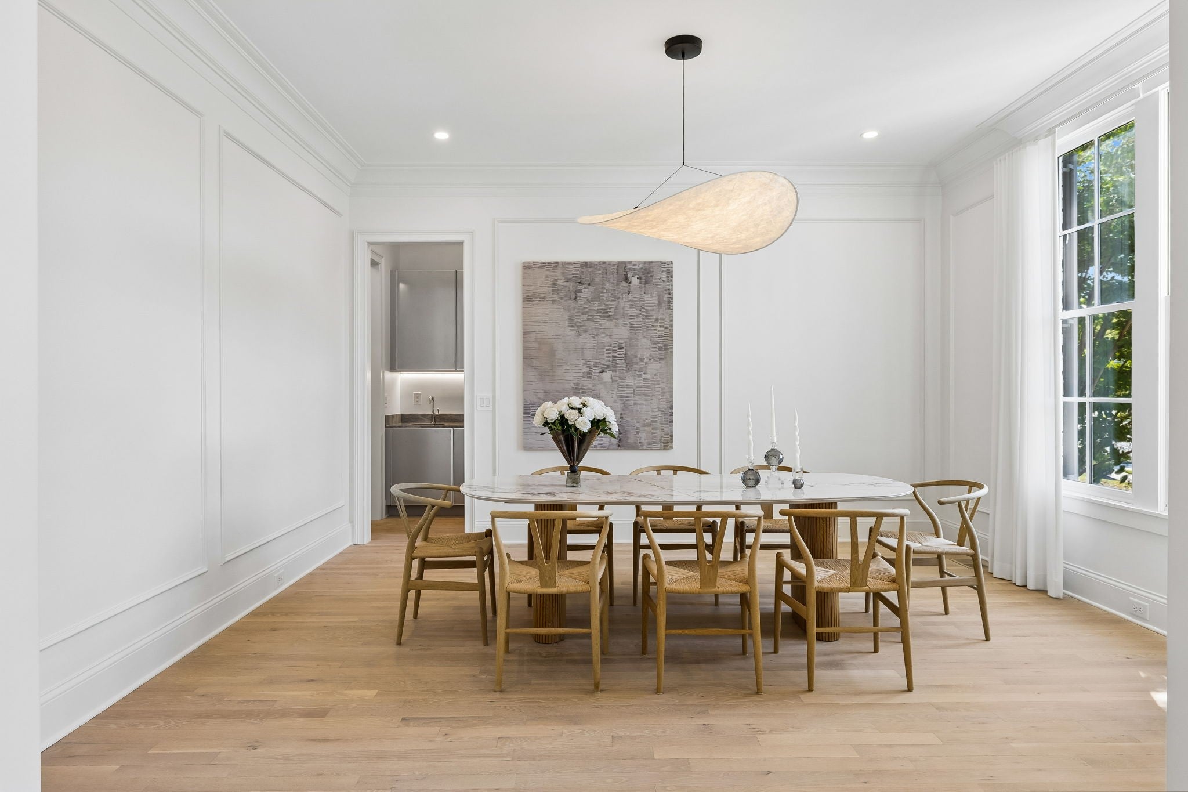
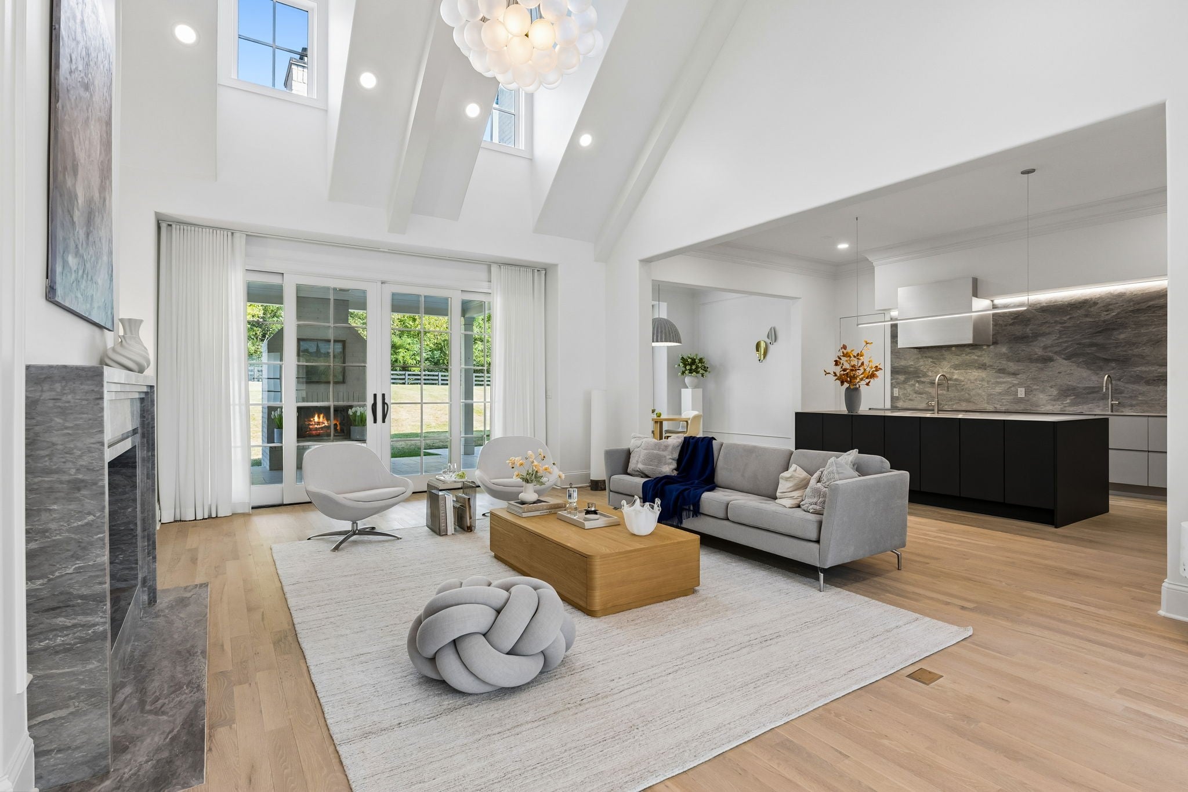
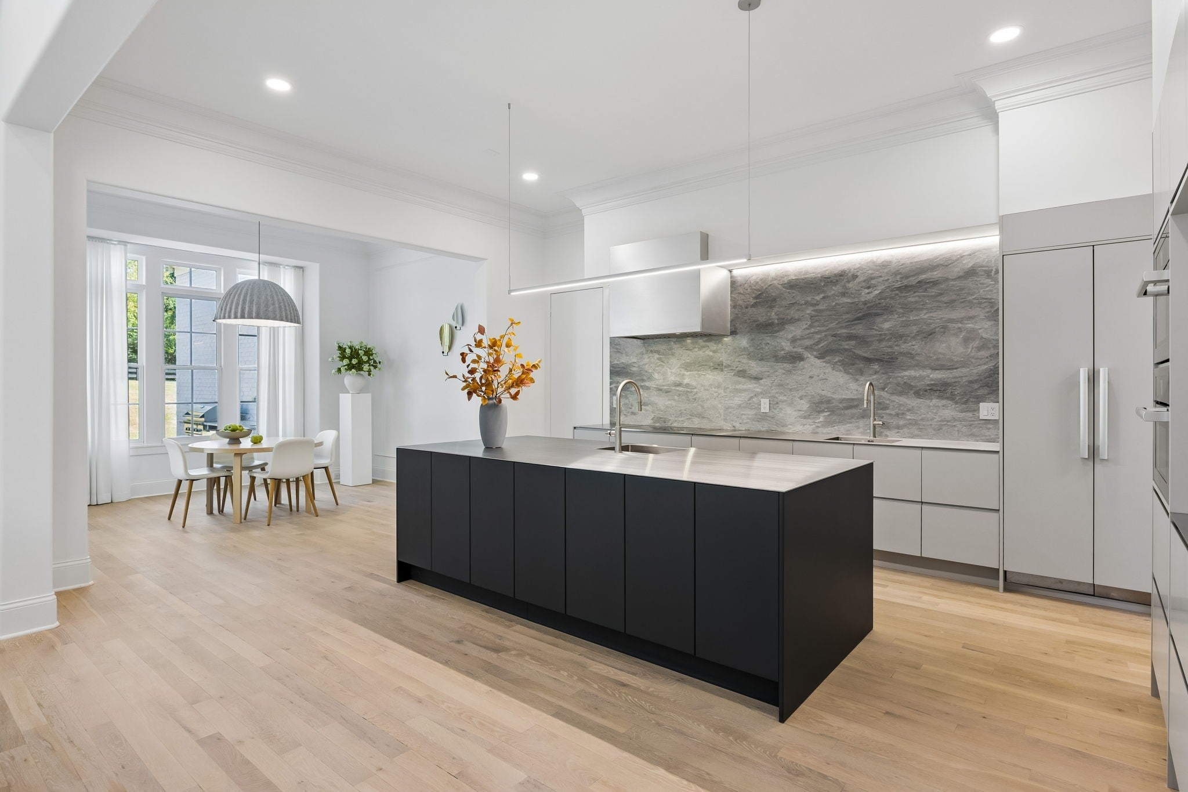
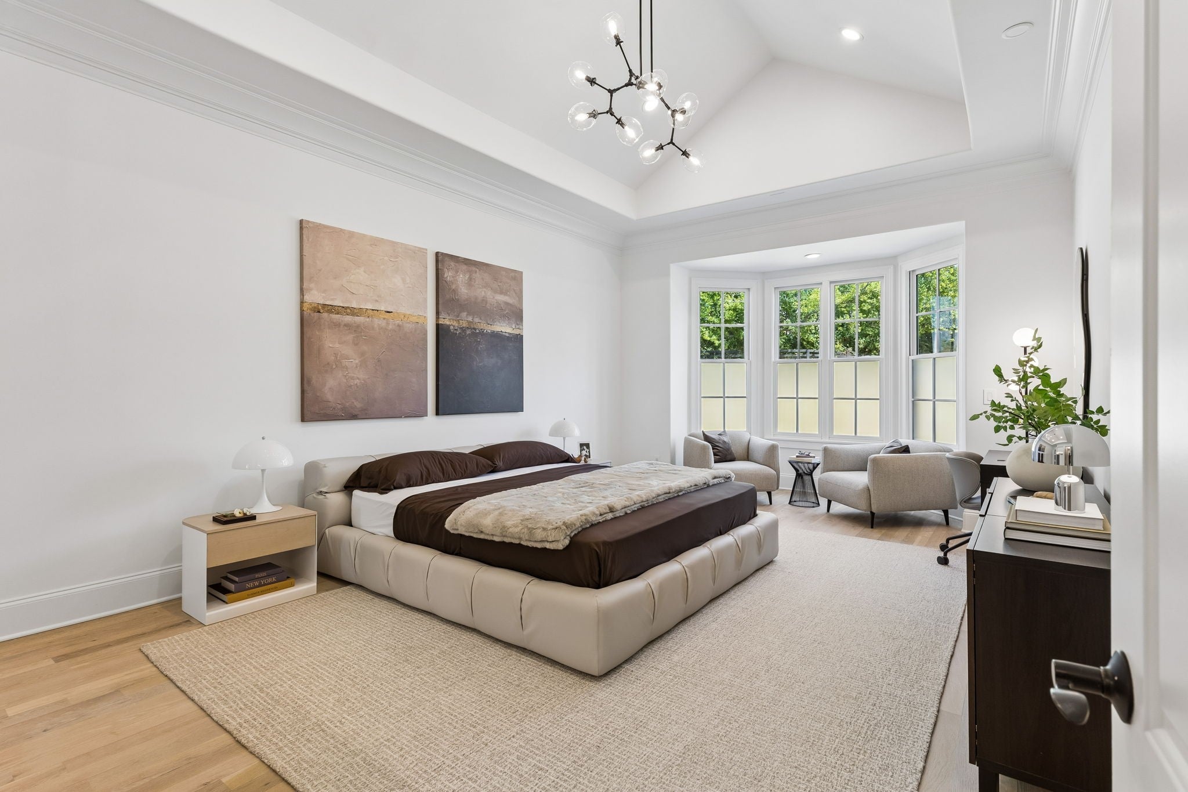
Enter an interest rate to see your estimated monthly payment.Sophisticated luxury meets thoughtful customization at 1420 Newhaven Drive in Witherspoon. Reimagined beyond builder finishes, this Brentwood residence features European cabinetry, custom marble, premium fixtures, designer millwork, and elevated materials throughout. The kitchen features custom European cabinetry, marble backsplash, stainless countertops with integrated sinks, Gaggenau induction cooking, Miele steam and speed ovens, Thermador refrigeration, and a hidden pantry. The butler’s pantry adds stainless-front European cabinetry, marble, wine refrigeration, and storage. The main-level primary suite features a marble-topped coffee bar and Monogram refrigeration, custom European closet system, Italian soaking tub, floating vanities, and a separate flex room off the primary bath with a marble fireplace, ideal as an office, gym, sitting room, or nursery. Upstairs, hardwood runs throughout all bedrooms, closets, bonus and playrooms. Each bedroom features custom closet systems, while the middle bedroom was redesigned as a junior suite. The bonus room includes a full kitchenette and adjoining flex room for a playroom, office, gym, or media room, while a finished attic adds walk-in storage. Builder-grade lighting, plumbing fixtures, vanities, shower glass, and window treatments have been replaced or upgraded. Additional details include an elevator, custom marble fireplaces, motorized shades, two laundry areas, whole-house water filtration, humidifier, and added storage/storm shelter spaces. A double-height family room and 10-foot second-floor ceilings further distinguish it. Outside, Romabio mineral masonry paint refreshes the architecture; the private backyard offers no visible power lines and room for a custom pool. Witherspoon residents enjoy green spaces, walking trails, clubhouse, resort-style pool, and an exceptional Brentwood setting. This home offers the costly work of elevating the original construction already done, and done exceptionally well.
| 3 days ago | Listing first seen on site | |
| 3 days ago | Listing updated with changes from the MLS® |
Listings courtesy of Realtracs as distributed by MLS GRID

Based on information submitted to the MLS GRID as of 2026-09-21 01:05 PM UTC. All data is obtained from various sources and may not have been verified by broker or MLS GRID. Supplied Open House Information is subject to change without notice. All information should be independently reviewed and verified for accuracy. Properties may or may not be listed by the office/agent presenting the information.
The Digital Millennium Copyright Act of 1998, 17 U.S.C. § 512 (the “DMCA”) provides recourse for copyright owners who believe that material appearing on the Internet infringes their rights under U.S. copyright law. If you believe in good faith that any content or material made available in connection with our website or services infringes your copyright, you (or your agent) may send us a notice requesting that the content or material be removed, or access to it blocked. Notices must be sent in writing by email to [email protected].
The DMCA requires that your notice of alleged copyright infringement include the following information: (1) description of the copyrighted work that is the subject of claimed infringement; (2) description of the alleged infringing content and information sufficient to permit us to locate the content; (3) contact information for you, including your address, telephone number and email address; (4) a statement by you that you have a good faith belief that the content in the manner complained of is not authorized by the copyright owner, or its agent, or by the operation of any law; (5) a statement by you, signed under penalty of perjury, that the information in the notification is accurate and that you have the authority to enforce the copyrights that are claimed to be infringed; and (6) a physical or electronic signature of the copyright owner or a person authorized to act on the copyright owner’s behalf. Failure to include all of the above information may result in the delay of the processing of your complaint.