
283 Hunting Creek RdWhitleyville, TN 38588
Mortgage Calculator
Monthly Payment (Est.)
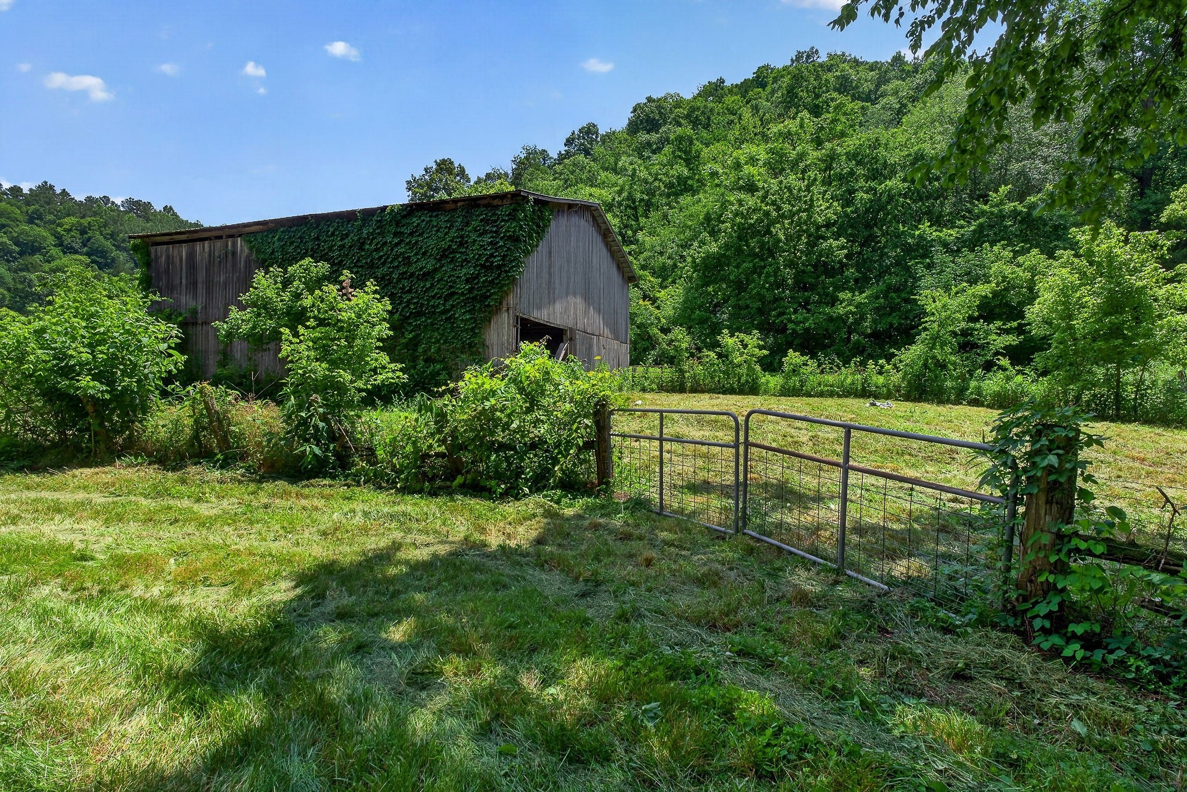
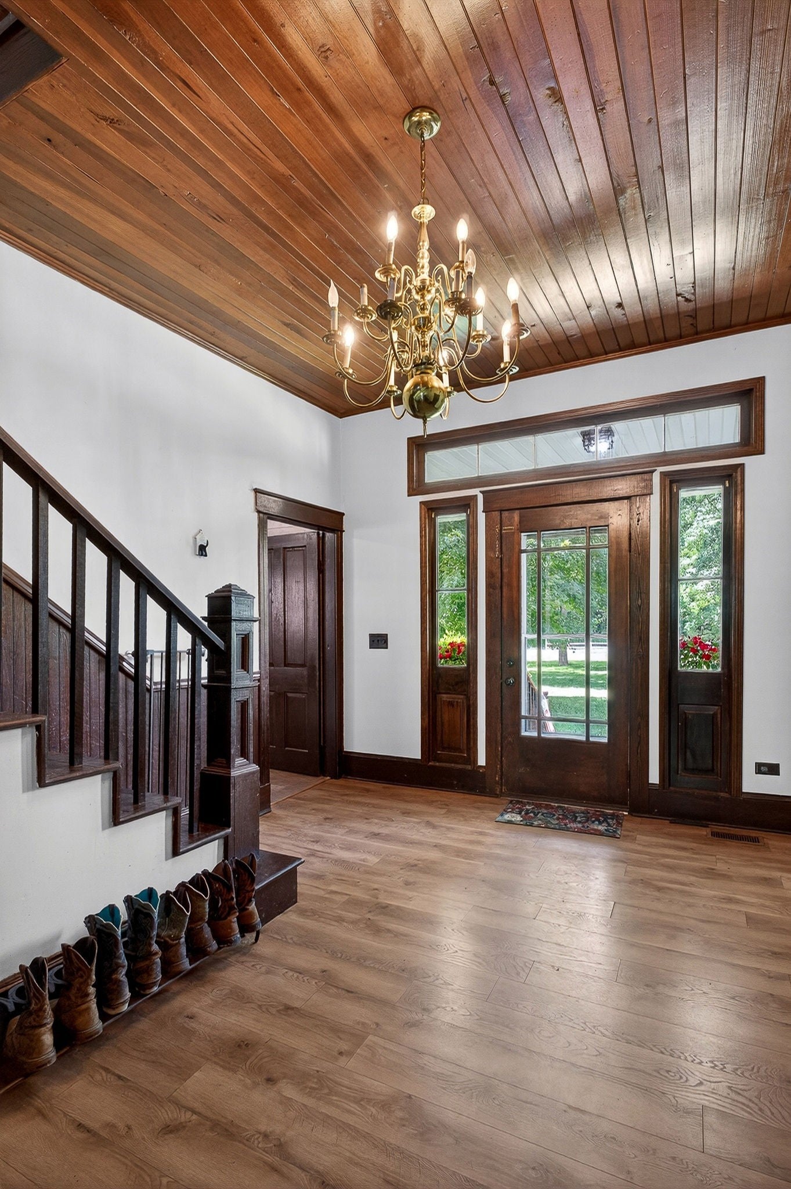
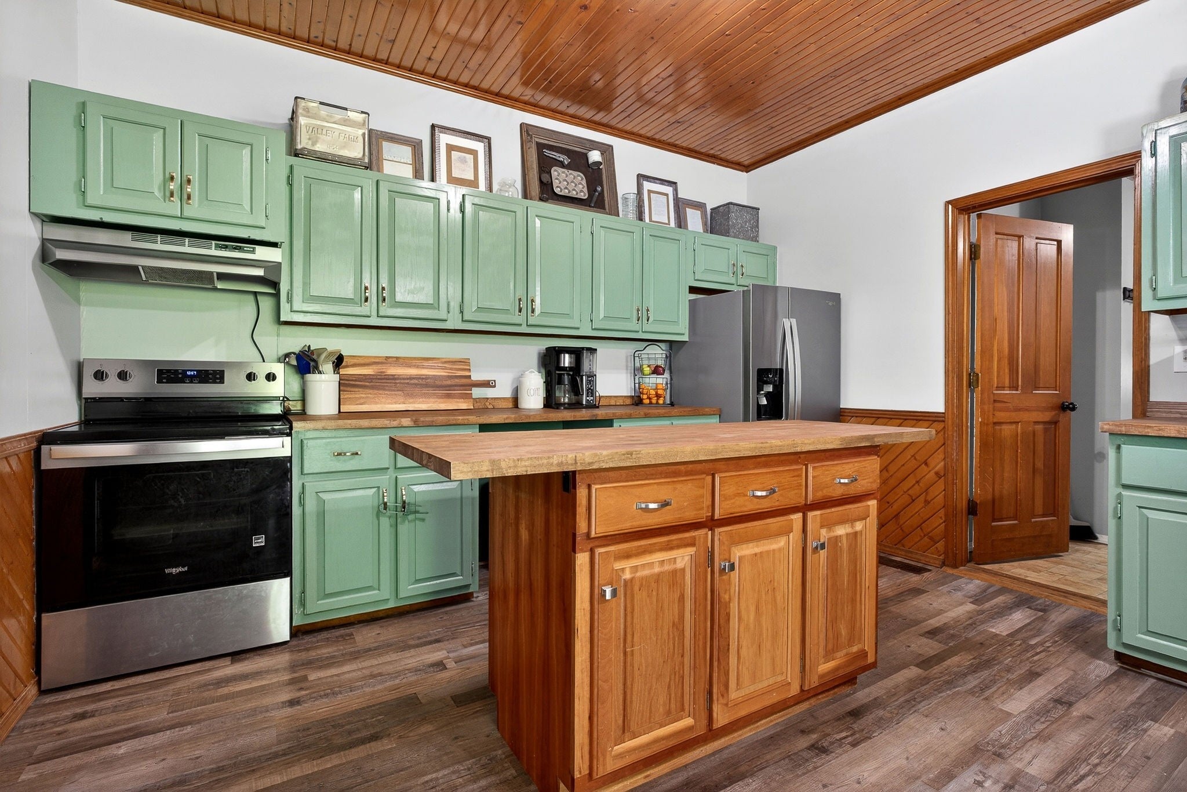
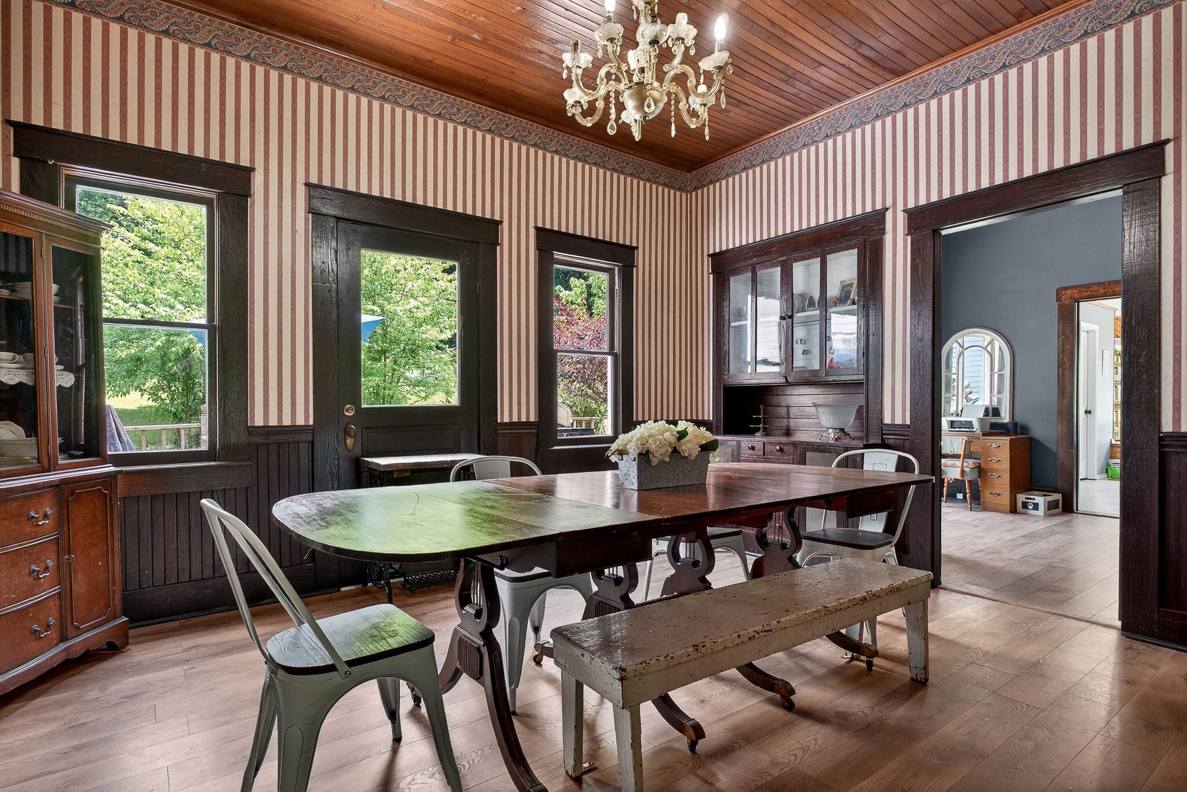
Enter an interest rate to see your estimated monthly payment.Set on 10+ picturesque acres, this property features a large barn and offers significant potential for various uses. This beautifully updated farmhouse spans almost 3,500 square feet, seamlessly blending historical character with modern style. Upon entry, you are greeted by a formal dining room and a magnificent wooden staircase that serves as a stunning focal point, highlighting the home’s timeless craftsmanship. The thoughtfully renovated interior preserves its historical charm while incorporating contemporary accents and conveniences. The spacious floor plan includes two bedrooms on the main level and two additional bedrooms upstairs, complemented by flexible space ideal for a home office, hobby room, or secondary living area. The primary suite is generous, featuring a cozy fireplace, and ample closet and storage space is provided throughout the residence. Conclude each day by enjoying the pretty views from the expansive covered front porch, which embodies traditional Southern charm. A convenient laundry area is located adjacent to the oversized two-car garage, which also includes its own versatile flex space and storm shelter. The acreage is unrestricted, accommodating livestock, a hobby farm, hunting, or various recreational activities. Recent upgrades include new windows with a transferable warranty and a new farmhouse sink with a butcher-block kitchen island. Quiet and private country location, but just 20 minutes to town. We invite you to schedule a viewing at your earliest convenience to see this beauty!
| 2 weeks ago | Listing first seen on site | |
| 2 weeks ago | Listing updated with changes from the MLS® |
Listings courtesy of Realtracs as distributed by MLS GRID

Based on information submitted to the MLS GRID as of 2026-09-27 12:11 AM UTC. All data is obtained from various sources and may not have been verified by broker or MLS GRID. Supplied Open House Information is subject to change without notice. All information should be independently reviewed and verified for accuracy. Properties may or may not be listed by the office/agent presenting the information.
The Digital Millennium Copyright Act of 1998, 17 U.S.C. § 512 (the “DMCA”) provides recourse for copyright owners who believe that material appearing on the Internet infringes their rights under U.S. copyright law. If you believe in good faith that any content or material made available in connection with our website or services infringes your copyright, you (or your agent) may send us a notice requesting that the content or material be removed, or access to it blocked. Notices must be sent in writing by email to [email protected].
The DMCA requires that your notice of alleged copyright infringement include the following information: (1) description of the copyrighted work that is the subject of claimed infringement; (2) description of the alleged infringing content and information sufficient to permit us to locate the content; (3) contact information for you, including your address, telephone number and email address; (4) a statement by you that you have a good faith belief that the content in the manner complained of is not authorized by the copyright owner, or its agent, or by the operation of any law; (5) a statement by you, signed under penalty of perjury, that the information in the notification is accurate and that you have the authority to enforce the copyrights that are claimed to be infringed; and (6) a physical or electronic signature of the copyright owner or a person authorized to act on the copyright owner’s behalf. Failure to include all of the above information may result in the delay of the processing of your complaint.