
406 Old Hwy 25 ECastalian Springs, TN 37031


Mortgage Calculator
Monthly Payment (Est.)
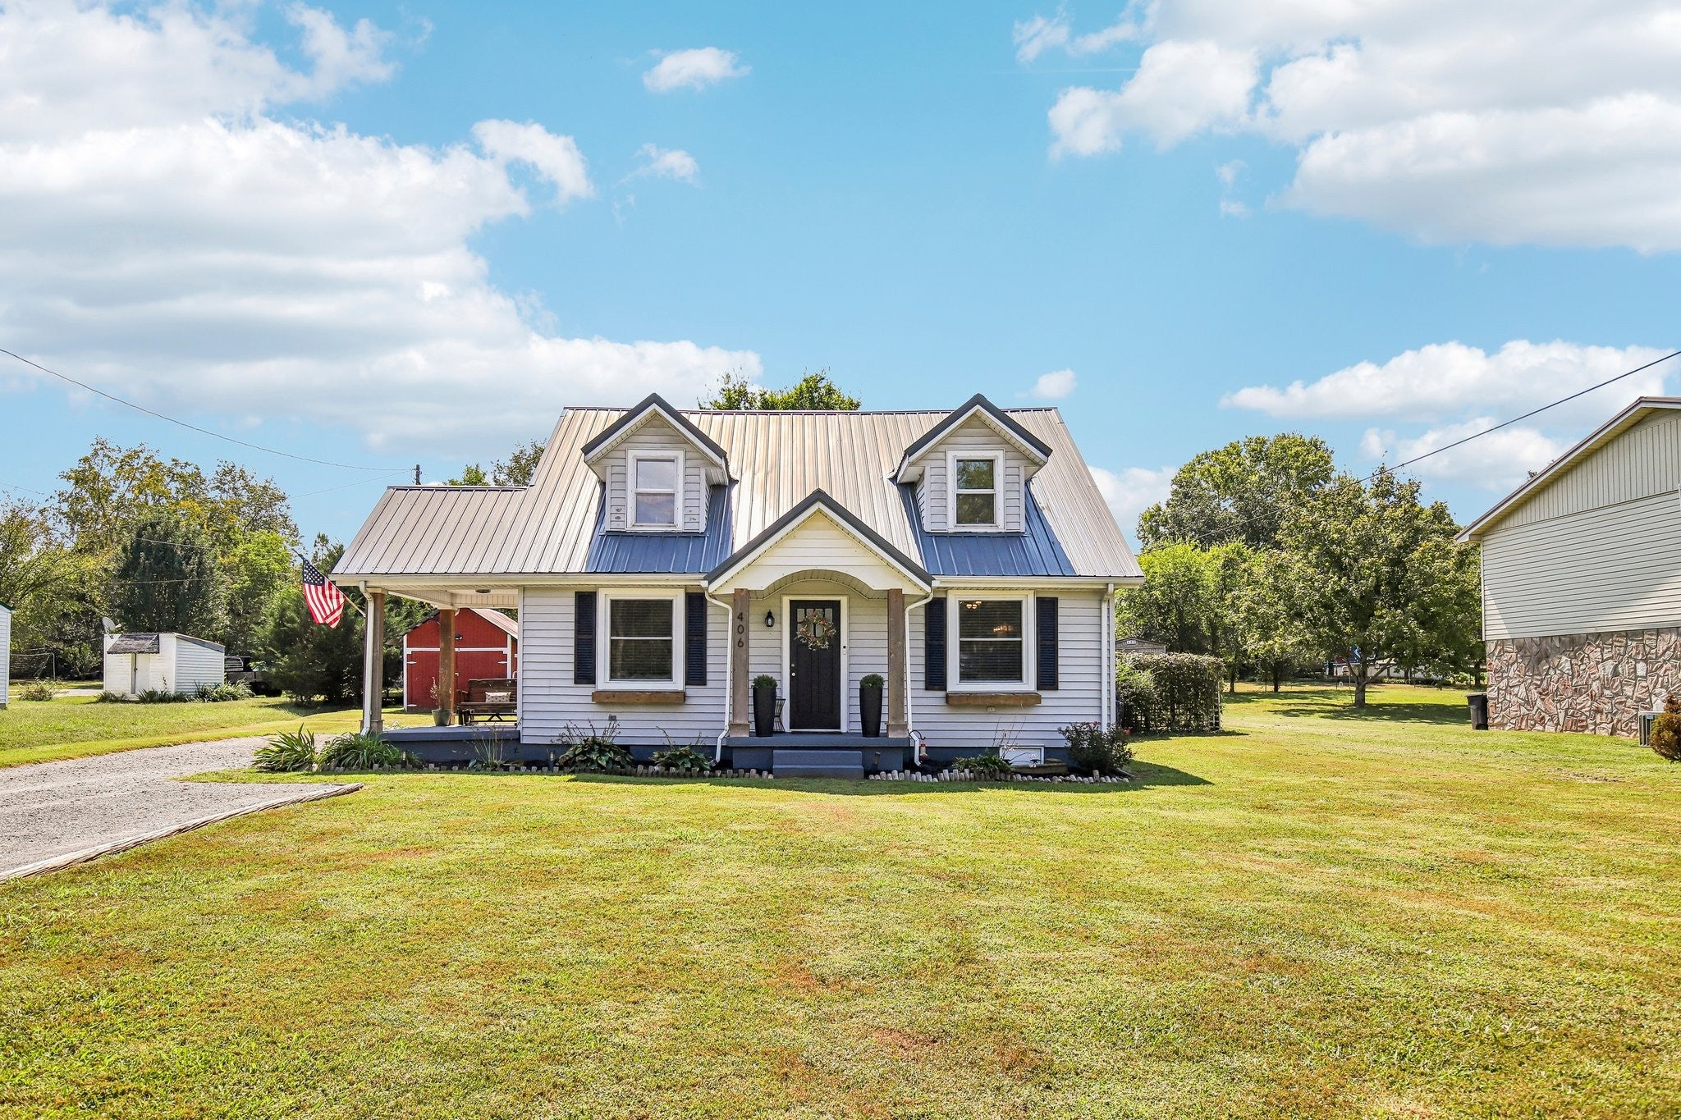
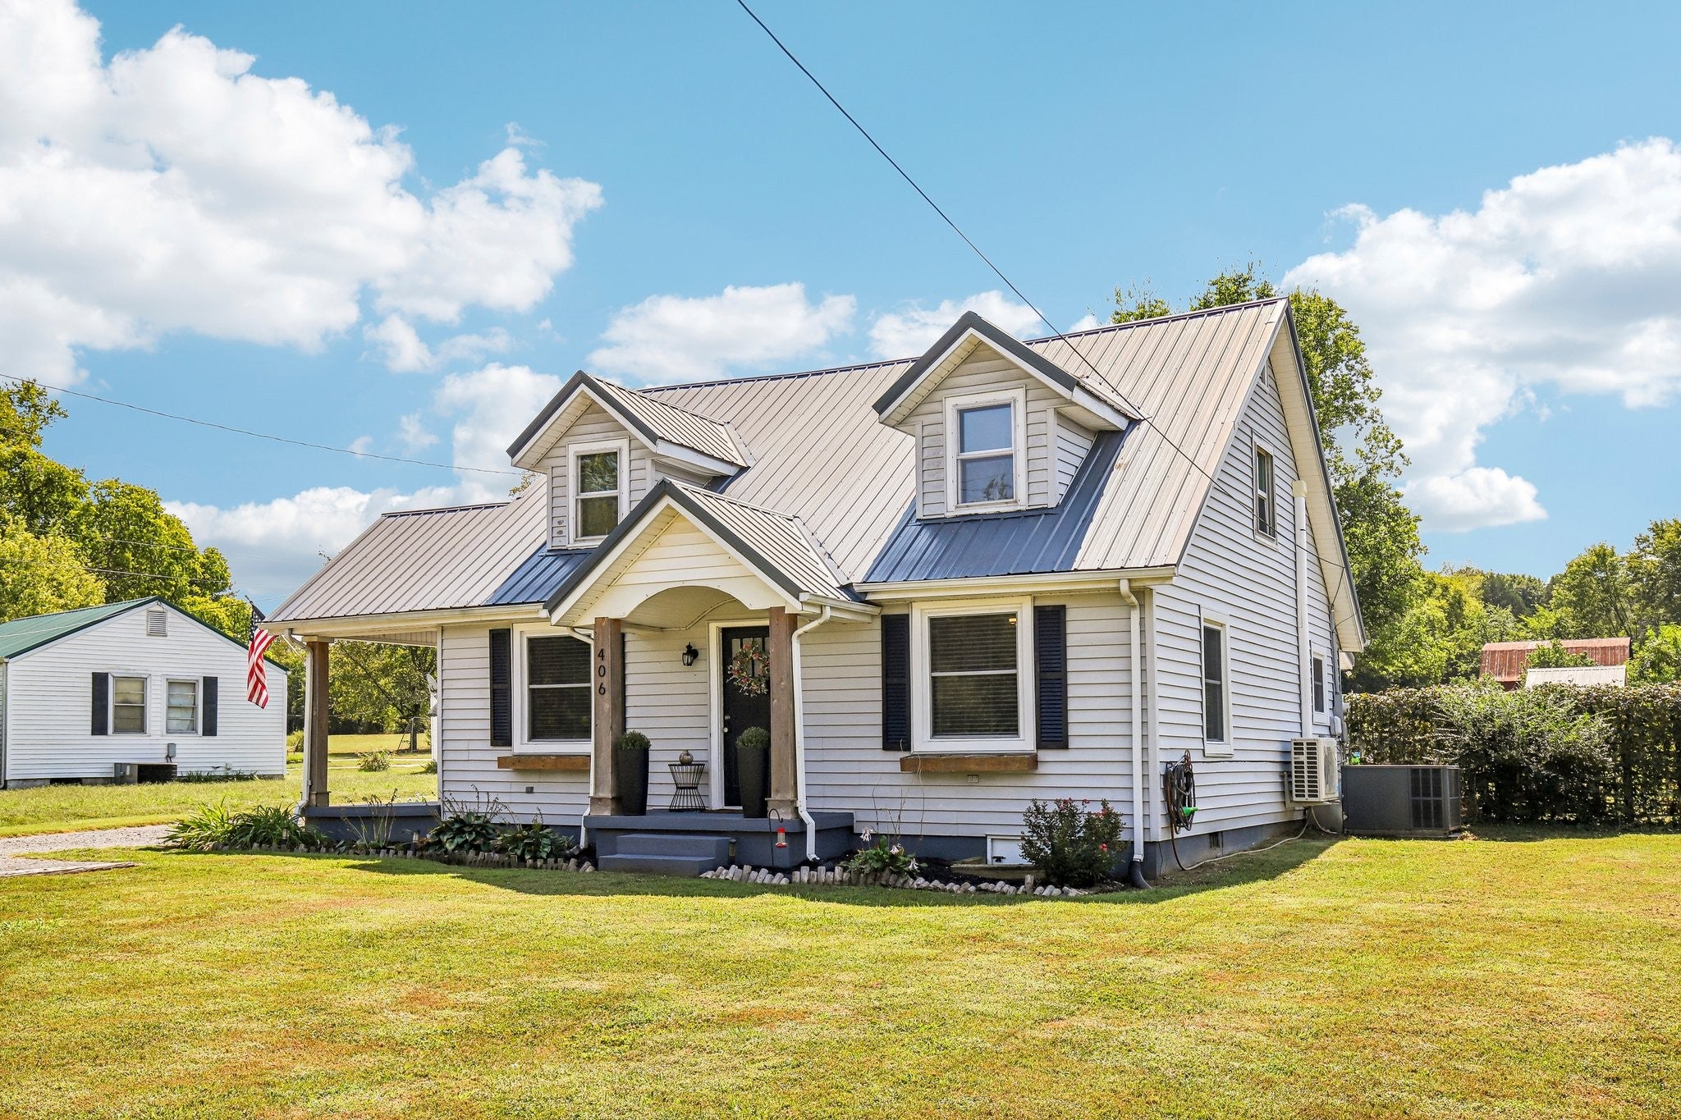
Enter an interest rate to see your estimated monthly payment.This charming Castalian Springs home can function as a TWO- or THREE-BEDROOM home, offering flexible space to fit your needs. Built in 1940, it is filled with character, history, and the kind of memories that make a house feel like home. For generations, homes like this have been the backdrop for morning coffee, family gatherings, countless laughs, and everyday moments that become lifelong memories. Now, this home is ready for its next chapter with a family ready to cherish it. This family has thoughtfully cared for and improved the property, adding modern comfort while preserving the charm that makes this home so special. The kitchen features beautiful updated butcher block countertops and a farmhouse sink, creating an inviting space that feels right at home. Upstairs, new windows, carpeting, and a new heating and cooling system have created a comfortable and versatile space that can serve as a second bedroom. Behind the custom-built bookshelf is a hidden door that opens to an additional room, offering the flexibility of a third bedroom, private office, or secret hideaway depending on your needs. Modern conveniences include a security system throughout the home and a Nest thermostat, providing peace of mind and everyday comfort. Set on a full 1-acre tract, the backyard offers even more opportunities to make memories. Spend slow evenings beneath the pergola on the patio, gather around the backyard fire pit with friends and family, harvest fresh vegetables from the fenced-in garden, or enjoy collecting your own eggs from the chicken coop. There is something special about owning a home that has already witnessed so much life. The beauty of this home is not just in its updates, but in the character that has been preserved and thoughtfully poured into it over the years. The memories made here are already part of its story—and now, it is waiting for you to add yours.
| a month ago | Status changed to Active Under Contract | |
| a month ago | Listing updated with changes from the MLS | |
| a month ago | Listing first seen on site |
Listings courtesy of Realtracs as distributed by MLS GRID

Based on information submitted to the MLS GRID as of 2026-10-25 04:26 AM UTC. All data is obtained from various sources and may not have been verified by broker or MLS GRID. Supplied Open House Information is subject to change without notice. All information should be independently reviewed and verified for accuracy. Properties may or may not be listed by the office/agent presenting the information.
The Digital Millennium Copyright Act of 1998, 17 U.S.C. § 512 (the “DMCA”) provides recourse for copyright owners who believe that material appearing on the Internet infringes their rights under U.S. copyright law. If you believe in good faith that any content or material made available in connection with our website or services infringes your copyright, you (or your agent) may send us a notice requesting that the content or material be removed, or access to it blocked. Notices must be sent in writing by email to [email protected].
The DMCA requires that your notice of alleged copyright infringement include the following information: (1) description of the copyrighted work that is the subject of claimed infringement; (2) description of the alleged infringing content and information sufficient to permit us to locate the content; (3) contact information for you, including your address, telephone number and email address; (4) a statement by you that you have a good faith belief that the content in the manner complained of is not authorized by the copyright owner, or its agent, or by the operation of any law; (5) a statement by you, signed under penalty of perjury, that the information in the notification is accurate and that you have the authority to enforce the copyrights that are claimed to be infringed; and (6) a physical or electronic signature of the copyright owner or a person authorized to act on the copyright owner’s behalf. Failure to include all of the above information may result in the delay of the processing of your complaint.