
225 Longwood LnClarksville, TN 37043
Mortgage Calculator
Monthly Payment (Est.)
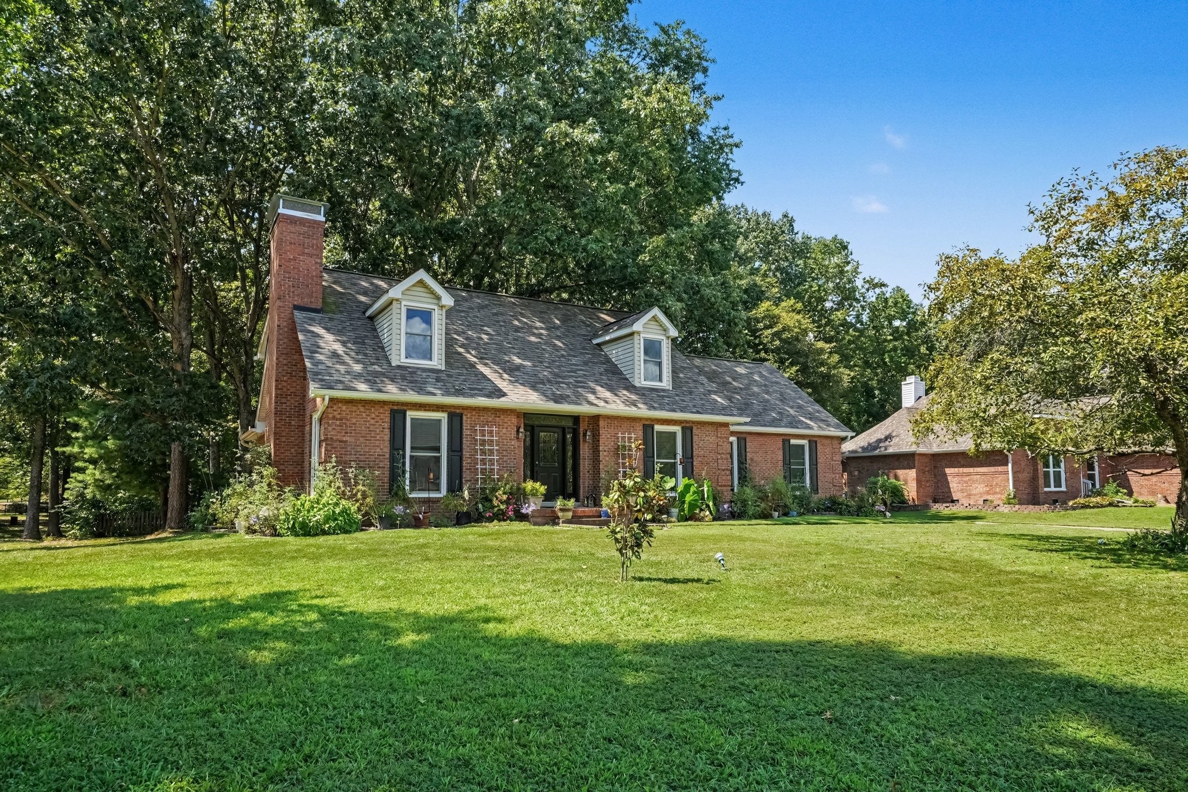
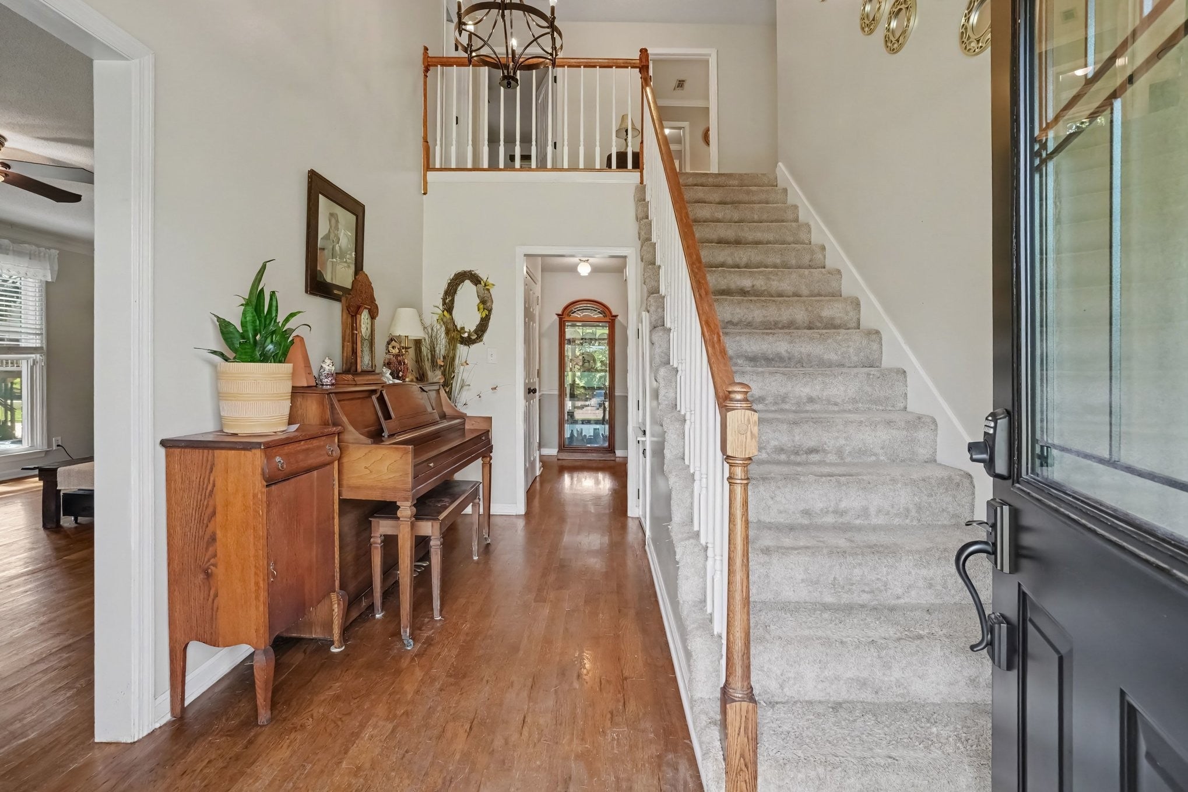
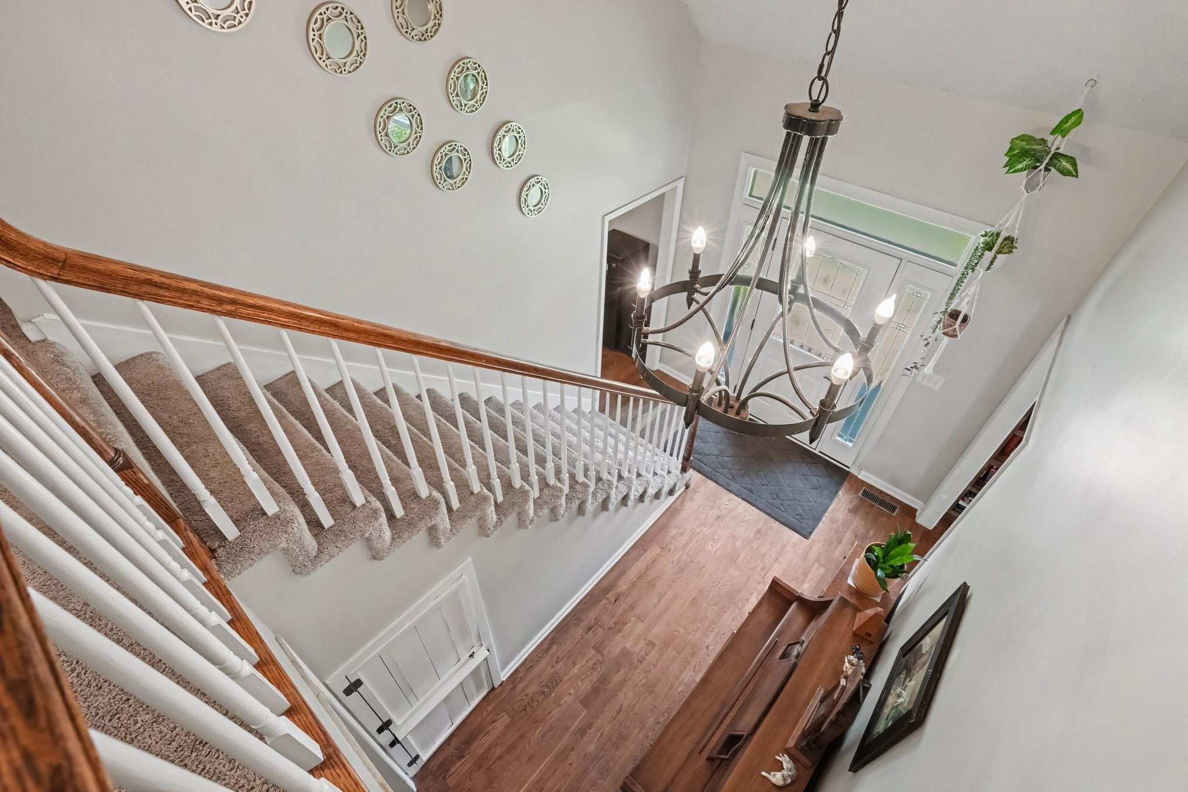
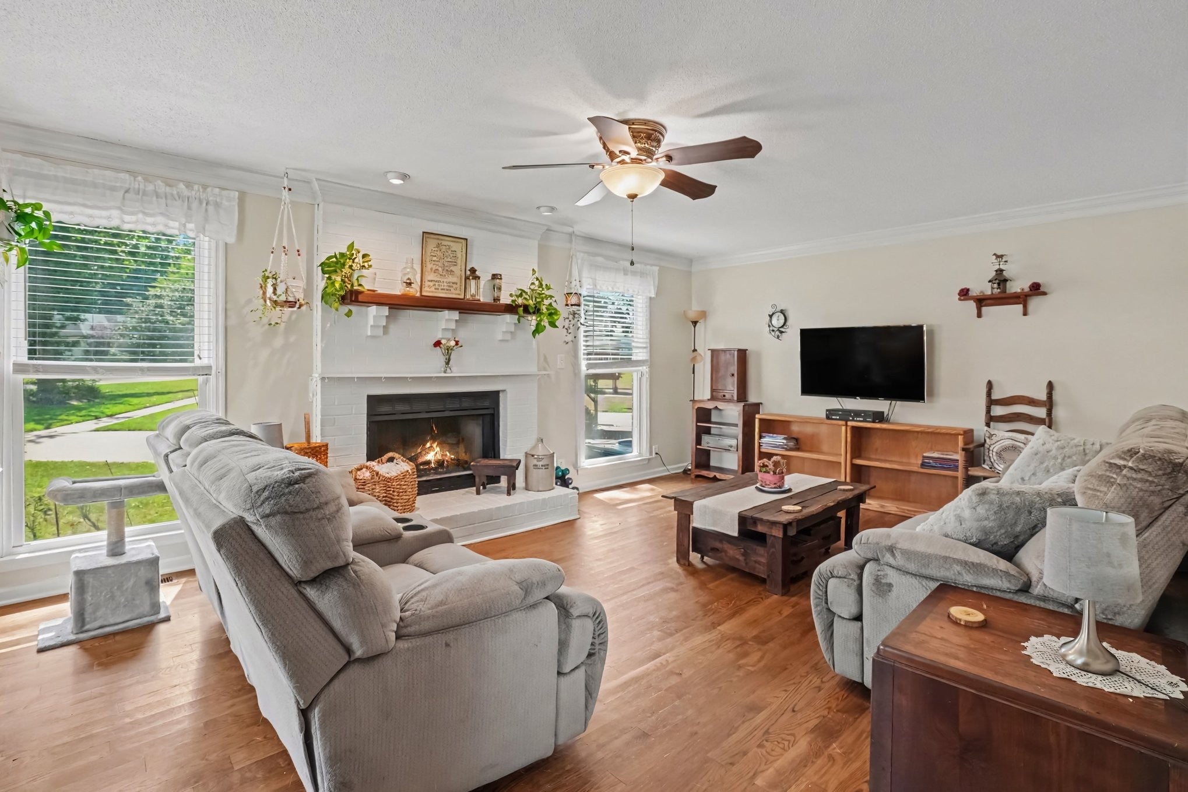
$2,274Welcome to this spacious and beautifully updated home in the desirable Savannah West community of Sango. Offering 4 bedrooms, 2 full baths, 2 half baths, a large bonus room, and more than 2,900 square feet of living space, this home provides a flexible layout with plenty of room for everyday living, entertaining, working from home, or hosting guests. The main-level primary suite features a large walk-in closet and a newly remodeled bathroom with a spacious walk-in shower. The large eat-in kitchen offers generous cabinet and counter space, with the laundry room conveniently located just off the kitchen. Upstairs, you’ll find three roomy bedrooms, a full bath with additional storage, and a large bonus room over the garage that can serve as a media room, playroom, office, guest space, or additional bedroom. The bonus room can be accessed from the largest upstairs bedroom or by its own separate stairway. Major updates add peace of mind, including the lower HVAC system replaced in 2025, upper HVAC replaced in 2018, gas water heater replaced in 2023, electric oven replaced in 2025, and windows replaced in 2017 with a transferable 25-year warranty. The roof, gutters, entry doors, soffit, and fascia were replaced between December 2023 and March 2024 and include a fully transferable lifetime warranty. The foundation was also strengthened in April 2024 with steel piles installed to bedrock. Outside, the large fenced backyard is shaded by mature oak trees, creating a comfortable retreat during the warmer months. The attached garage includes workbench space, storage shelving, and an additional half bath with a utility sink. Three separate attic spaces provide even more storage. Conveniently located near shopping, dining, I-24, downtown Clarksville, and Fort Campbell, this home combines space, thoughtful updates, storage, and a highly convenient Sango location.
| 4 hours ago | Listing updated with changes from the MLS® | |
| 4 hours ago | Listing first seen on site |
Listings courtesy of Realtracs as distributed by MLS GRID

Based on information submitted to the MLS GRID as of 2026-09-10 07:20 PM UTC. All data is obtained from various sources and may not have been verified by broker or MLS GRID. Supplied Open House Information is subject to change without notice. All information should be independently reviewed and verified for accuracy. Properties may or may not be listed by the office/agent presenting the information.
The Digital Millennium Copyright Act of 1998, 17 U.S.C. § 512 (the “DMCA”) provides recourse for copyright owners who believe that material appearing on the Internet infringes their rights under U.S. copyright law. If you believe in good faith that any content or material made available in connection with our website or services infringes your copyright, you (or your agent) may send us a notice requesting that the content or material be removed, or access to it blocked. Notices must be sent in writing by email to [email protected].
The DMCA requires that your notice of alleged copyright infringement include the following information: (1) description of the copyrighted work that is the subject of claimed infringement; (2) description of the alleged infringing content and information sufficient to permit us to locate the content; (3) contact information for you, including your address, telephone number and email address; (4) a statement by you that you have a good faith belief that the content in the manner complained of is not authorized by the copyright owner, or its agent, or by the operation of any law; (5) a statement by you, signed under penalty of perjury, that the information in the notification is accurate and that you have the authority to enforce the copyrights that are claimed to be infringed; and (6) a physical or electronic signature of the copyright owner or a person authorized to act on the copyright owner’s behalf. Failure to include all of the above information may result in the delay of the processing of your complaint.