
142 Hearthstone Manor CirBrentwood, TN 37027
Mortgage Calculator
Monthly Payment (Est.)
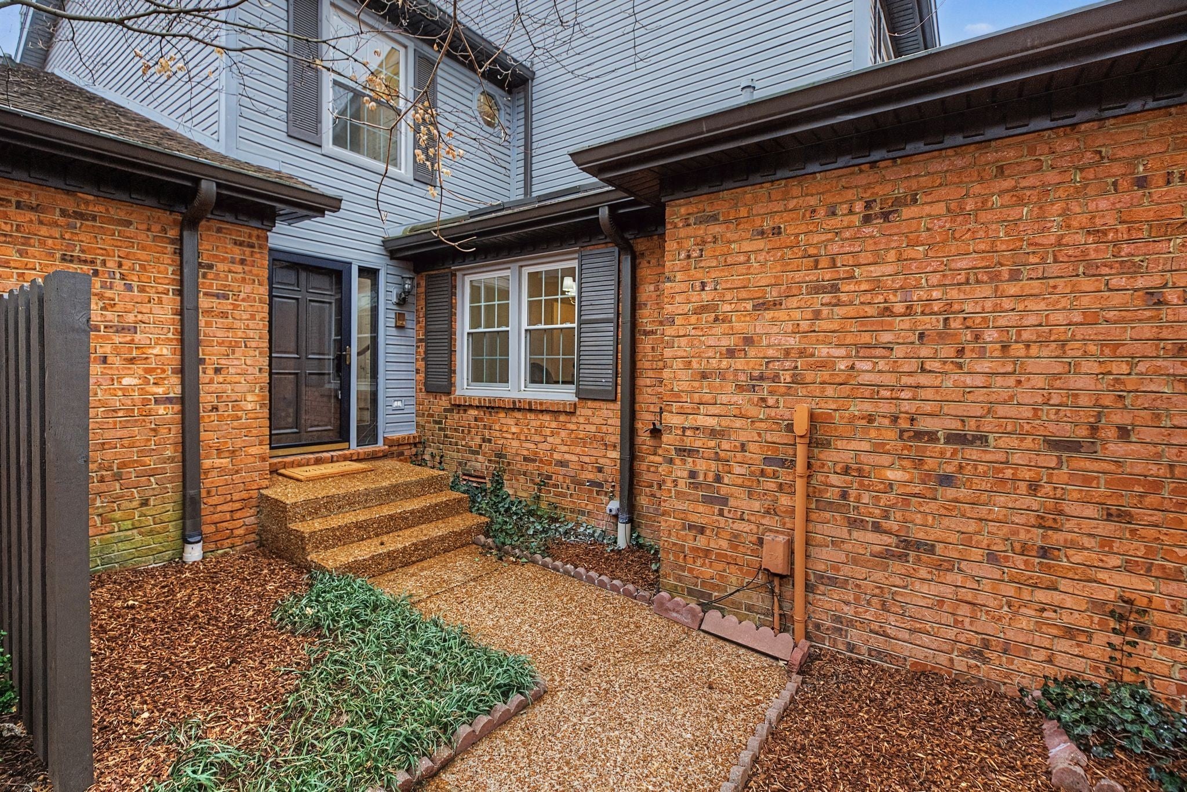
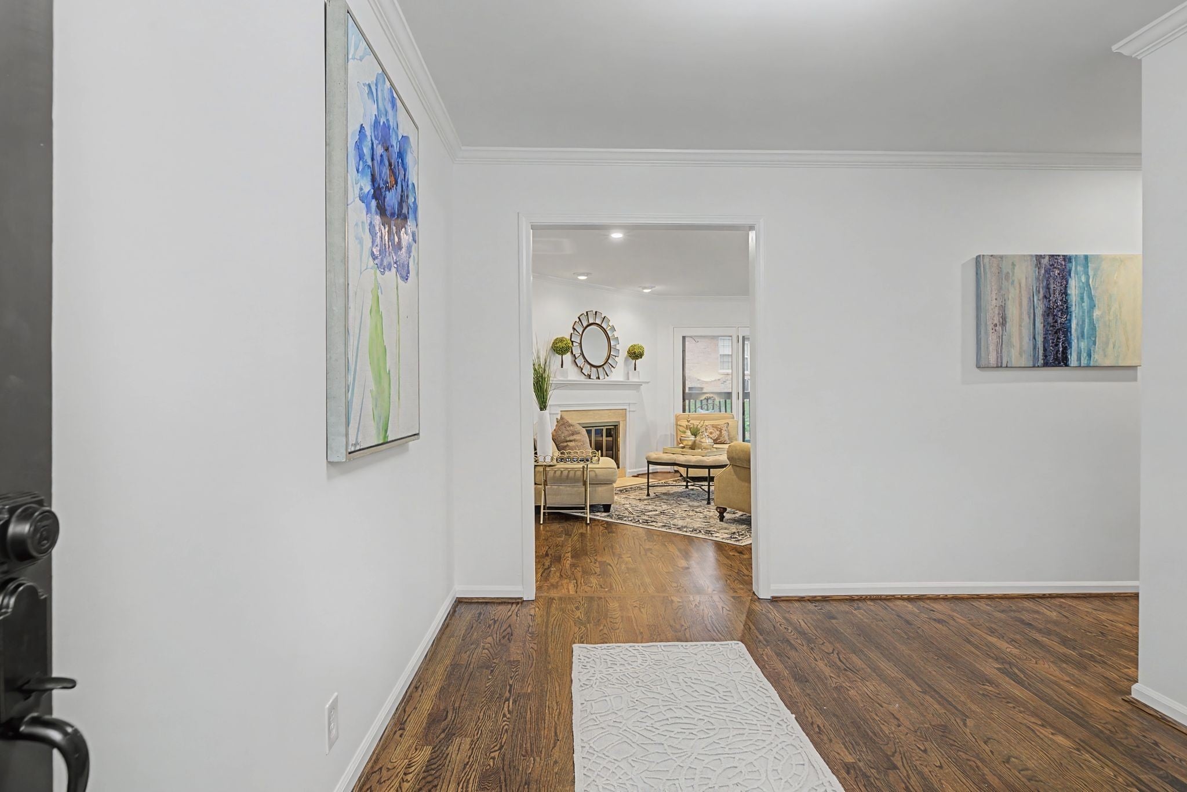
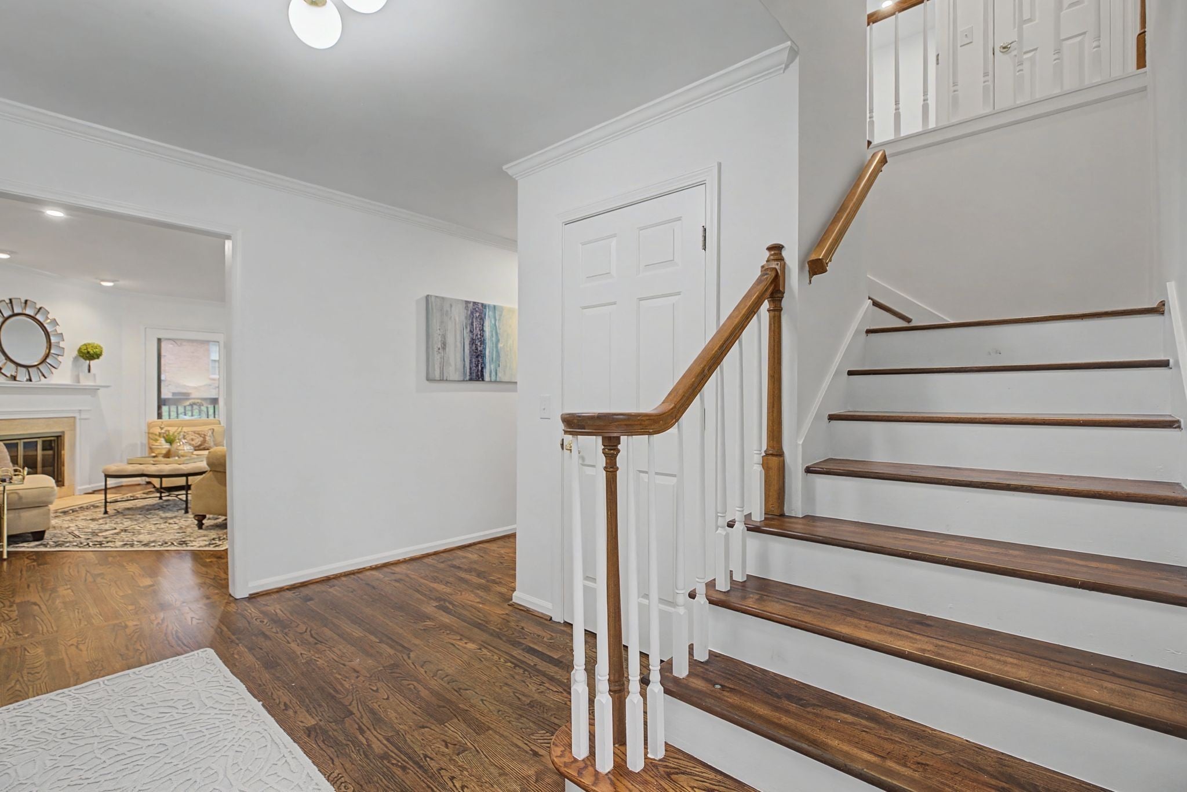
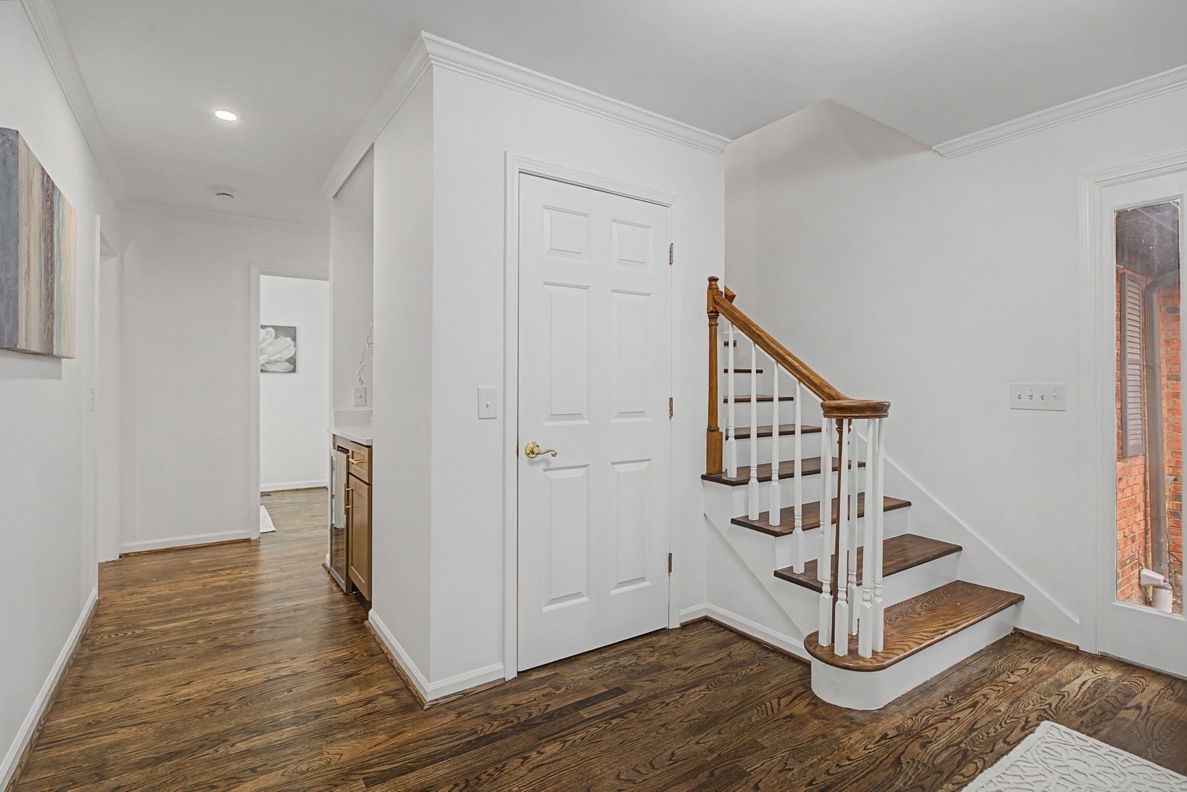
$2,646Step into a lifestyle of effortless elegance in this completely remodeled Brentwood townhome, where timeless brick architecture meets a fresh, modern interior. From the moment you walk in, the abundance of natural light creates an airy, uplifting energy that follows you through every oversized room. The heart of the home is a chef-inspired kitchen that balances high-end style with everyday functionality, flowing seamlessly into living spaces designed for both relaxation and entertaining. When the Tennessee air turns crisp, you’ll love retreating to the living room to curl up by the cozy fireplace. The primary suite serves as a true sanctuary, featuring a stunningly renovated bathroom and the kind of extensive closet space that’s a rare find in condo living. Outdoor living is just as inviting. Start your mornings with a quiet coffee on one of your two private balconies, or take a short, peaceful stroll through the neighborhood to the community pond to watch the ducks by the water feature. Despite the quiet, serene setting, you are perfectly positioned just minutes from Brentwood’s premier shopping and dining, with quick access to I-65 making any commute a breeze. Practicality hasn't been overlooked either. This home includes a rare, large two-car garage and a brand-new HVAC system, offering total peace of mind for years to come. This isn't just a renovation; it’s a complete transformation in one of the area’s most sought-after pockets.
| 12 hours ago | Listing first seen on site | |
| 12 hours ago | Listing updated with changes from the MLS® |
Listings courtesy of Realtracs as distributed by MLS GRID

Based on information submitted to the MLS GRID as of 2026-09-10 05:25 PM UTC. All data is obtained from various sources and may not have been verified by broker or MLS GRID. Supplied Open House Information is subject to change without notice. All information should be independently reviewed and verified for accuracy. Properties may or may not be listed by the office/agent presenting the information.
The Digital Millennium Copyright Act of 1998, 17 U.S.C. § 512 (the “DMCA”) provides recourse for copyright owners who believe that material appearing on the Internet infringes their rights under U.S. copyright law. If you believe in good faith that any content or material made available in connection with our website or services infringes your copyright, you (or your agent) may send us a notice requesting that the content or material be removed, or access to it blocked. Notices must be sent in writing by email to [email protected].
The DMCA requires that your notice of alleged copyright infringement include the following information: (1) description of the copyrighted work that is the subject of claimed infringement; (2) description of the alleged infringing content and information sufficient to permit us to locate the content; (3) contact information for you, including your address, telephone number and email address; (4) a statement by you that you have a good faith belief that the content in the manner complained of is not authorized by the copyright owner, or its agent, or by the operation of any law; (5) a statement by you, signed under penalty of perjury, that the information in the notification is accurate and that you have the authority to enforce the copyrights that are claimed to be infringed; and (6) a physical or electronic signature of the copyright owner or a person authorized to act on the copyright owner’s behalf. Failure to include all of the above information may result in the delay of the processing of your complaint.