
4330 Lindawood DrNashville, TN 37215
Mortgage Calculator
Monthly Payment (Est.)
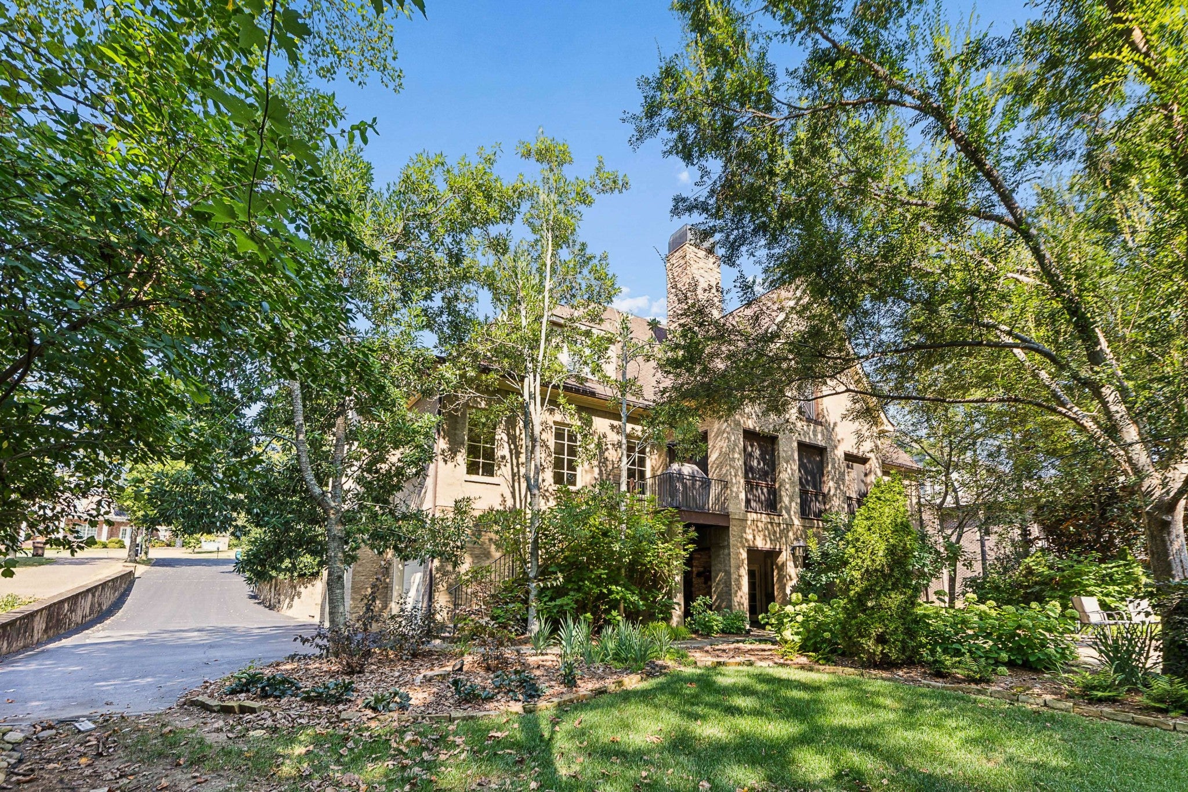
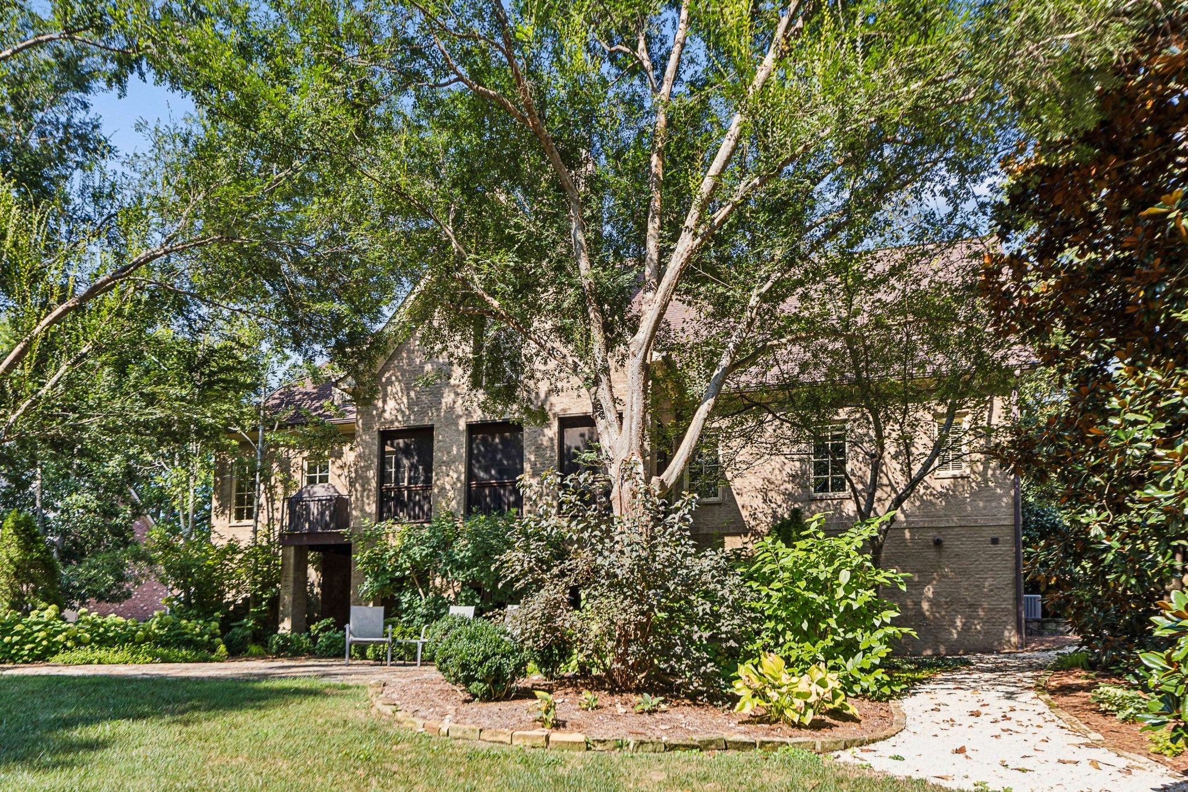
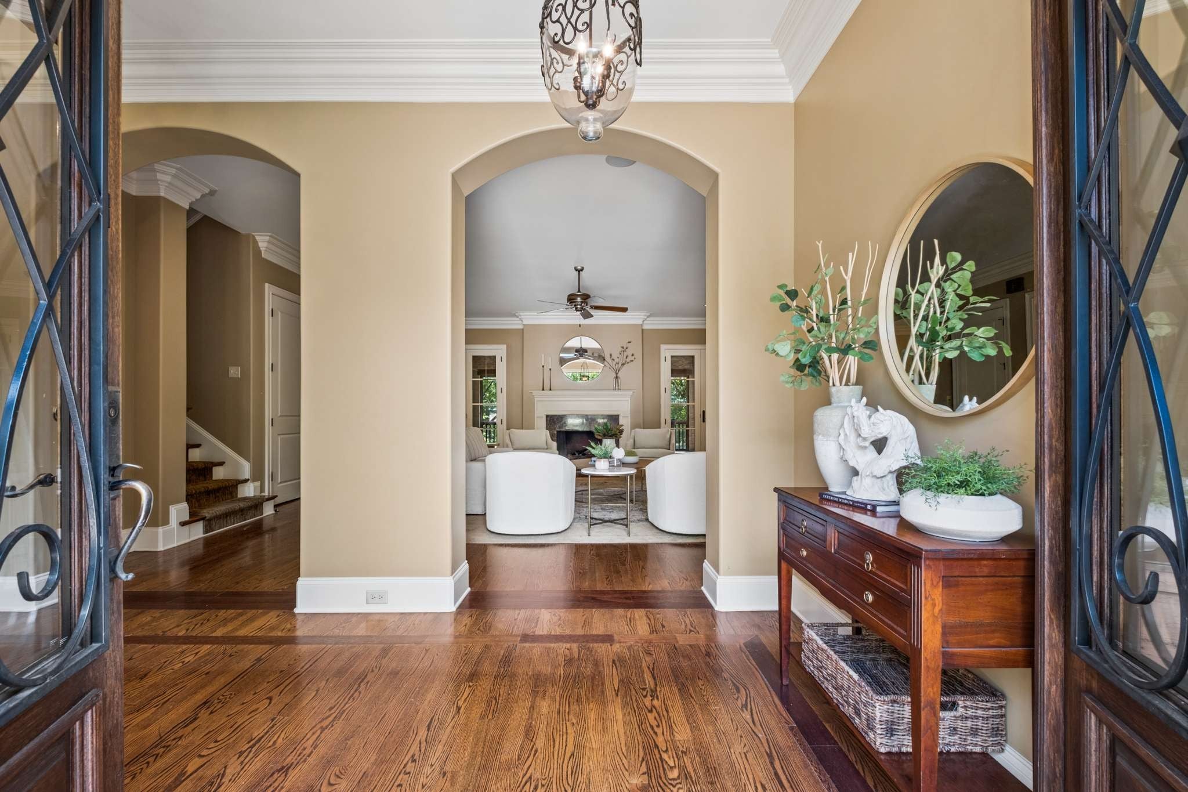
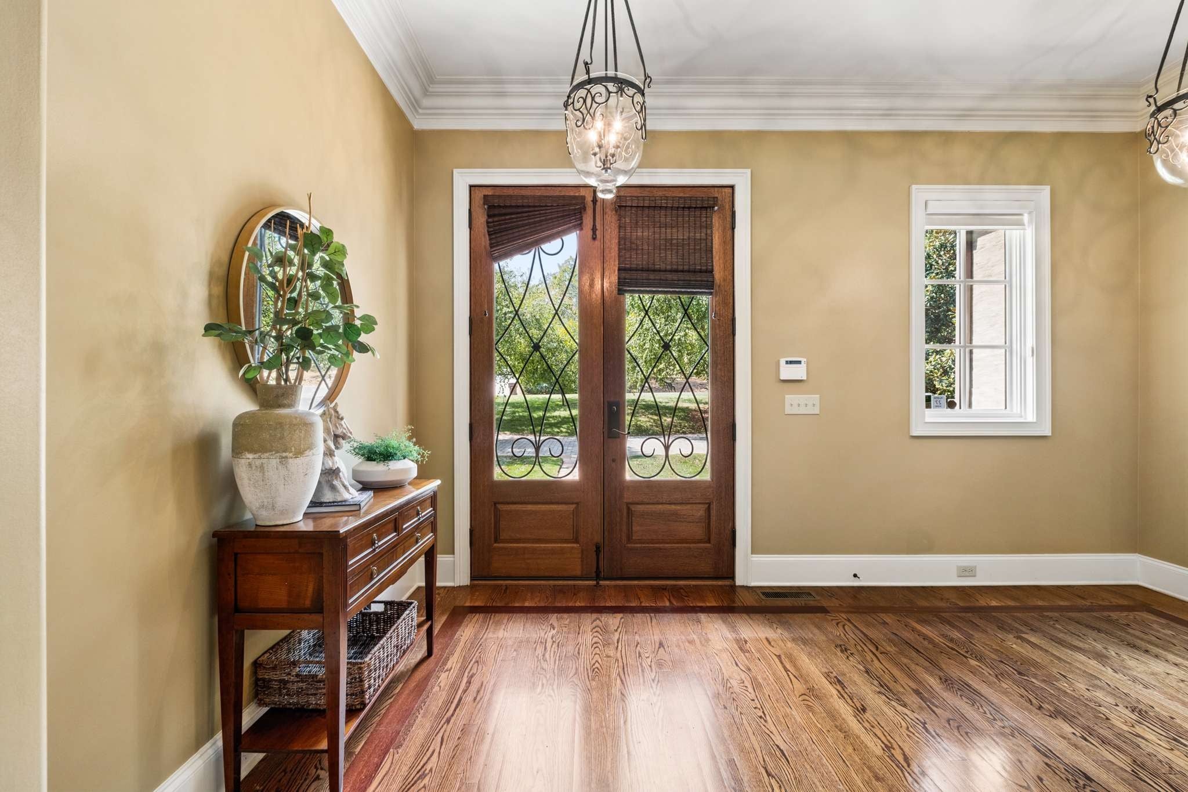
$14,828Welcome to 4330 Lindawood Drive, a beautifully maintained, semi-custom estate offered by its original owner. Nestled on one of the prettiest, most expansive flat lots in the highly coveted Green Hills neighborhood, this solidly built architectural masterpiece perfectly balances quiet everyday luxury with grand-scale entertaining. The graceful floor plan flows effortlessly, making every space feel both accessible and deeply welcoming. The main level is designed for modern living, highlighted by a spacious kitchen featuring a soaring cathedral ceiling and a bright breakfast room. Double French doors lead from the living room onto a stunning screened porch, creating a seamless indoor-outdoor flow. This level also boasts two separate workspace options—a formal home office plus a dedicated homework/study room—alongside an elegant formal dining room and the primary suite with washer dryer hookups in the closet. Upstairs serves as a private retreat with three spacious bedrooms. This includes an en-suite bedroom and two additional bedrooms joined by a Jack-and-Jill bathroom. An upper-level bonus room, a dedicated laundry room, and abundant attic storage add ultimate convenience to the layout. The daylight walk-out basement is a true destination of its own. It features a large secondary gathering room, a private home gym, a safe room, and an oversized en-suite guest suite. Step outside to a spectacular covered patio complete with a cozy outdoor fireplace, perfect for year-round enjoyment. A full-service elevator seamlessly services all three levels, providing effortless accessibility alongside the oversized three-car garage. Competitively priced this home offers an incredible opportunity to bring your own personal touches to a magnificent, timeless canvas. Property is currently under contract with a 48-hour Kick-Out provision due to a Sale of Home Contingency. Professionally staged and remarkably easy to show please reach out to the Listing Agento schedule your private tour.
| 12 hours ago | Listing first seen on site | |
| 12 hours ago | Listing updated with changes from the MLS® |
Listings courtesy of Realtracs as distributed by MLS GRID

Based on information submitted to the MLS GRID as of 2026-09-10 04:17 PM UTC. All data is obtained from various sources and may not have been verified by broker or MLS GRID. Supplied Open House Information is subject to change without notice. All information should be independently reviewed and verified for accuracy. Properties may or may not be listed by the office/agent presenting the information.
The Digital Millennium Copyright Act of 1998, 17 U.S.C. § 512 (the “DMCA”) provides recourse for copyright owners who believe that material appearing on the Internet infringes their rights under U.S. copyright law. If you believe in good faith that any content or material made available in connection with our website or services infringes your copyright, you (or your agent) may send us a notice requesting that the content or material be removed, or access to it blocked. Notices must be sent in writing by email to [email protected].
The DMCA requires that your notice of alleged copyright infringement include the following information: (1) description of the copyrighted work that is the subject of claimed infringement; (2) description of the alleged infringing content and information sufficient to permit us to locate the content; (3) contact information for you, including your address, telephone number and email address; (4) a statement by you that you have a good faith belief that the content in the manner complained of is not authorized by the copyright owner, or its agent, or by the operation of any law; (5) a statement by you, signed under penalty of perjury, that the information in the notification is accurate and that you have the authority to enforce the copyrights that are claimed to be infringed; and (6) a physical or electronic signature of the copyright owner or a person authorized to act on the copyright owner’s behalf. Failure to include all of the above information may result in the delay of the processing of your complaint.