
109 Gaston StGallatin, TN 37066
Mortgage Calculator
Monthly Payment (Est.)
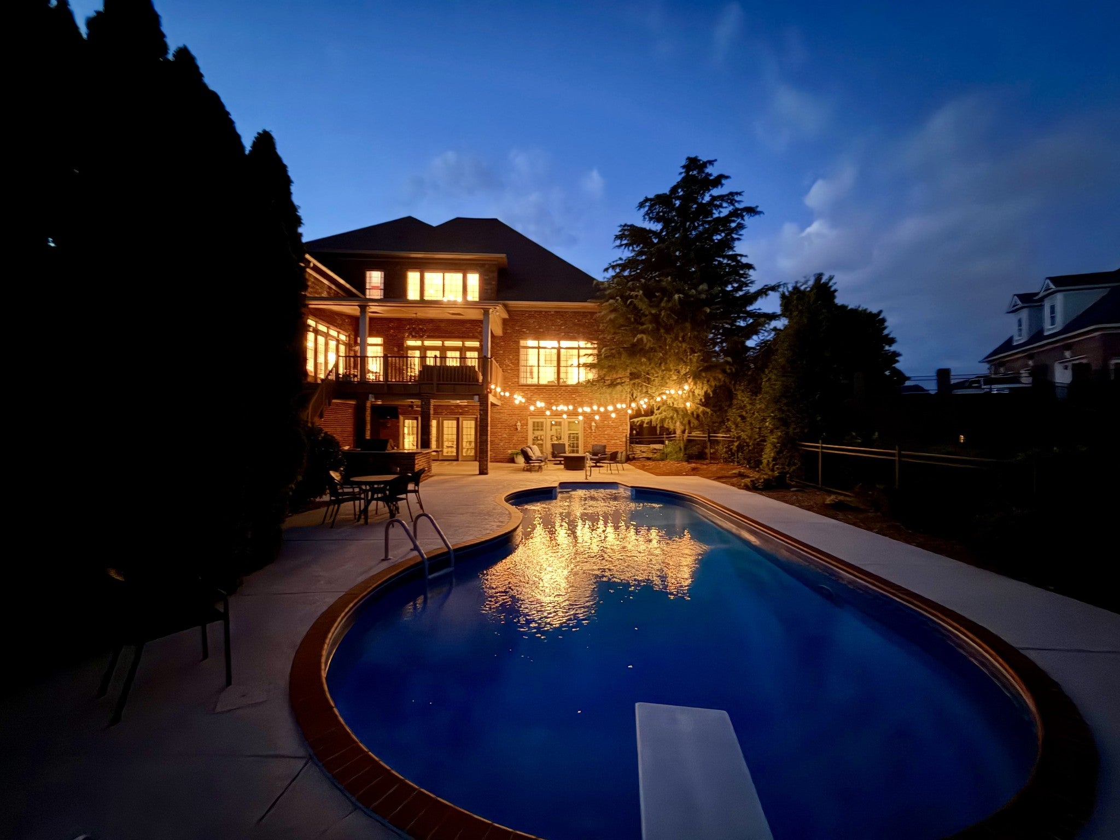
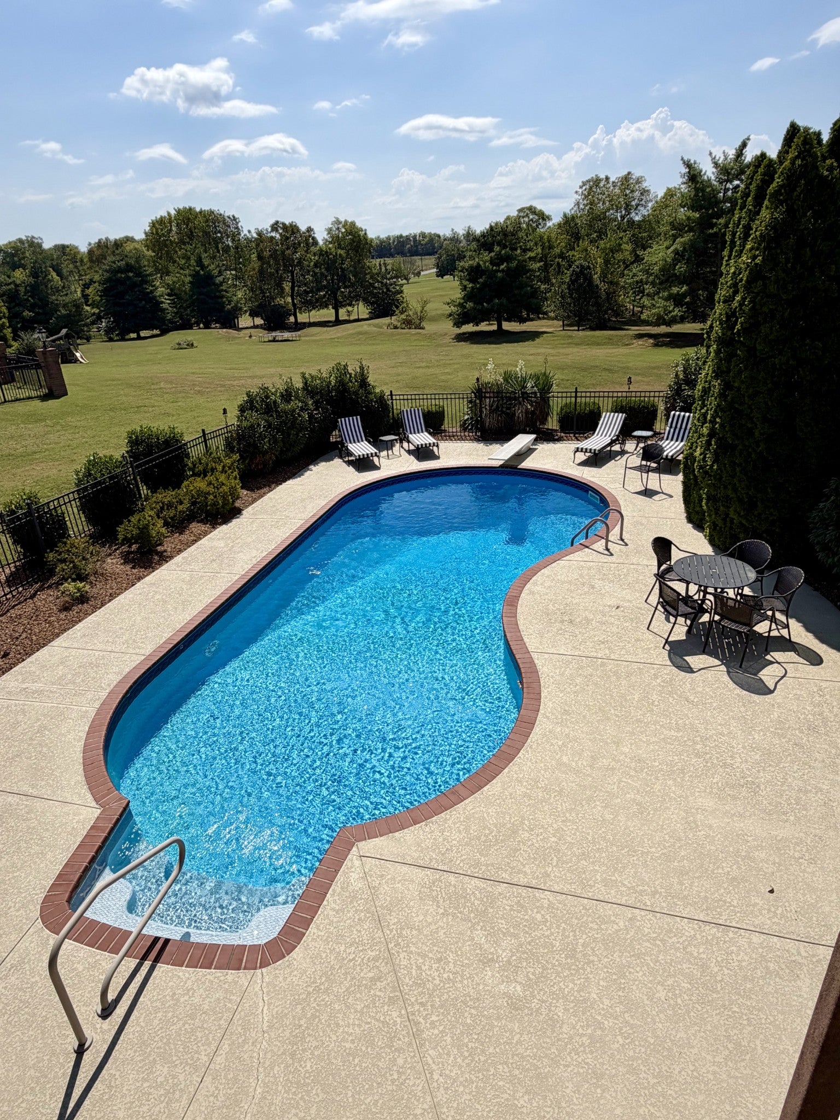
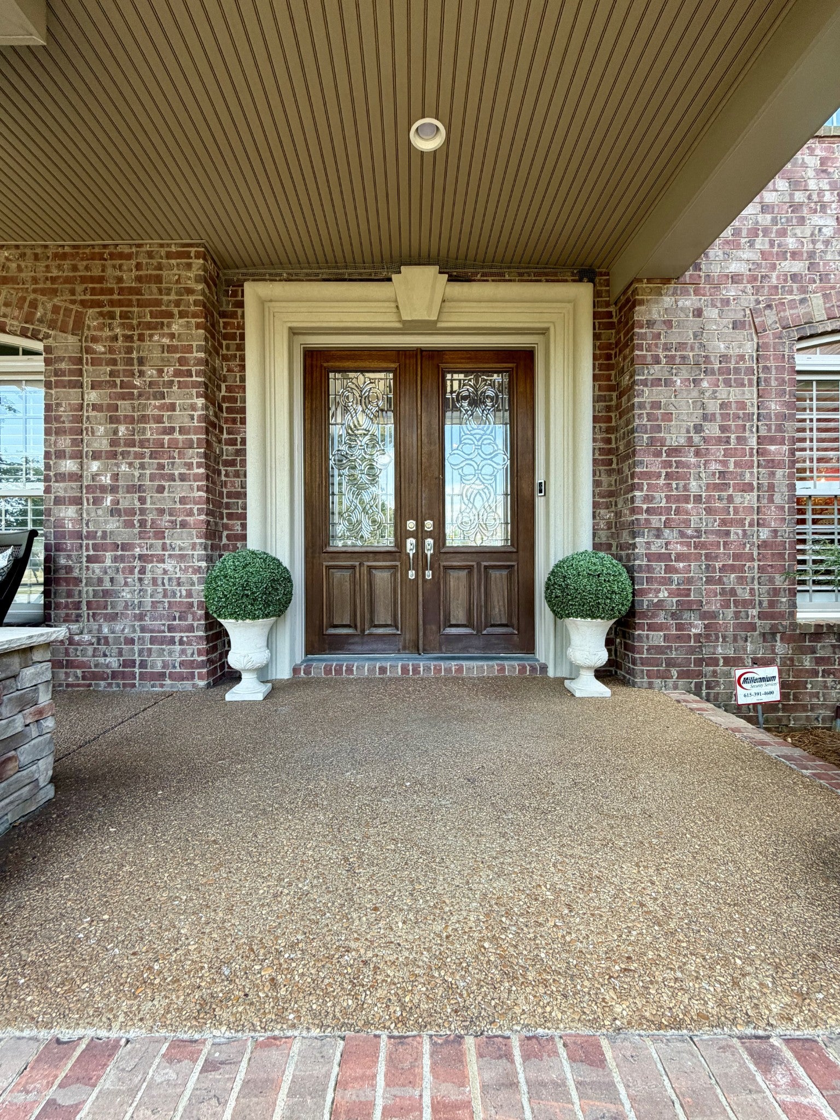
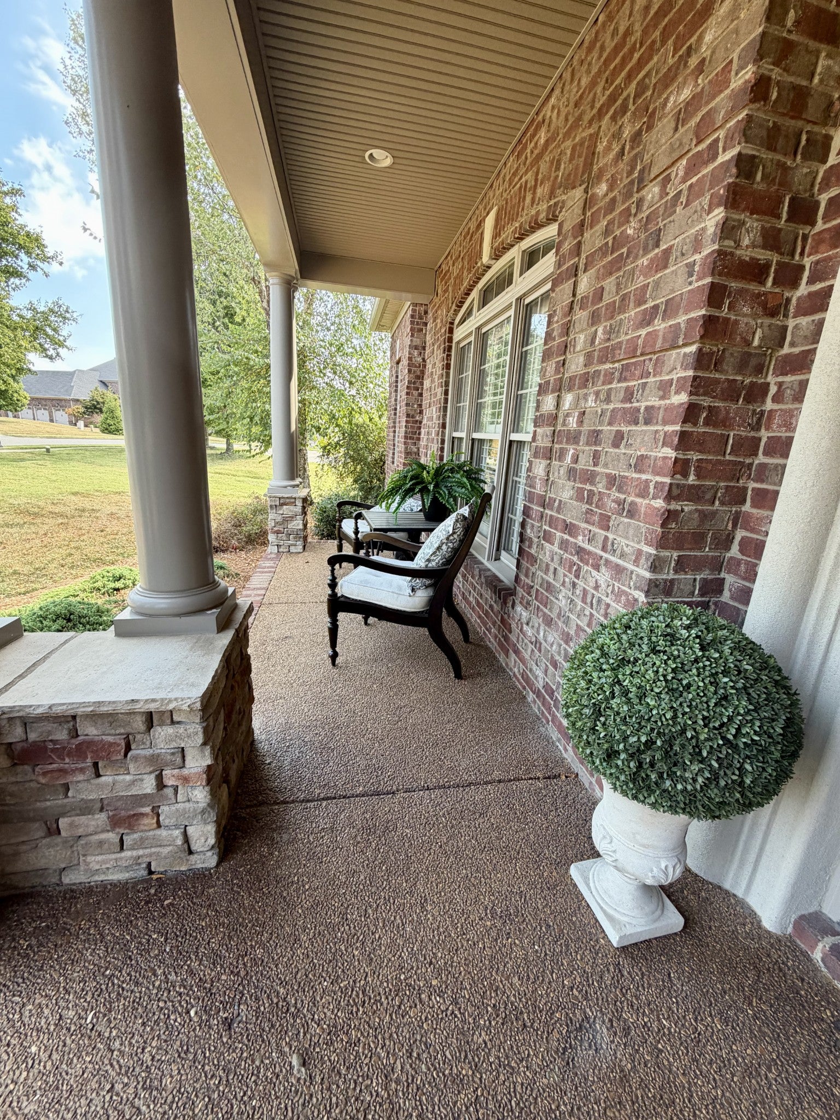
$9,069Exceptional custom home with a private inground pool, main-level garage, and an extraordinary lower-level garage offering more than 1,100 square feet—perfect for your boat, jet skis, collector cars, workshop or additional storage. With no neighbors behind you, the home overlooks a privately owned 20-acre tract, creating the peaceful feel of backing up to a farm. Designed for elevated everyday living, effortless entertaining and multigenerational flexibility, this home offers the space, privacy and features that complement a lake-area lifestyle. Thoughtful craftsmanship is evident throughout, with 10-foot ceilings, extensive millwork, sand-and-finish hardwoods, designer wallpaper, custom window treatments, updated lighting and beautiful quartz surfaces. The kitchen offers an abundance of custom cabinetry, KitchenAid appliances and two Scotsman ice makers, while the oversized primary suite provides a private retreat. Solid-surface flooring throughout the main level adds to the home’s seamless, sophisticated feel. With generous living spaces and exceptional flexibility, this home is perfectly suited for entertaining, multigenerational living or simply enjoying the space and quality of a truly well-designed custom home. Conveniently located near shopping, dining, major roadways and all the Nashville area has to offer, this property combines exceptional craftsmanship, impressive storage, privacy and an outstanding location.
| 17 hours ago | Listing first seen on site | |
| 17 hours ago | Listing updated with changes from the MLS® |
Listings courtesy of Realtracs as distributed by MLS GRID

Based on information submitted to the MLS GRID as of 2026-09-10 07:14 PM UTC. All data is obtained from various sources and may not have been verified by broker or MLS GRID. Supplied Open House Information is subject to change without notice. All information should be independently reviewed and verified for accuracy. Properties may or may not be listed by the office/agent presenting the information.
The Digital Millennium Copyright Act of 1998, 17 U.S.C. § 512 (the “DMCA”) provides recourse for copyright owners who believe that material appearing on the Internet infringes their rights under U.S. copyright law. If you believe in good faith that any content or material made available in connection with our website or services infringes your copyright, you (or your agent) may send us a notice requesting that the content or material be removed, or access to it blocked. Notices must be sent in writing by email to [email protected].
The DMCA requires that your notice of alleged copyright infringement include the following information: (1) description of the copyrighted work that is the subject of claimed infringement; (2) description of the alleged infringing content and information sufficient to permit us to locate the content; (3) contact information for you, including your address, telephone number and email address; (4) a statement by you that you have a good faith belief that the content in the manner complained of is not authorized by the copyright owner, or its agent, or by the operation of any law; (5) a statement by you, signed under penalty of perjury, that the information in the notification is accurate and that you have the authority to enforce the copyrights that are claimed to be infringed; and (6) a physical or electronic signature of the copyright owner or a person authorized to act on the copyright owner’s behalf. Failure to include all of the above information may result in the delay of the processing of your complaint.