
609 Farm Field LaneHendersonville, TN 37075
Mortgage Calculator
Monthly Payment (Est.)
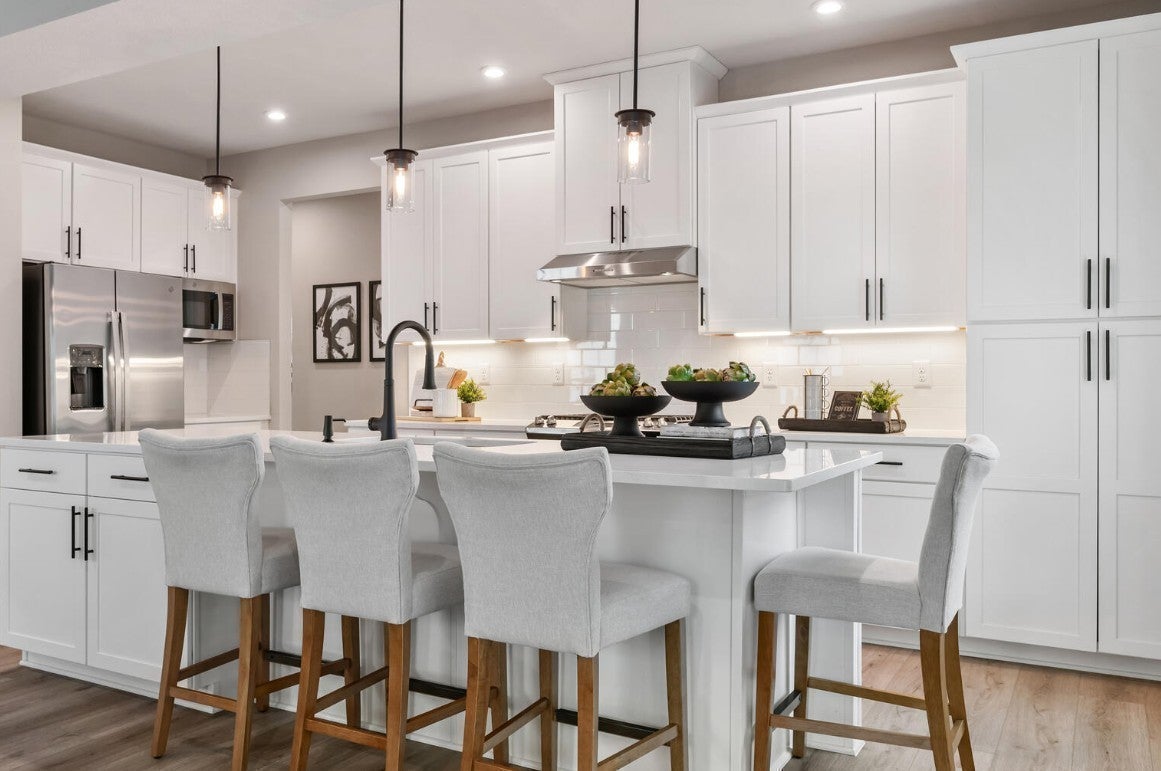
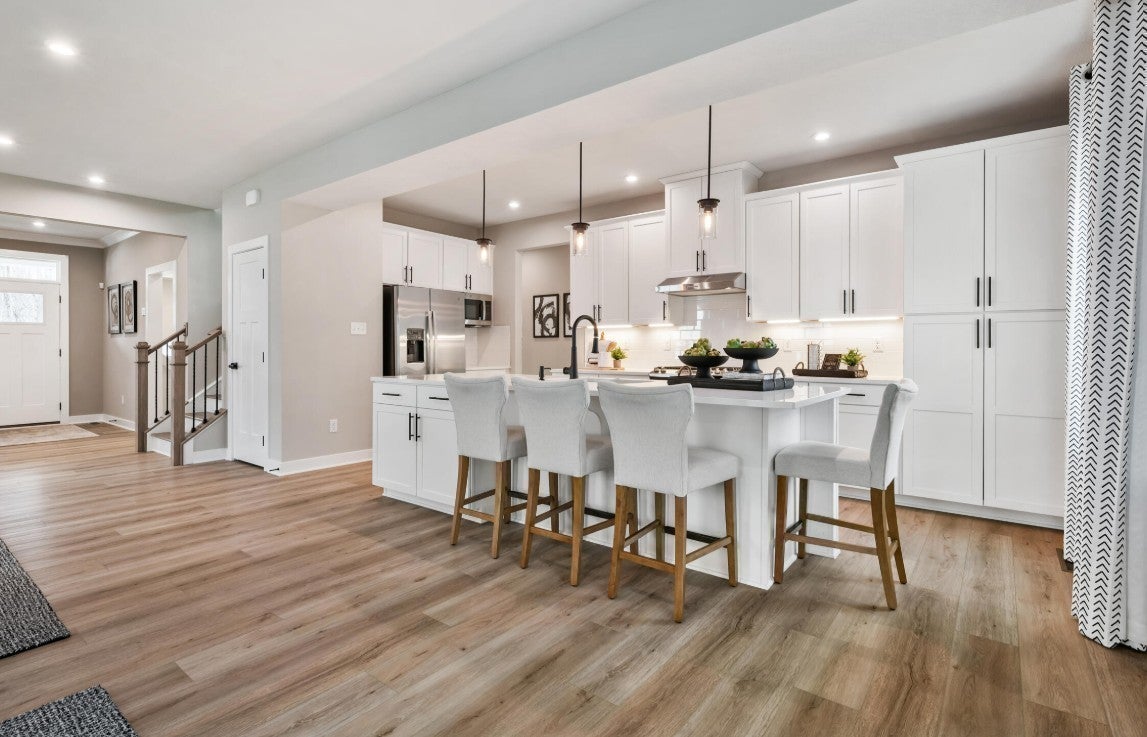
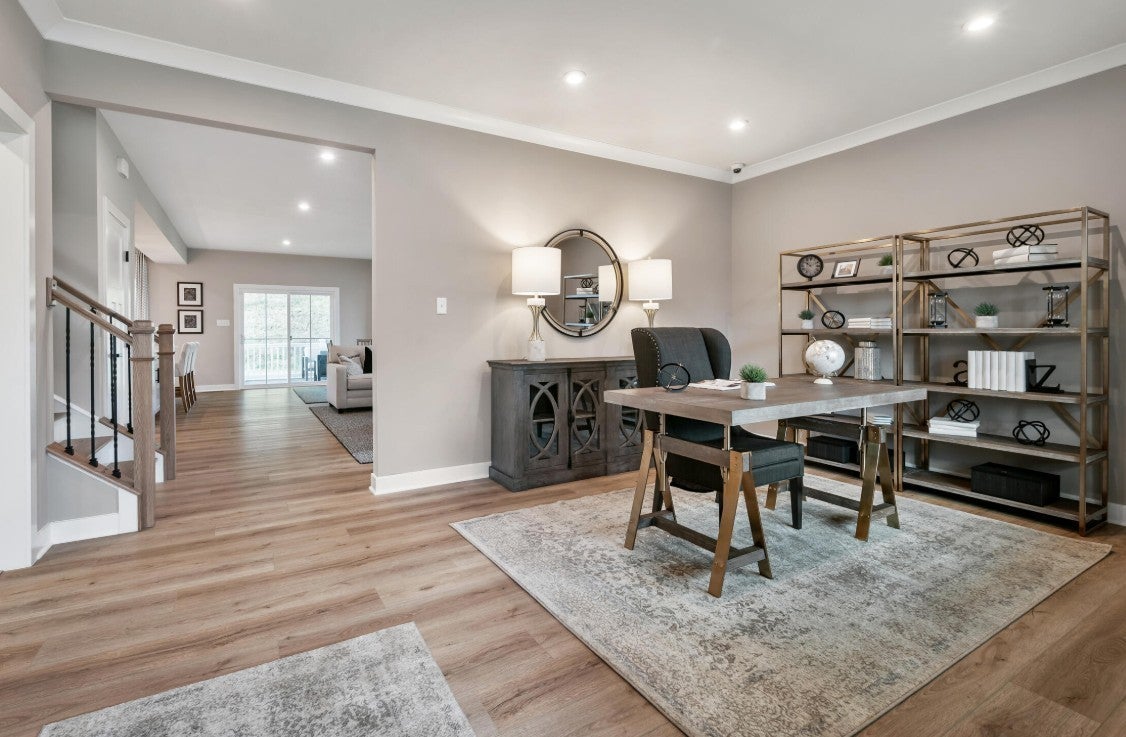
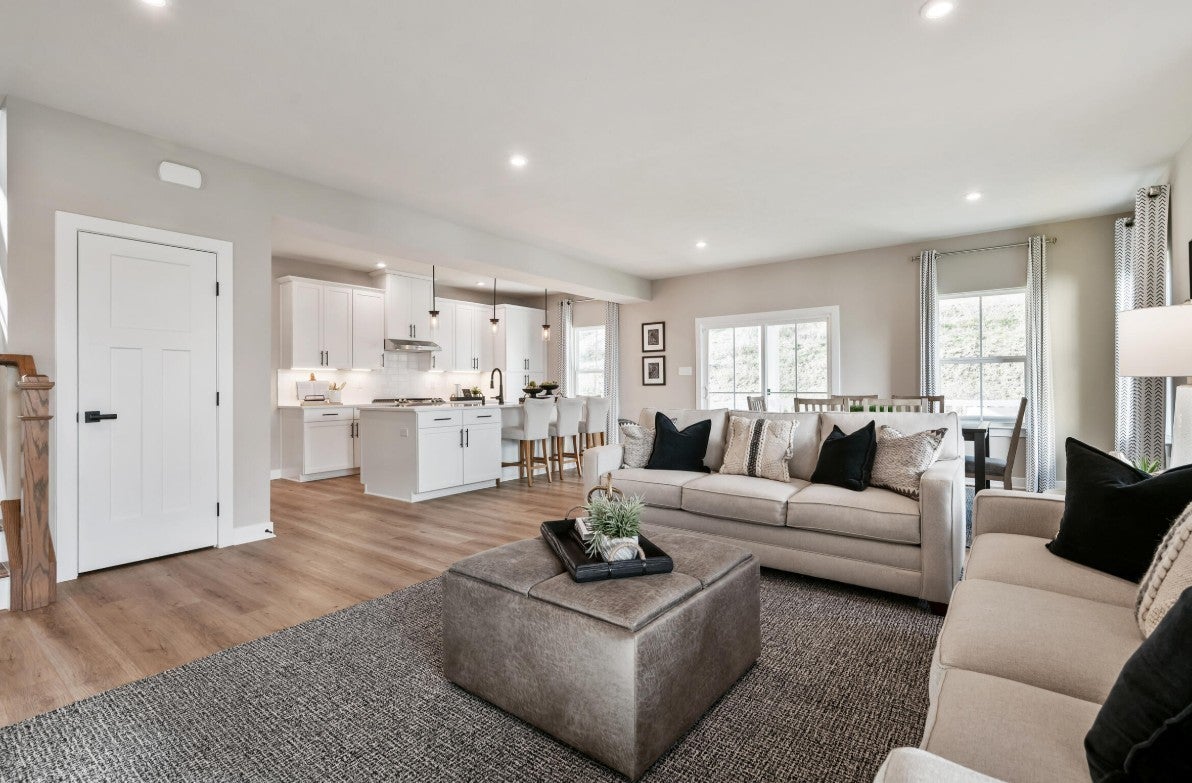
$2,750Welcome home to Crutcher Station, where you can finally have your dream home in a prime Hendersonville location for a price you'll love with luxury finishes included. Discover the incredible flexibility of the Hudson floorplan, thoughtfully designed to adapt to your lifestyle both today and in the future. The base plan offers 4 bedrooms and 2.5 baths, with an array of customization options that can expand the home to up to 5 bedrooms and 4 full baths. This spacious, open-concept design features a large family room, a designer kitchen that includes a large island, soft close cabinets & drawers, tile backsplash and pendant lights- that flows into an inviting dining area, ideal for both everyday living and entertaining. Off the kitchen is a private study that can also be converted into a 1st floor bedroom with attached full bath perfect for guests. Upstairs, the luxury owner’s suite steals the show with a spa-inspired en suite bath and two oversized walk-in closets. Three additional bedrooms, a full bath, and a central laundry room ensure everyone has space to spread out. Want even more room? Personalize your home with a loft, bonus room, or additional bath to fit your lifestyle. With its generous living spaces, functional design, and extensive personalization opportunities, the Hudson allows homeowners to create a home that truly reflects their needs, style, and vision. $25K towards closing cost assistance and/or interest rate buydown with preferred lender, NVRMortgage. Call the team at Crutcher Station today to customize the Hudson Floorplan to your new home needs!
| 18 hours ago | Listing first seen on site | |
| 18 hours ago | Listing updated with changes from the MLS® |
Listings courtesy of Realtracs as distributed by MLS GRID

Based on information submitted to the MLS GRID as of 2026-09-10 03:56 PM UTC. All data is obtained from various sources and may not have been verified by broker or MLS GRID. Supplied Open House Information is subject to change without notice. All information should be independently reviewed and verified for accuracy. Properties may or may not be listed by the office/agent presenting the information.
The Digital Millennium Copyright Act of 1998, 17 U.S.C. § 512 (the “DMCA”) provides recourse for copyright owners who believe that material appearing on the Internet infringes their rights under U.S. copyright law. If you believe in good faith that any content or material made available in connection with our website or services infringes your copyright, you (or your agent) may send us a notice requesting that the content or material be removed, or access to it blocked. Notices must be sent in writing by email to [email protected].
The DMCA requires that your notice of alleged copyright infringement include the following information: (1) description of the copyrighted work that is the subject of claimed infringement; (2) description of the alleged infringing content and information sufficient to permit us to locate the content; (3) contact information for you, including your address, telephone number and email address; (4) a statement by you that you have a good faith belief that the content in the manner complained of is not authorized by the copyright owner, or its agent, or by the operation of any law; (5) a statement by you, signed under penalty of perjury, that the information in the notification is accurate and that you have the authority to enforce the copyrights that are claimed to be infringed; and (6) a physical or electronic signature of the copyright owner or a person authorized to act on the copyright owner’s behalf. Failure to include all of the above information may result in the delay of the processing of your complaint.