
1 Barber HwyCumberland City, TN 37050


Mortgage Calculator
Monthly Payment (Est.)
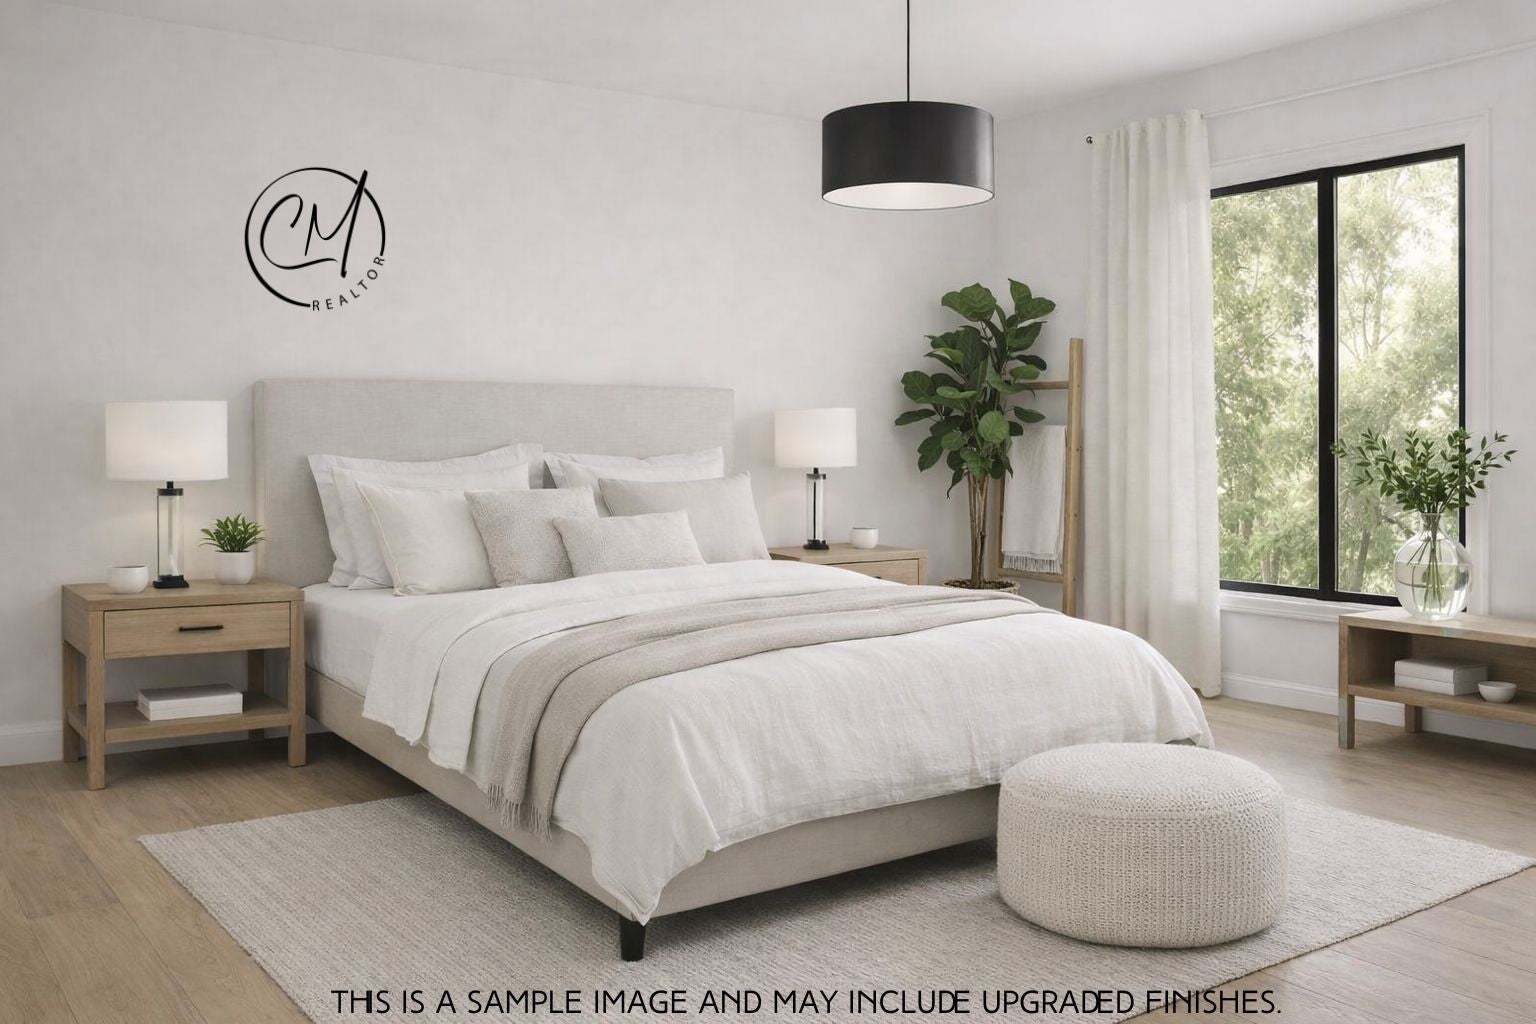
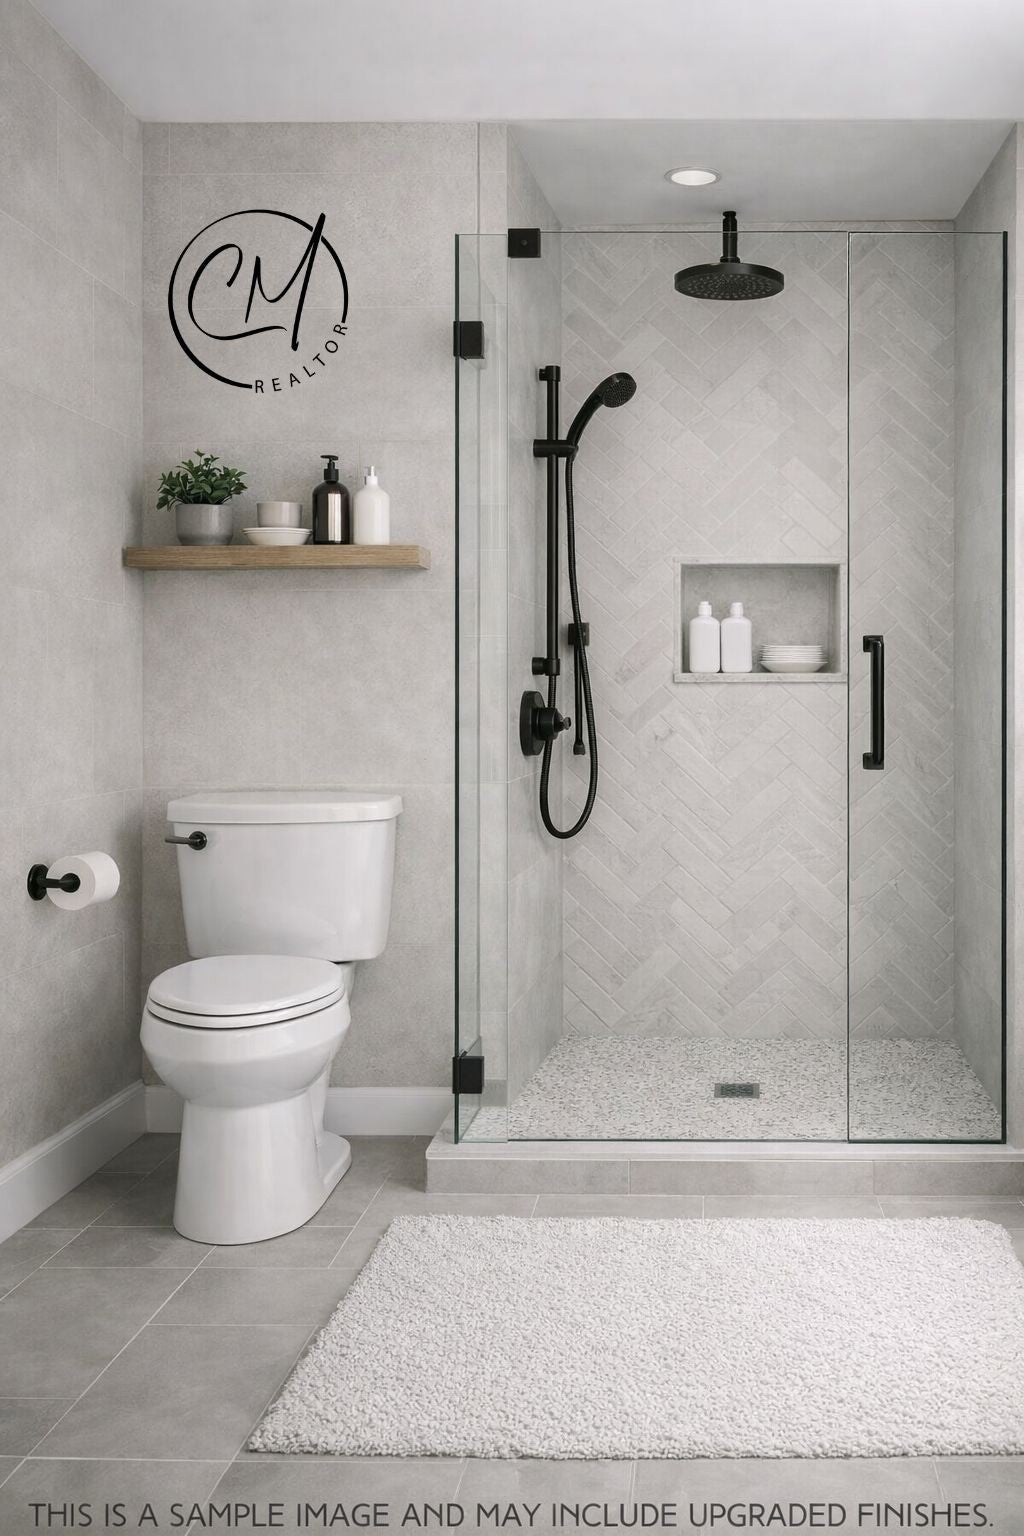
$2,281**Experience modern living with clean lines, elevated finishes, and thoughtful design throughout this newly built 3‑bedroom, 1,921 sq. ft. home in Middle Tennessee.** Blending contemporary style with functional comfort, this home offers a refined retreat for buyers seeking privacy, acreage, and a streamlined aesthetic without sacrificing convenience. The open‑concept layout showcases a **modern kitchen with custom cabinetry, sleek fixtures, quartz surfaces, and a large island** that anchors the space. The dining area is framed by **expansive windows** that maximize natural light and create a seamless connection to the surrounding landscape. Throughout the home, **designer lighting, curated finishes, and warm, modern flooring** elevate the overall feel. Enjoy **energy‑efficient construction**, **low‑maintenance materials**, and **flexible living spaces** ideal for entertaining, working from home, or relaxing in a peaceful setting. Located near **Clarksville, Springfield, and Nashville**, this property offers the perfect balance of rural tranquility and urban accessibility. **Price: $510,400 — includes both the home and the land.** Land preparation costs vary depending on the selected home placement and are not included. For detailed pricing, customization options, or builder consultations, contact the listing agent, **Colleen Marquez**. The floor plan can be modified to meet buyer preferences, including—but not limited to—**layout adjustments, finish selections, and additional design upgrades**. **Land may also be purchased separately. See MLS #: 3180138.** All images are sample representations and may reflect upgraded finishes. Buyers will select all final finishes and materials. Middle Tennessee homes for sale • Clarksville TN real estate • Springfield TN new construction • Modern home design • Acreage privacy • Contemporary living • Energy‑efficient new build • Luxury country living • Home on the Rock Real Estate Team
| 20 hours ago | Listing first seen on site | |
| 20 hours ago | Listing updated with changes from the MLS® |
Listings courtesy of Realtracs as distributed by MLS GRID

Based on information submitted to the MLS GRID as of 2026-09-10 02:36 PM UTC. All data is obtained from various sources and may not have been verified by broker or MLS GRID. Supplied Open House Information is subject to change without notice. All information should be independently reviewed and verified for accuracy. Properties may or may not be listed by the office/agent presenting the information.
The Digital Millennium Copyright Act of 1998, 17 U.S.C. § 512 (the “DMCA”) provides recourse for copyright owners who believe that material appearing on the Internet infringes their rights under U.S. copyright law. If you believe in good faith that any content or material made available in connection with our website or services infringes your copyright, you (or your agent) may send us a notice requesting that the content or material be removed, or access to it blocked. Notices must be sent in writing by email to [email protected].
The DMCA requires that your notice of alleged copyright infringement include the following information: (1) description of the copyrighted work that is the subject of claimed infringement; (2) description of the alleged infringing content and information sufficient to permit us to locate the content; (3) contact information for you, including your address, telephone number and email address; (4) a statement by you that you have a good faith belief that the content in the manner complained of is not authorized by the copyright owner, or its agent, or by the operation of any law; (5) a statement by you, signed under penalty of perjury, that the information in the notification is accurate and that you have the authority to enforce the copyrights that are claimed to be infringed; and (6) a physical or electronic signature of the copyright owner or a person authorized to act on the copyright owner’s behalf. Failure to include all of the above information may result in the delay of the processing of your complaint.