
1147 Maxwell Branch RdCottontown, TN 37048

Mortgage Calculator
Monthly Payment (Est.)
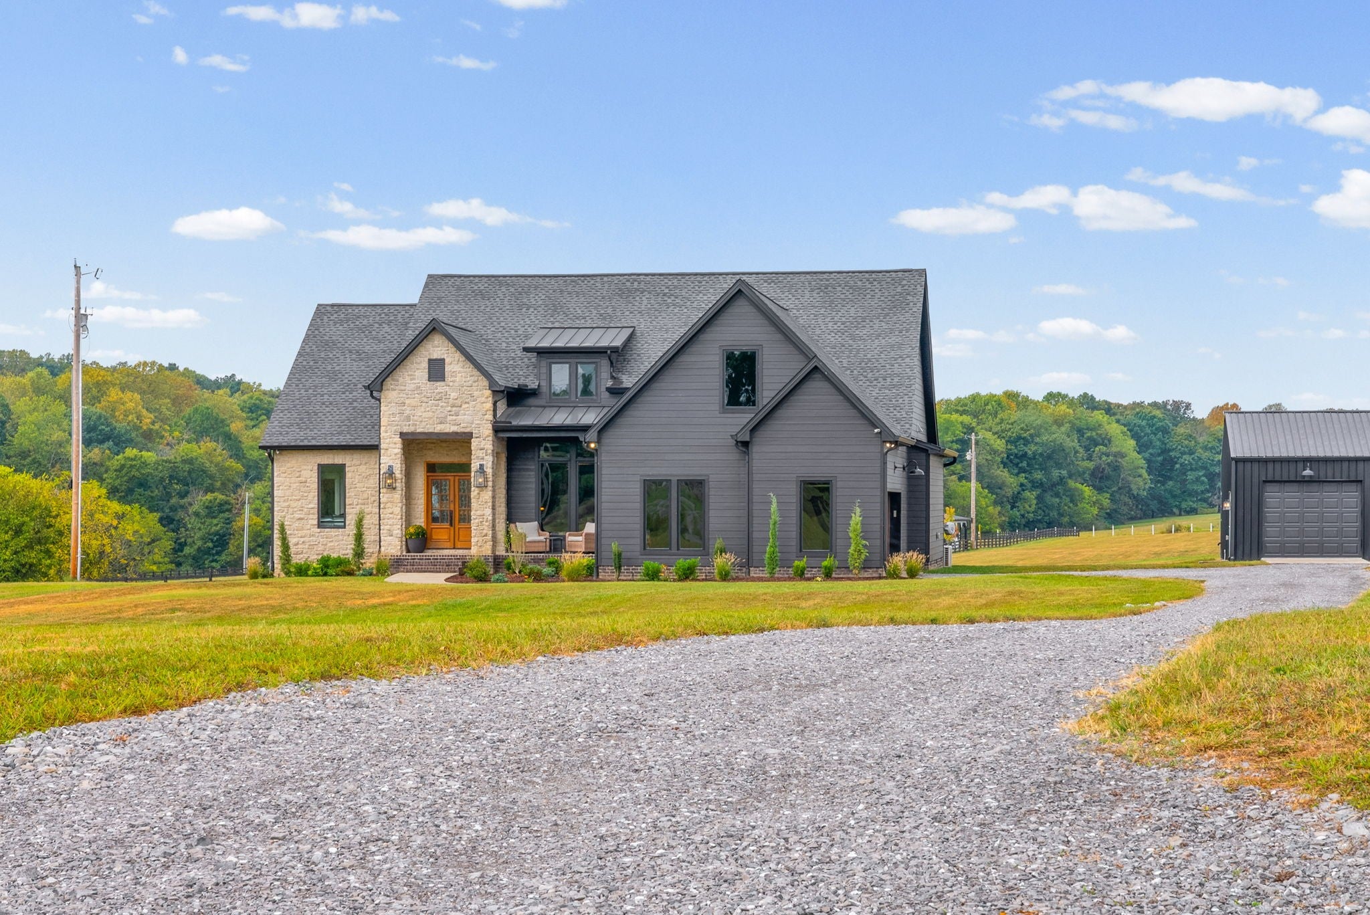
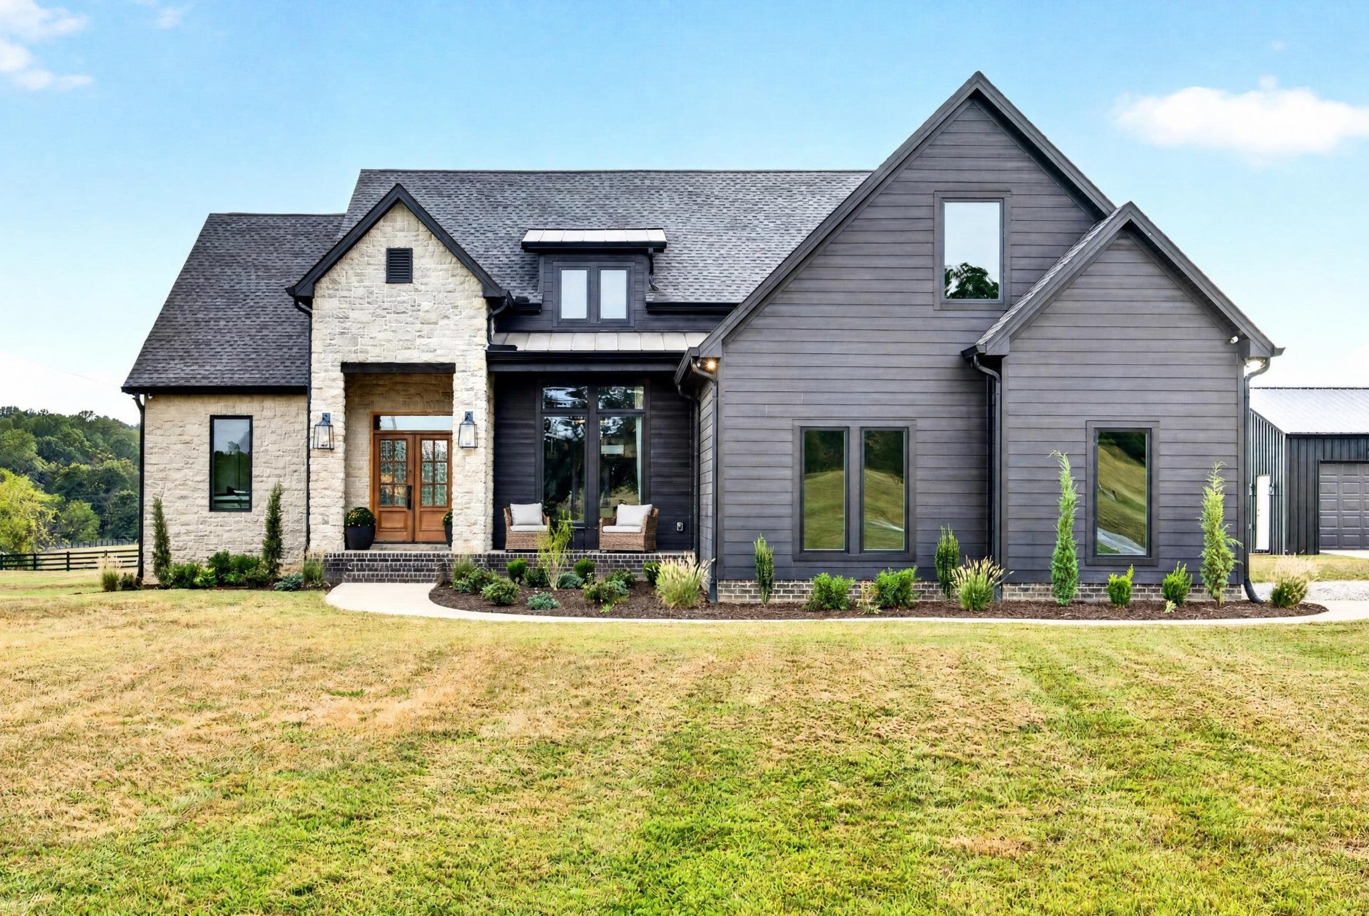
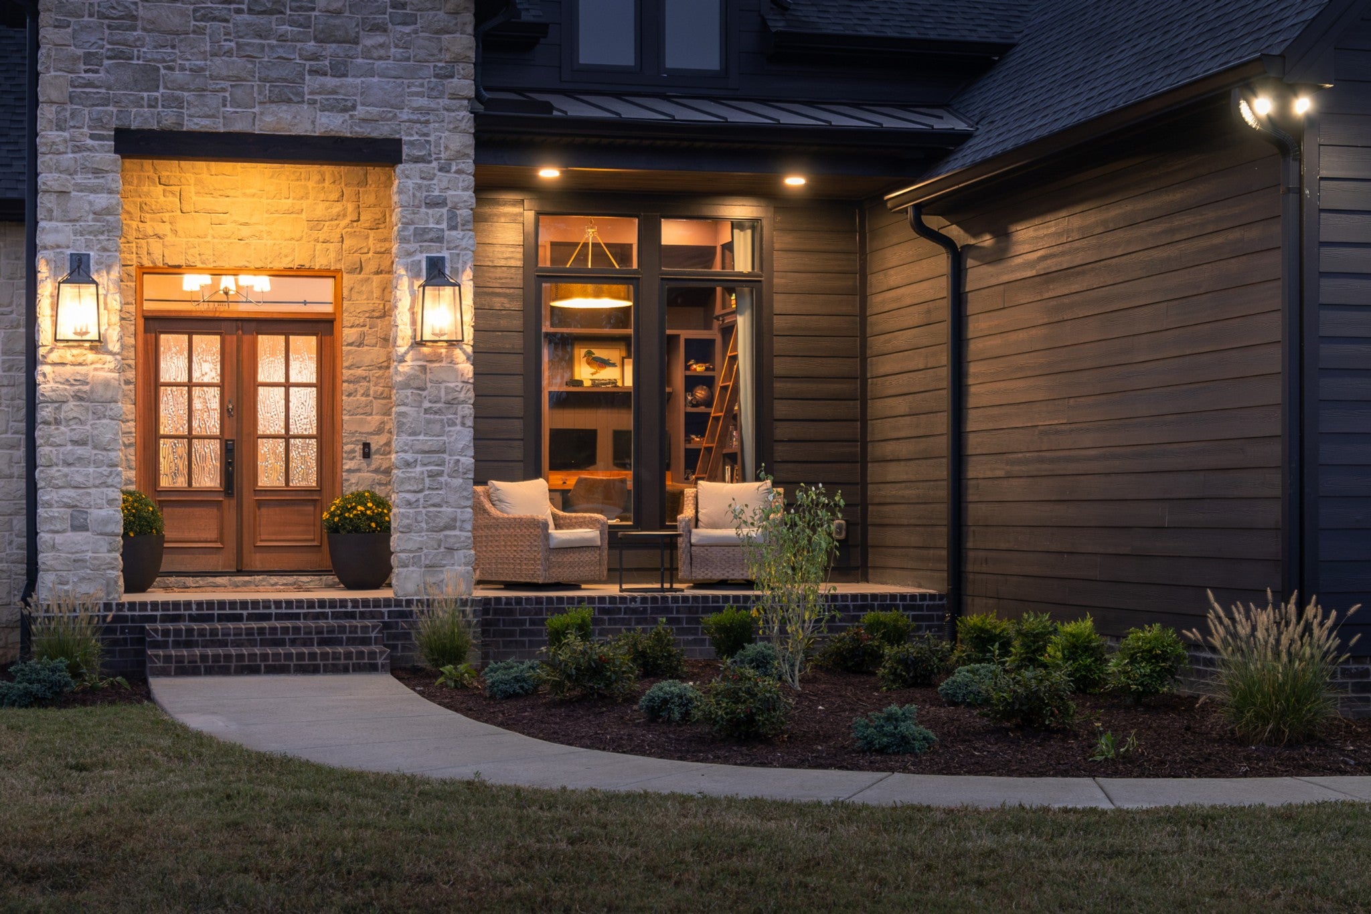
$4,553Set on over five flat, usable acres and only 30 minutes from Nashville, this is more than a beautifully designed property. It is a home created to be lived in, gathered in, and loved for years to come. Every space feels intentional, from quiet mornings around the marble island to evenings by the fire and weekends spent enjoying the wide-open land. At the heart of the home is an incredible kitchen featuring custom white oak cabinetry, a marble island with matching backsplash, leathered black granite countertops, exposed beams, and a 48-inch natural gas range. A pot filler, custom range hood, soft-close cabinetry, and butler’s pantry complete the space. The primary suite offers a place to unwind with its own electric fireplace, spacious walk-in closet, two 6-foot white oak vanities, and a floor-to-ceiling tiled shower with double showerheads. Upstairs, the bonus room can serve as a fourth bedroom, guest retreat, media room, or private office, complete with built-in bookshelves, and half bath. Outside, the home invites people together with an outdoor kitchen, fire pit, pergola with retractable shade, hardwired string lights, outdoor audio wiring, built-in natural gas grill, and backyard projector screen. The 5-seat hot tub conveys, and the septic was thoughtfully positioned to preserve space for a future pool. One of the property’s greatest features is the 1,500 sq. ft. climate-controlled shop with 240-volt power, hot and cold water, a sink, hardwired internet and cameras, and abundant outlets throughout. Additional features include a garden with dedicated water access, in-ground tornado shelter, tankless water heater, full-size attic, and built-in pet crate. With room to breathe, places to gather, and possibilities in every direction, this is a rare opportunity to own a home that feels deeply personal from the moment you arrive. GO HERE TO VIEW THE UNBRANDED PROPERTY WEBSITE WITH ADDITIONAL VIDEOS AND PHOTOS: https://www.relahq.com/mls/263408251
| 7 days ago | Status changed to Active | |
| 7 days ago | Listing updated with changes from the MLS® | |
| a week ago | Listing first seen on site |
Listings courtesy of Realtracs as distributed by MLS GRID

Based on information submitted to the MLS GRID as of 2026-09-17 10:48 PM UTC. All data is obtained from various sources and may not have been verified by broker or MLS GRID. Supplied Open House Information is subject to change without notice. All information should be independently reviewed and verified for accuracy. Properties may or may not be listed by the office/agent presenting the information.
The Digital Millennium Copyright Act of 1998, 17 U.S.C. § 512 (the “DMCA”) provides recourse for copyright owners who believe that material appearing on the Internet infringes their rights under U.S. copyright law. If you believe in good faith that any content or material made available in connection with our website or services infringes your copyright, you (or your agent) may send us a notice requesting that the content or material be removed, or access to it blocked. Notices must be sent in writing by email to [email protected].
The DMCA requires that your notice of alleged copyright infringement include the following information: (1) description of the copyrighted work that is the subject of claimed infringement; (2) description of the alleged infringing content and information sufficient to permit us to locate the content; (3) contact information for you, including your address, telephone number and email address; (4) a statement by you that you have a good faith belief that the content in the manner complained of is not authorized by the copyright owner, or its agent, or by the operation of any law; (5) a statement by you, signed under penalty of perjury, that the information in the notification is accurate and that you have the authority to enforce the copyrights that are claimed to be infringed; and (6) a physical or electronic signature of the copyright owner or a person authorized to act on the copyright owner’s behalf. Failure to include all of the above information may result in the delay of the processing of your complaint.