
111 Lakeland DrDover, TN 37058
Mortgage Calculator
Monthly Payment (Est.)
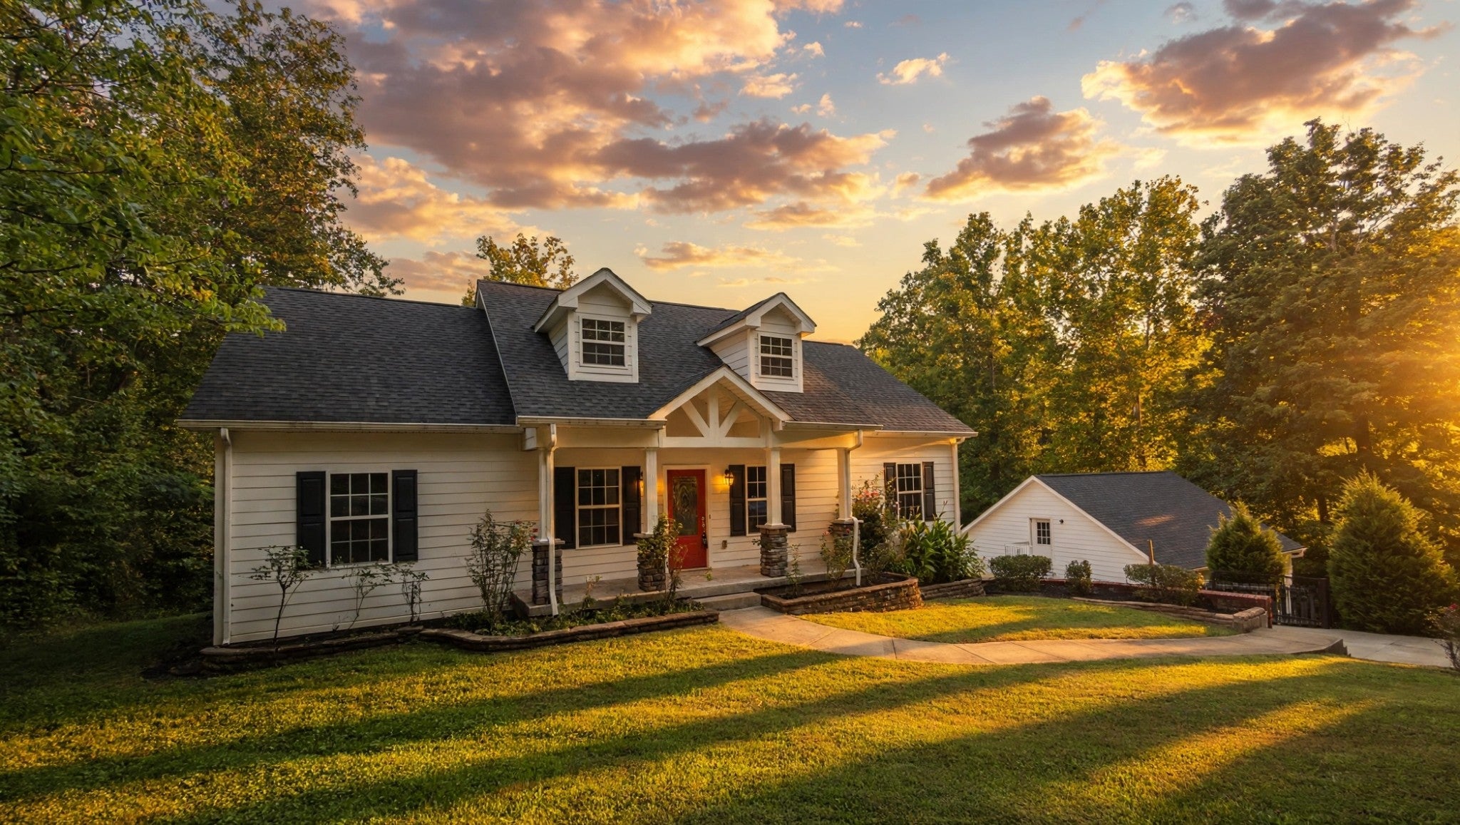
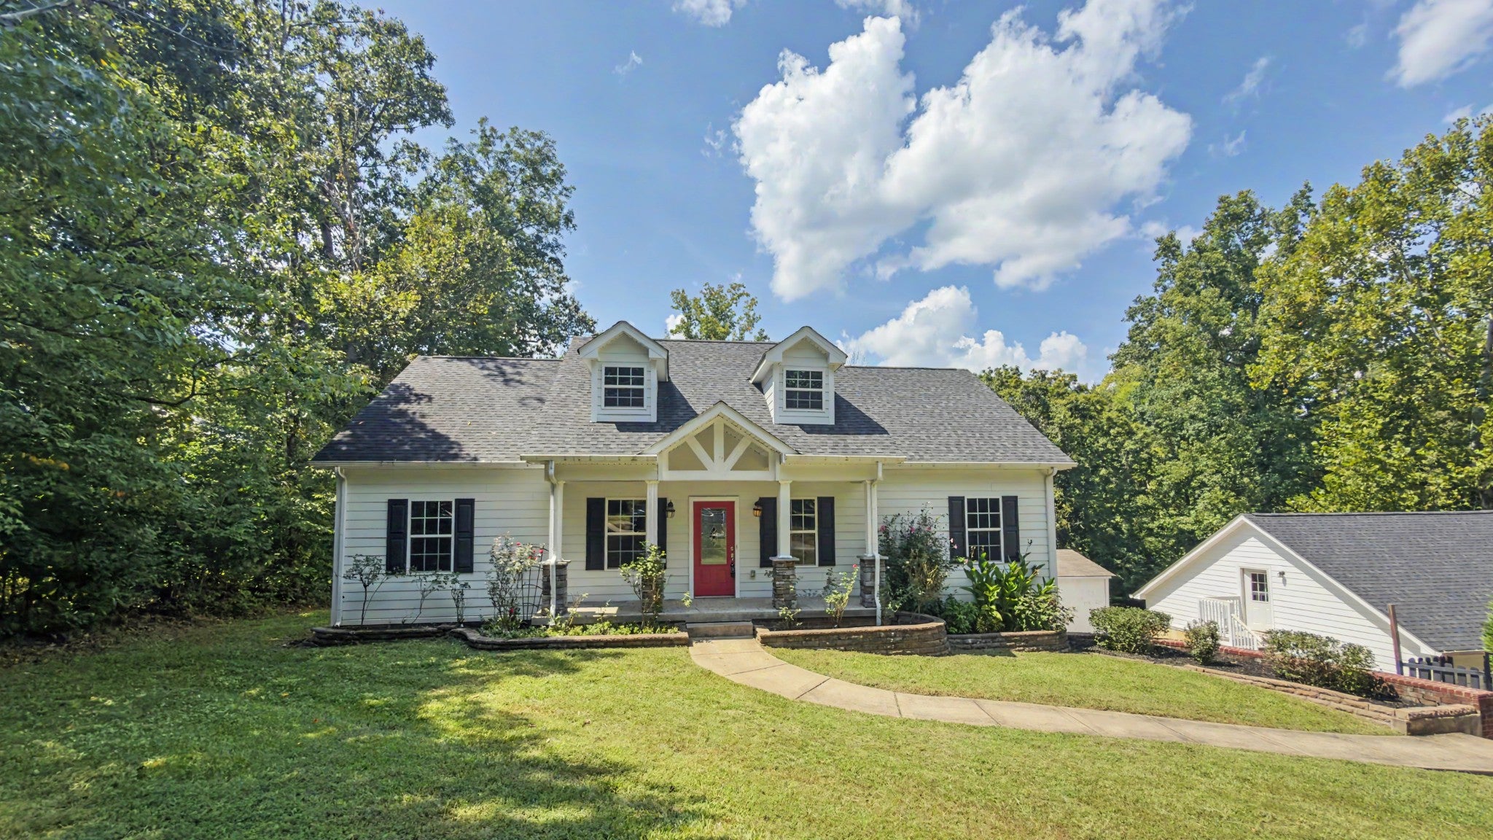
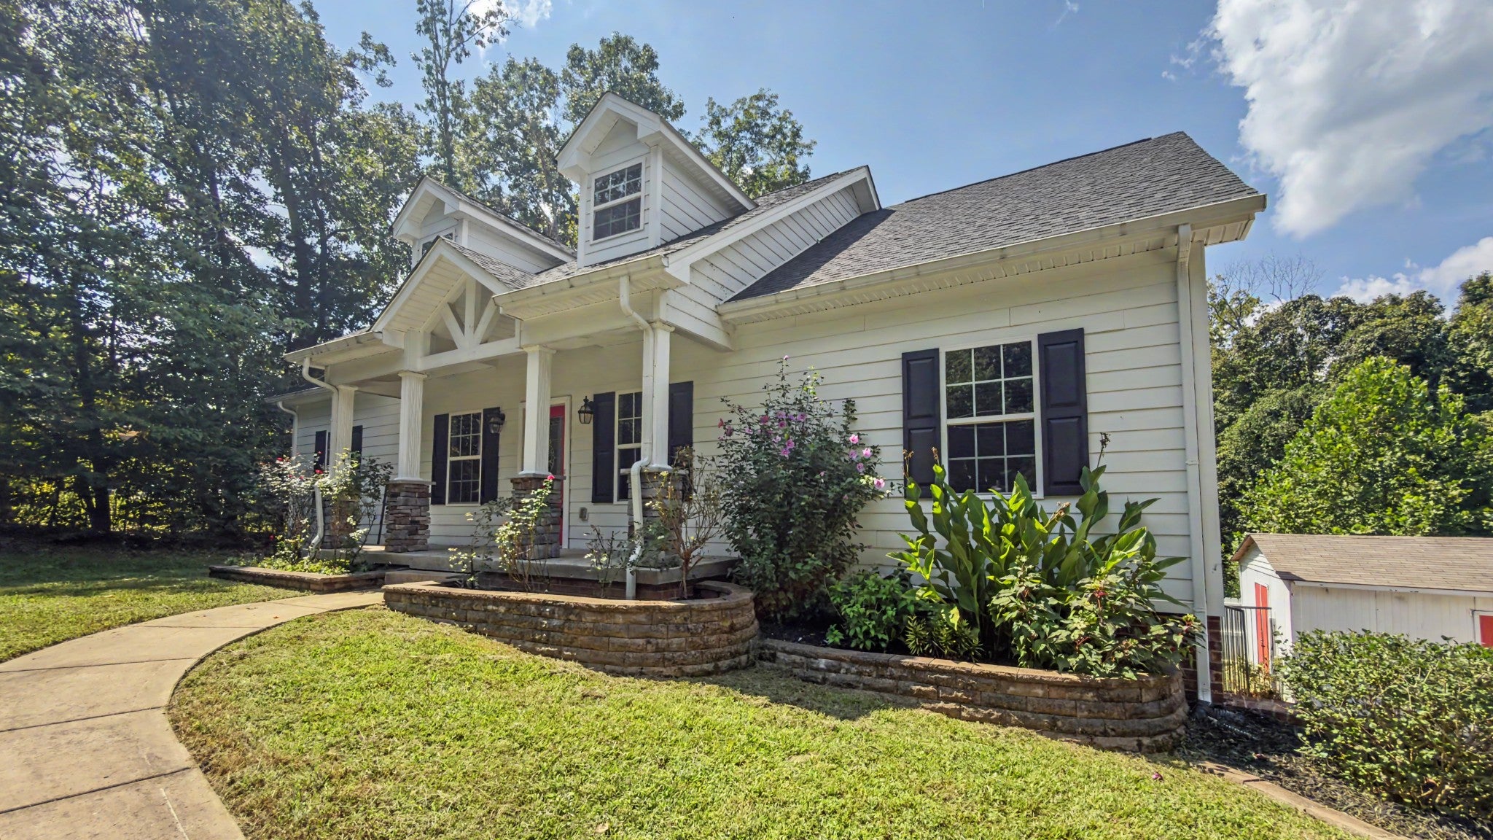
$2,395Welcome to your dream home! This inviting 4-bedroom, 3-bath residence features a spacious, open floor plan perfect for gatherings and everyday living. Enjoy stunning hickory floors throughout and unwind in the expansive master suite with a luxurious tile shower. The true two-car garage, along with a detached workshop and additional garage, offer ample space for hobbies and storage. A dedicated storage building and concrete driveway add convenience and functionality. Perfectly situated in a sought-after location, this home is just moments from the lake, charming downtown, LBL, and Ft. Campbell. Imagine relaxing with a seasonal view—simply clear the lot to enjoy! This property combines comfort, convenience, and endless possibilities, making it a place you’ll love to call home. Take advantage of a versatile extra space over the garage @700 sq ft, that can easily be transformed into a private apartment or maintained as a spacious workshop. This flexible area adds exceptional value and endless possibilities to your home. This property features professionally designed, AI-generated virtual staging to help you envision each space's full potential.
| a week ago | Listing first seen on site | |
| a week ago | Listing updated with changes from the MLS® |
Listings courtesy of Realtracs as distributed by MLS GRID

Based on information submitted to the MLS GRID as of 2026-09-10 04:07 PM UTC. All data is obtained from various sources and may not have been verified by broker or MLS GRID. Supplied Open House Information is subject to change without notice. All information should be independently reviewed and verified for accuracy. Properties may or may not be listed by the office/agent presenting the information.
The Digital Millennium Copyright Act of 1998, 17 U.S.C. § 512 (the “DMCA”) provides recourse for copyright owners who believe that material appearing on the Internet infringes their rights under U.S. copyright law. If you believe in good faith that any content or material made available in connection with our website or services infringes your copyright, you (or your agent) may send us a notice requesting that the content or material be removed, or access to it blocked. Notices must be sent in writing by email to [email protected].
The DMCA requires that your notice of alleged copyright infringement include the following information: (1) description of the copyrighted work that is the subject of claimed infringement; (2) description of the alleged infringing content and information sufficient to permit us to locate the content; (3) contact information for you, including your address, telephone number and email address; (4) a statement by you that you have a good faith belief that the content in the manner complained of is not authorized by the copyright owner, or its agent, or by the operation of any law; (5) a statement by you, signed under penalty of perjury, that the information in the notification is accurate and that you have the authority to enforce the copyrights that are claimed to be infringed; and (6) a physical or electronic signature of the copyright owner or a person authorized to act on the copyright owner’s behalf. Failure to include all of the above information may result in the delay of the processing of your complaint.