
303 Stephanie DrWhite House, TN 37188
Mortgage Calculator
Monthly Payment (Est.)
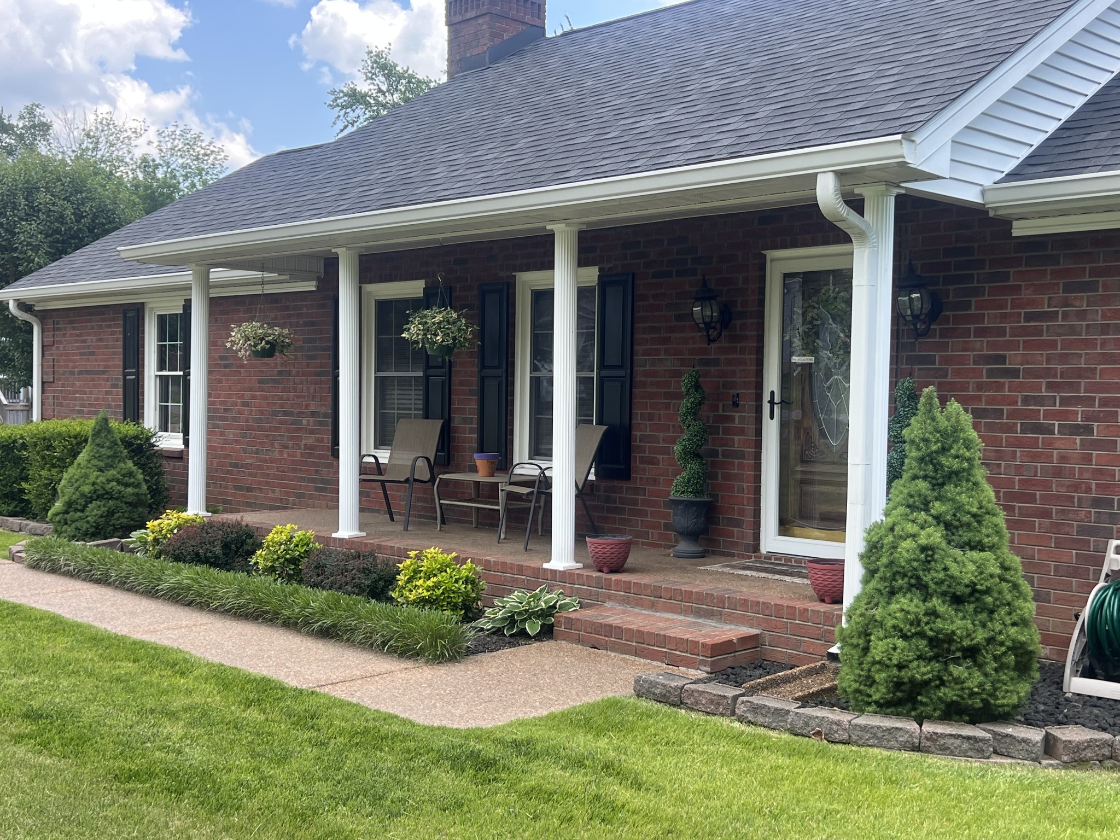
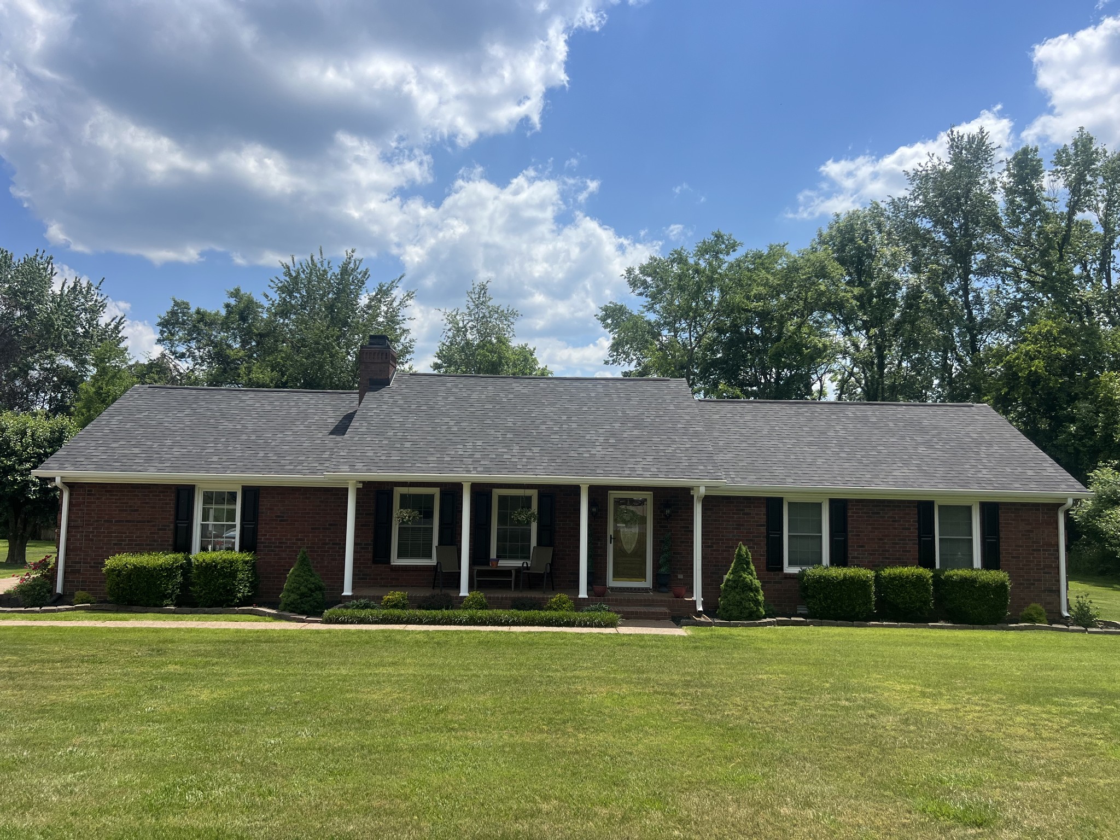
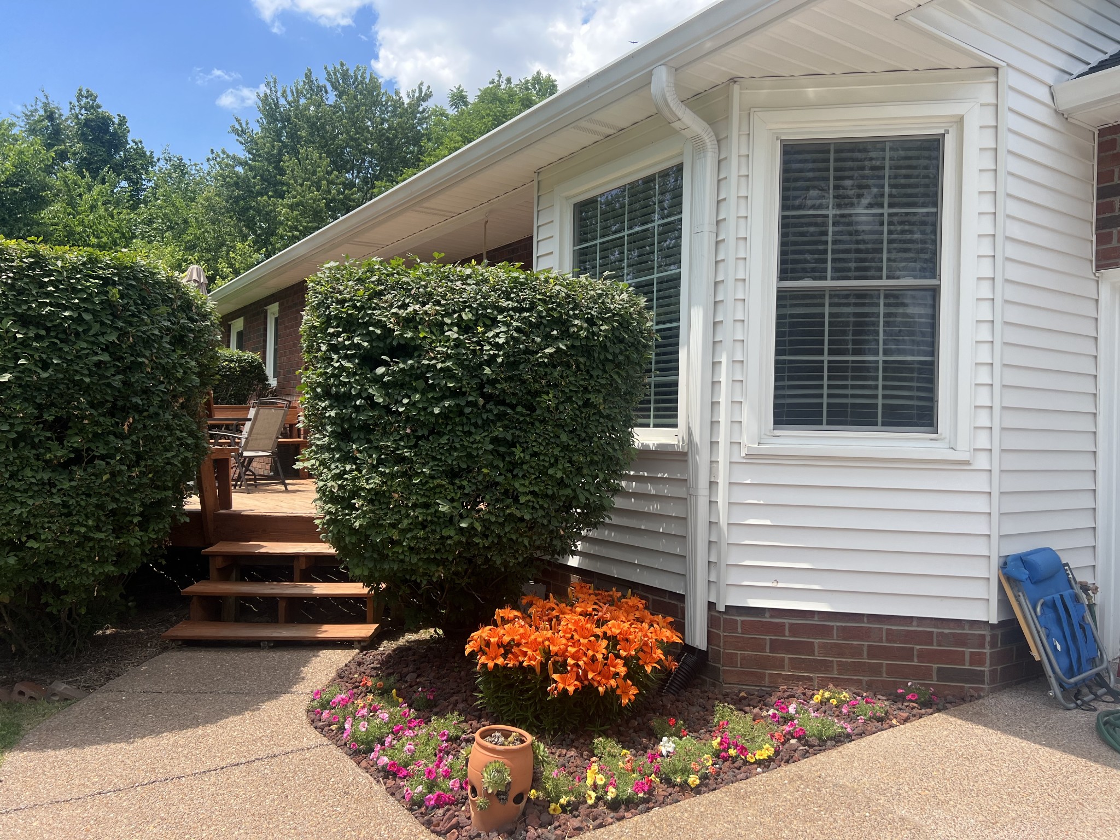
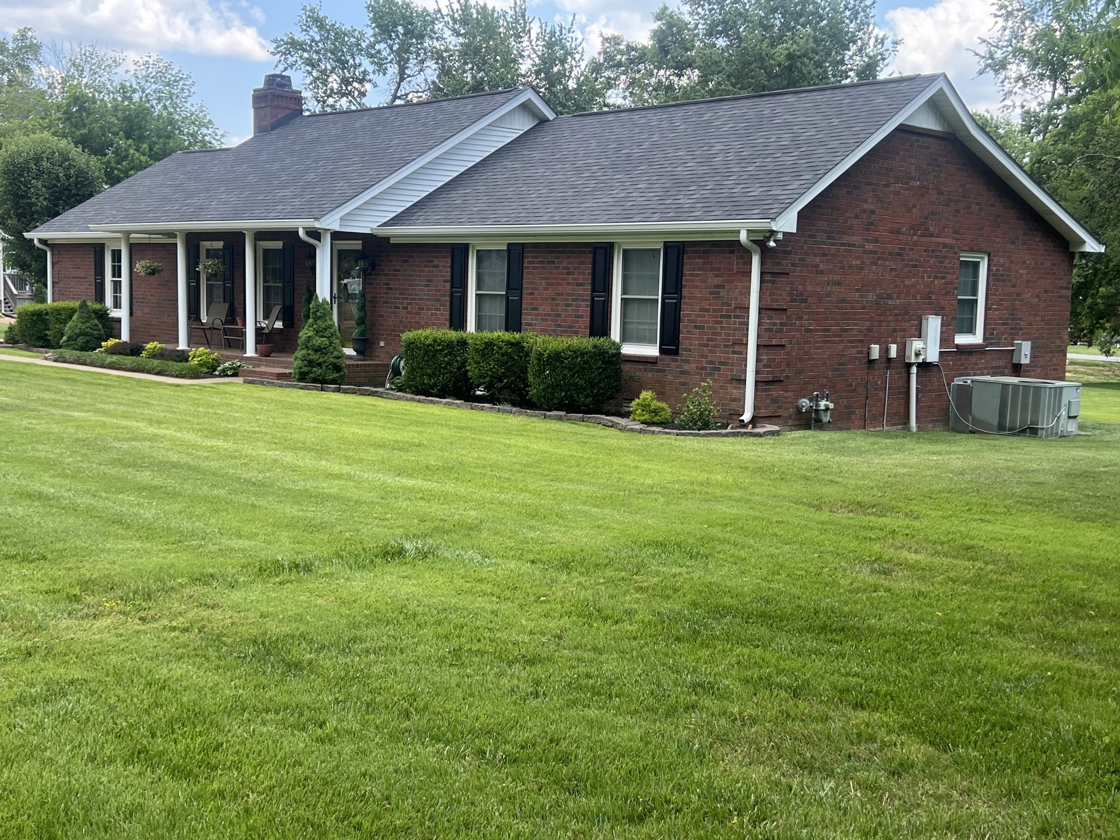
$1,825PROFESSIONAL PHOTOS AND VIRTUAL TOUR OF THIS BEAUTIFUL MOVE IN READY HOME COMING NEXT WEEK! Welcome to 303 Stephanie, nestled within the city limits of White House, TN! This beautifully updated, move-in ready, all brick home offers the perfect blend of comfort and convenience, making it an ideal choice for families, first-time buyers, or those looking to downsize without sacrificing style. Step inside and be greeted by gorgeous Brazilian Koa hardwood floors complemented with an updated kitchen featuring solid surface countertops, ample cabinetry, and beautiful luxury vinyl plank floors. The bathroom continues the theme of quality finishes with a solid surface vanity and tile floors. Set on nearly half an acre, this home boasts exceptional curb appeal and plenty of space for kids, pets, or gardening. The property is the last house on a quiet street, offering privacy and minimal traffic—ideal for peaceful evenings and safe outdoor play. Enjoy the convenience of a spacious two-car garage and a newer roof, providing peace of mind for years to come. You'll love being less than five minutes from shopping, dining, parks, and top-rated White House schools, with downtown Nashville just a 30-minute drive away. Don’t miss your chance to own this move-in ready gem at 303 Stephanie. Whether you’re starting out, raising a family, or seeking a simpler lifestyle, this home checks all the boxes. Schedule your private tour today and make this wonderful property yours!
| 5 days ago | Listing first seen on site | |
| 5 days ago | Listing updated with changes from the MLS® |
Listings courtesy of Realtracs as distributed by MLS GRID

Based on information submitted to the MLS GRID as of 2026-05-26 07:36 AM UTC. All data is obtained from various sources and may not have been verified by broker or MLS GRID. Supplied Open House Information is subject to change without notice. All information should be independently reviewed and verified for accuracy. Properties may or may not be listed by the office/agent presenting the information.
The Digital Millennium Copyright Act of 1998, 17 U.S.C. § 512 (the “DMCA”) provides recourse for copyright owners who believe that material appearing on the Internet infringes their rights under U.S. copyright law. If you believe in good faith that any content or material made available in connection with our website or services infringes your copyright, you (or your agent) may send us a notice requesting that the content or material be removed, or access to it blocked. Notices must be sent in writing by email to [email protected].
The DMCA requires that your notice of alleged copyright infringement include the following information: (1) description of the copyrighted work that is the subject of claimed infringement; (2) description of the alleged infringing content and information sufficient to permit us to locate the content; (3) contact information for you, including your address, telephone number and email address; (4) a statement by you that you have a good faith belief that the content in the manner complained of is not authorized by the copyright owner, or its agent, or by the operation of any law; (5) a statement by you, signed under penalty of perjury, that the information in the notification is accurate and that you have the authority to enforce the copyrights that are claimed to be infringed; and (6) a physical or electronic signature of the copyright owner or a person authorized to act on the copyright owner’s behalf. Failure to include all of the above information may result in the delay of the processing of your complaint.