
1732 Cedar Creek RoadVanleer, TN 37181

Mortgage Calculator
Monthly Payment (Est.)
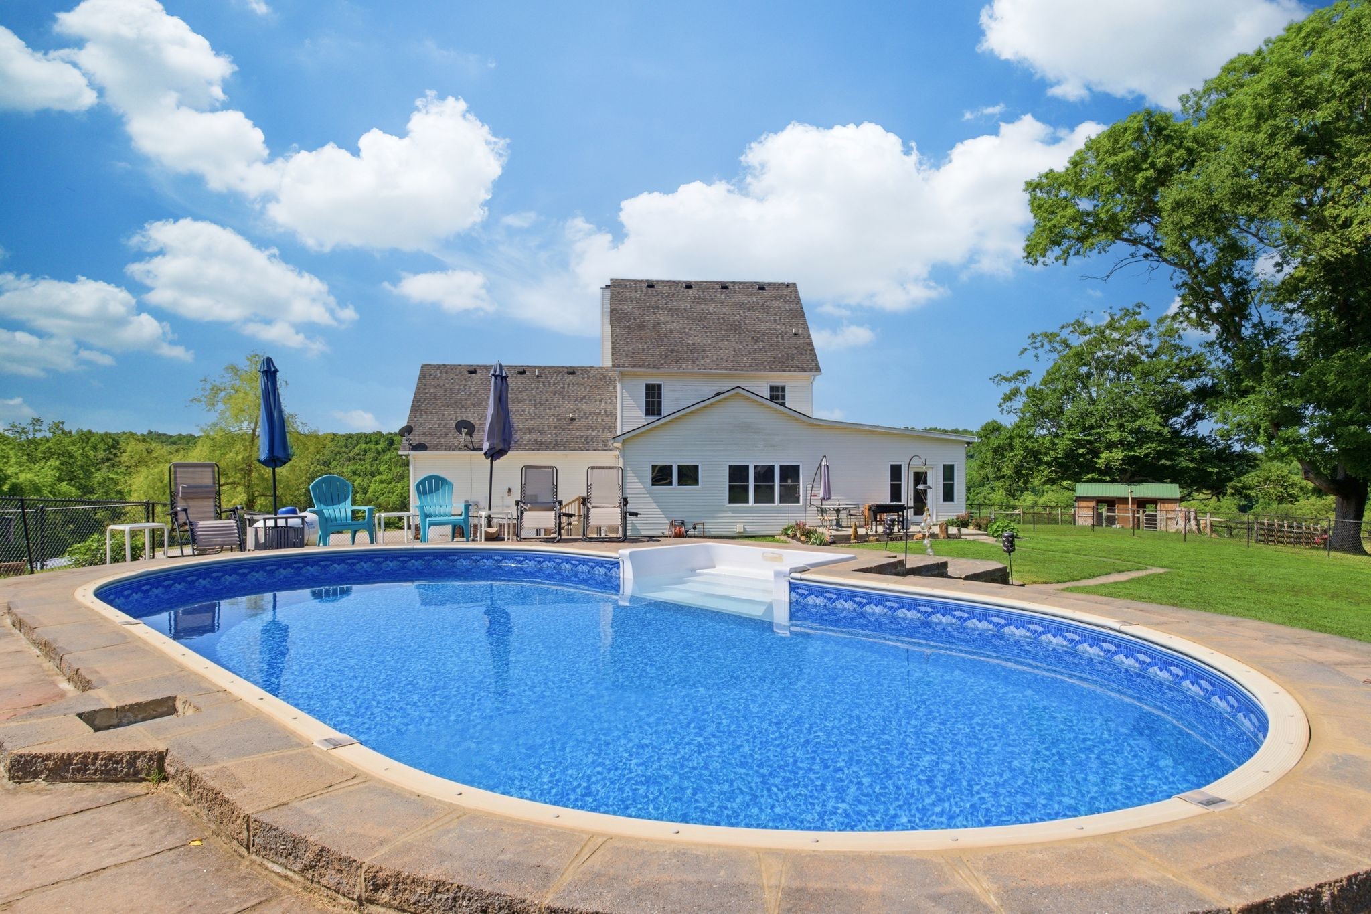
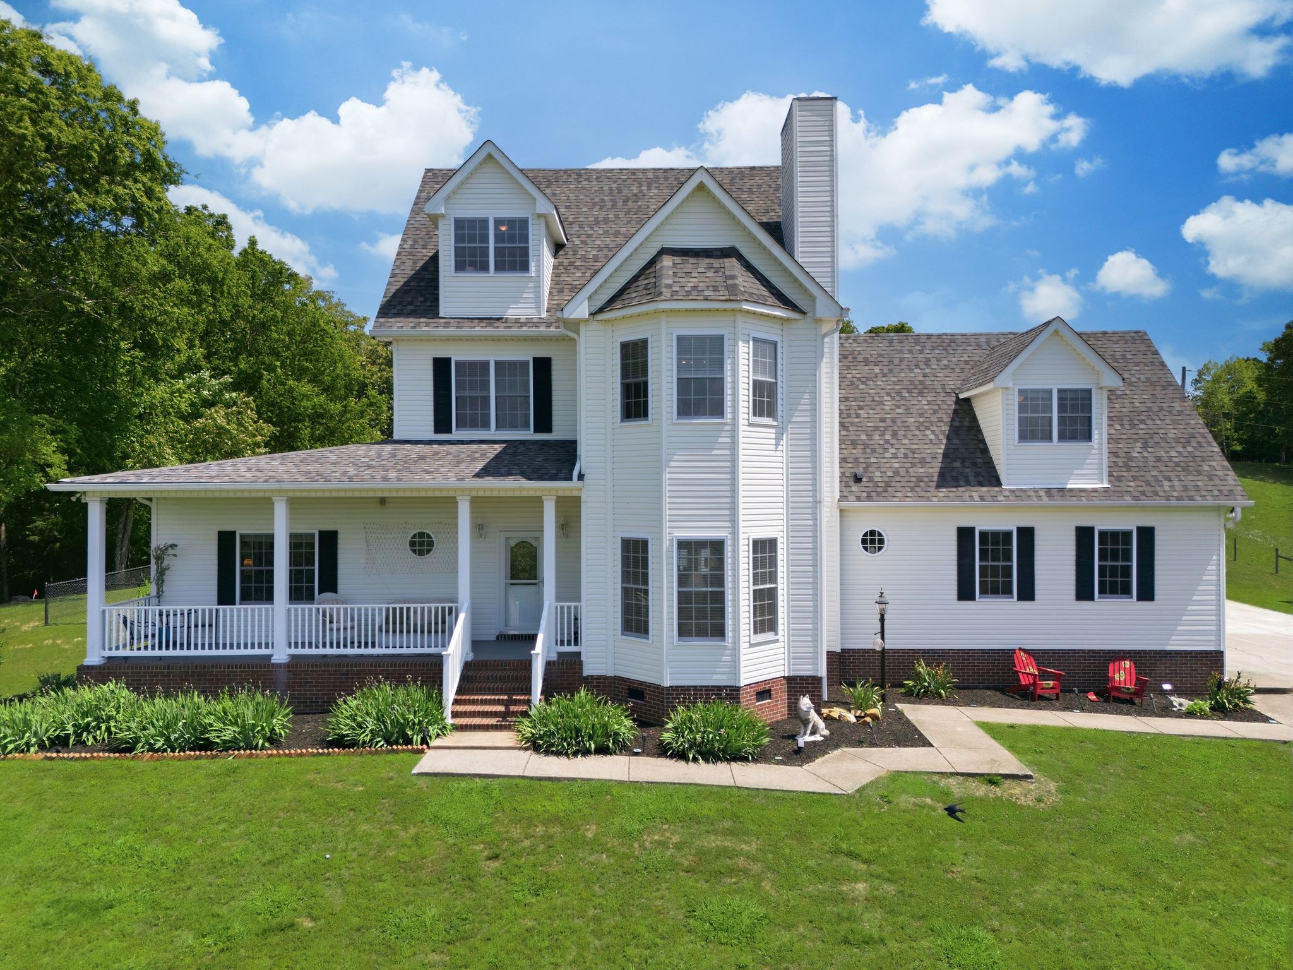
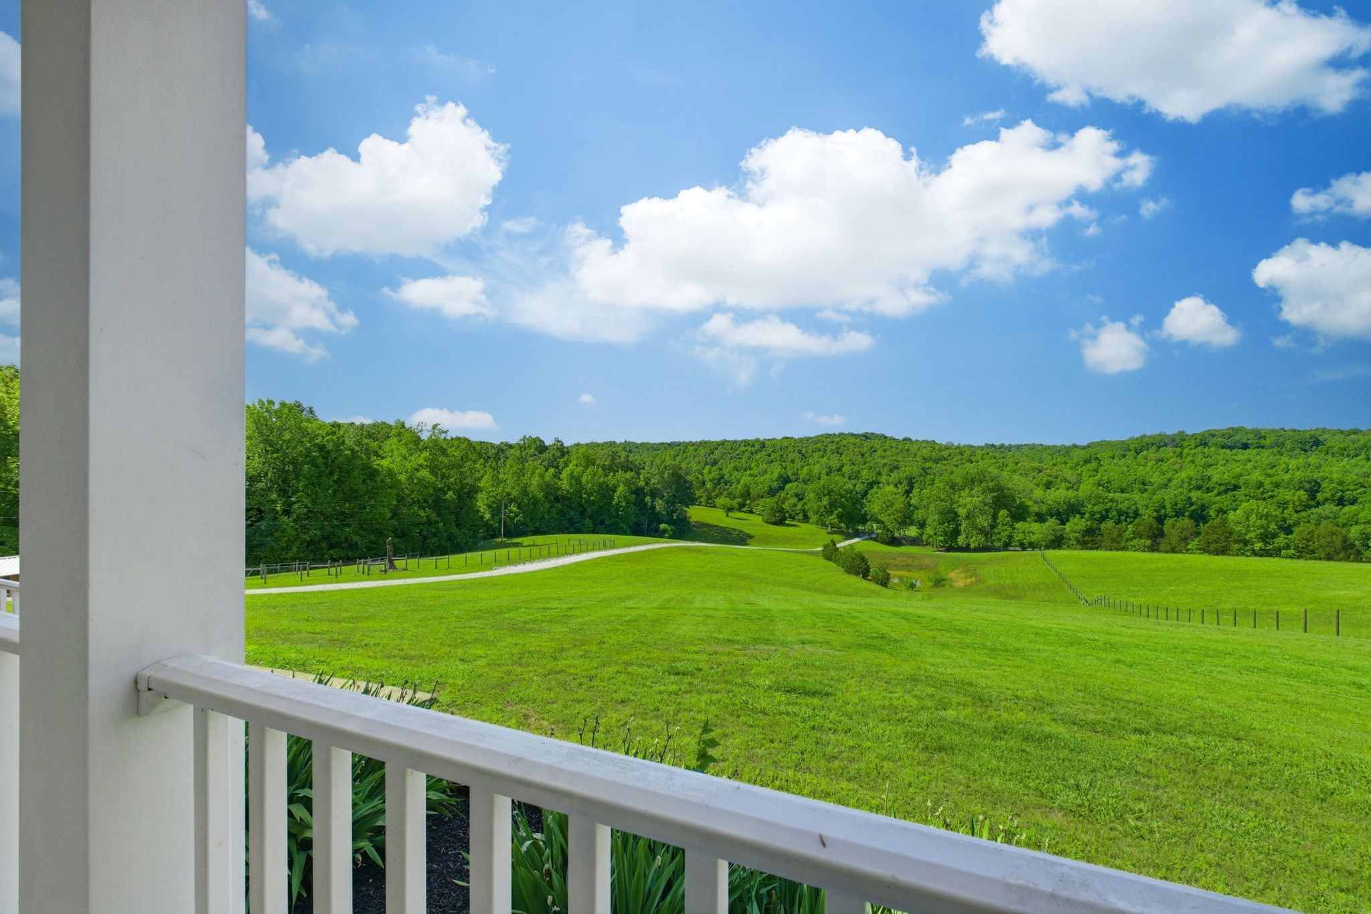
$6,387****CUSTOM BUILT "FOREVER HOME" on 24.40 ACRES+/- w/ THE LAND OF YOUR DREAMS!!! ****STUNNING 3950 SQ. FT. HOME**** (Per Certified Appraisal)****Fabulous Inground Pool + Outdoor Entertainment Area*WATCH THE AERIAL DRONE VIDEO*Incredible Curb Appeal*Gorgeous Green Pastureland***FULLY SET UP FOR EQUESTRIANS***Property is Fenced + Cross Fenced*Set up for Horses*Multiple Buildings w/ Total of 9 Stalls-4 Open Stalls-3 Closed Stalls-2 Sick Bays*Covered Sheds for Hay* Tractor/Implement Shed*Tack Room*Full Workshop w/ Electricity*Chicken House*POND + WELL for Land/Garden/Animals*City Water for Home*Greenbelt for Lower Taxes*Home is Professionally Staged + Shows Like a Model Home*IMMENSE QUALITY + PRIDE OF OWNERSHIP*Current Seller added a Large Addition on the Home to give a FABULOUS Open Concept Design*LUXE Kitchen w/ Custom Cabinetry*Massive Quartz Breakfast Bar/Island*High End Stainless Steel Appliance Package*Full "Walk In" Chef's Pantry Room*This Home is Perfect for Entertaining + Hosting Parties*HUGE FORMAL Dining Room w/ Fireplace for Special Holiday Dinners*SPACIOUS + PRIVATE Primary Suite on Main Level*2nd Primary Suite on 2nd Level w/ Large Bathroom*3 Bedrooms have a Full Connected Bathroom*Large Office/4th Space on 3rd Level*HUGE Media Room/5th Space w/ SPECTACULAR VIEWS OUT THE WINDOWS*Sunroom/Yoga Room on Main Level*Very Large Utility Room*IGNITE FIBER-HIGH SPEED INTERNET- Great Internet to Work from Home*REASON FOR SALE: Seller is Retired + Downsizing*2 HUGE UPGRADES : GENERAC GENERATOR*STORM SHELTER IN GARAGE FLOOR*Peaceful Country Setting not far from some “Well Known” Neighbors w/ Easy Access to Music Row, Nashville International Airport + Everything Nashville has to Offer-World Class Entertainment, Restaurants, Shopping, Medical Centers, Jobs + More*No Tennessee State Income Tax*Approx. 20 Minutes to Charming + Historic Downtown Dickson***EASY NASHVILLE COMMUTE***Simply Put...This is an Exceptional Offering + Will be a Dream Come True for Some Lucky Buyer!
| 5 days ago | Listing first seen on site | |
| 5 days ago | Listing updated with changes from the MLS® |
Listings courtesy of Realtracs as distributed by MLS GRID

Based on information submitted to the MLS GRID as of 2026-05-26 09:02 AM UTC. All data is obtained from various sources and may not have been verified by broker or MLS GRID. Supplied Open House Information is subject to change without notice. All information should be independently reviewed and verified for accuracy. Properties may or may not be listed by the office/agent presenting the information.
The Digital Millennium Copyright Act of 1998, 17 U.S.C. § 512 (the “DMCA”) provides recourse for copyright owners who believe that material appearing on the Internet infringes their rights under U.S. copyright law. If you believe in good faith that any content or material made available in connection with our website or services infringes your copyright, you (or your agent) may send us a notice requesting that the content or material be removed, or access to it blocked. Notices must be sent in writing by email to [email protected].
The DMCA requires that your notice of alleged copyright infringement include the following information: (1) description of the copyrighted work that is the subject of claimed infringement; (2) description of the alleged infringing content and information sufficient to permit us to locate the content; (3) contact information for you, including your address, telephone number and email address; (4) a statement by you that you have a good faith belief that the content in the manner complained of is not authorized by the copyright owner, or its agent, or by the operation of any law; (5) a statement by you, signed under penalty of perjury, that the information in the notification is accurate and that you have the authority to enforce the copyrights that are claimed to be infringed; and (6) a physical or electronic signature of the copyright owner or a person authorized to act on the copyright owner’s behalf. Failure to include all of the above information may result in the delay of the processing of your complaint.