
554 Halstead DrCrossville, TN 38555
Mortgage Calculator
Monthly Payment (Est.)
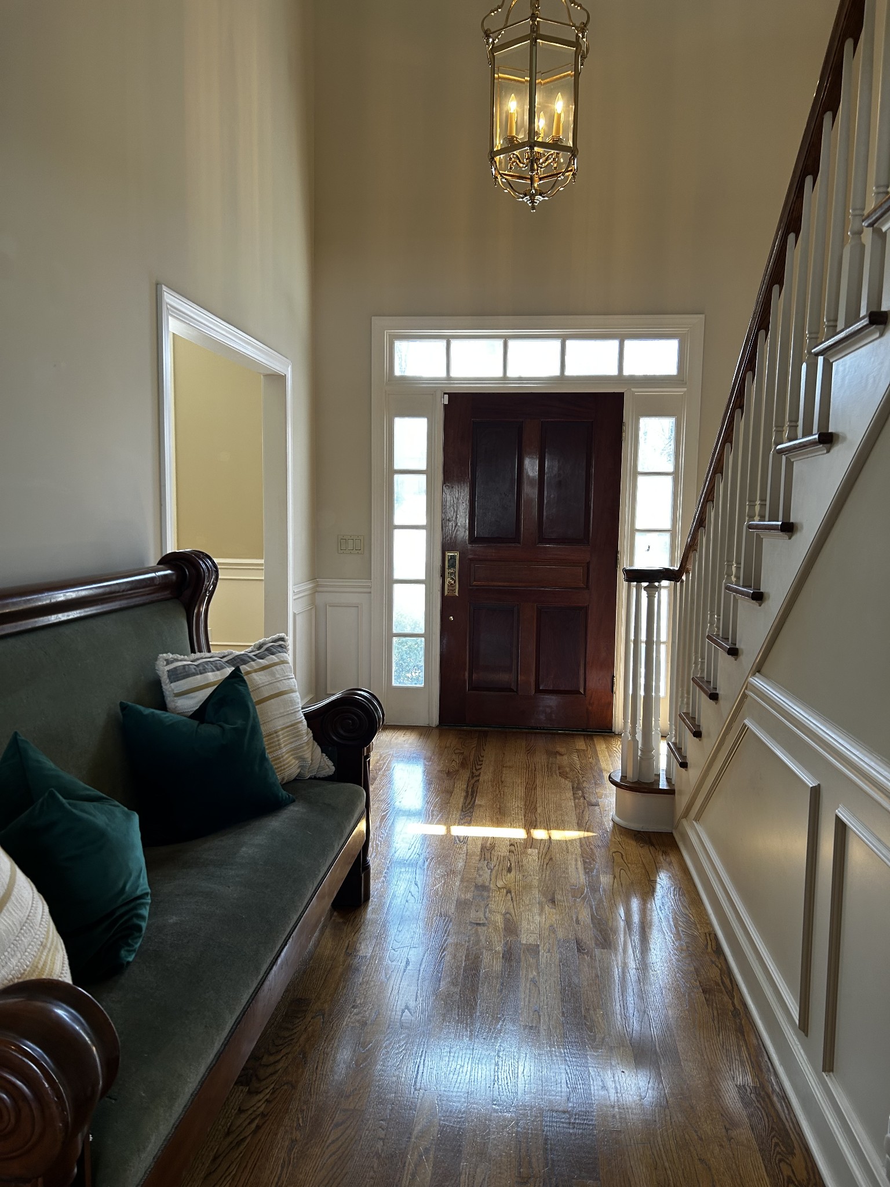
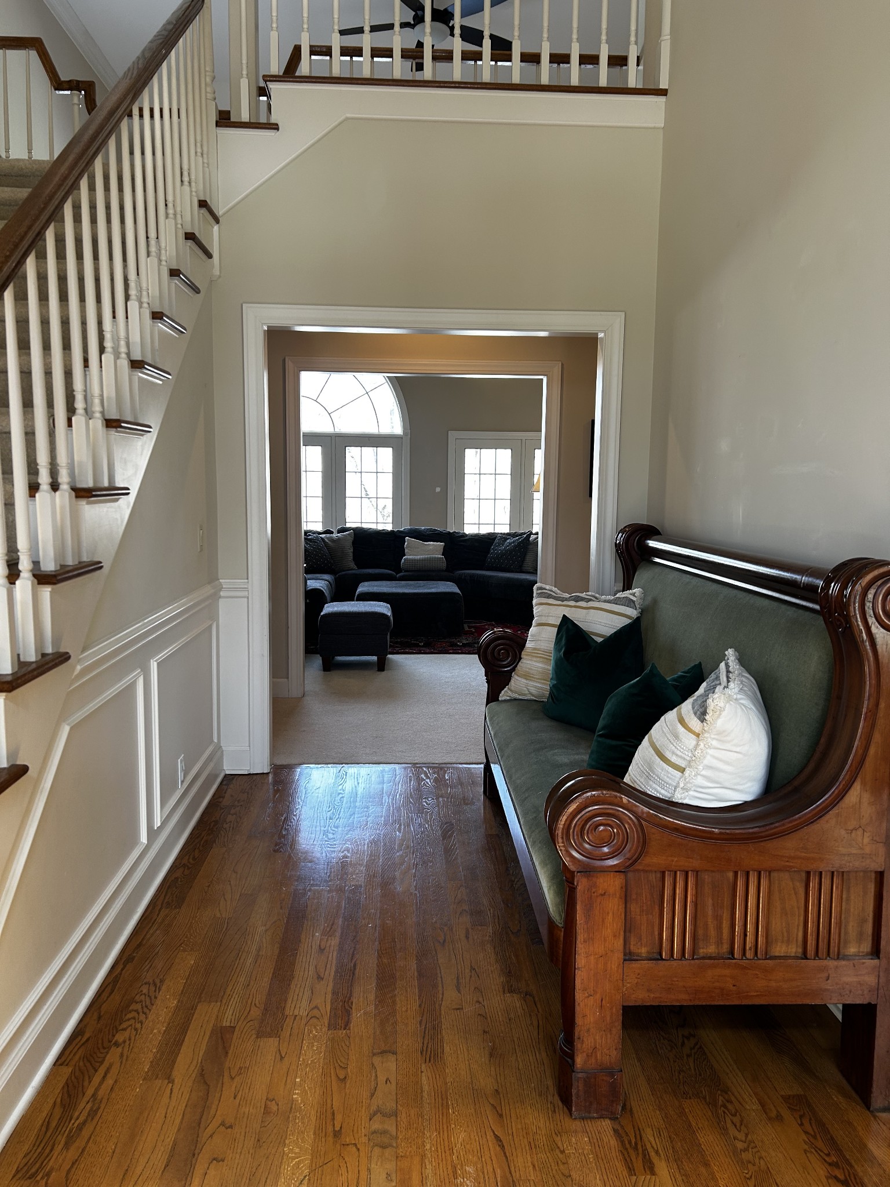
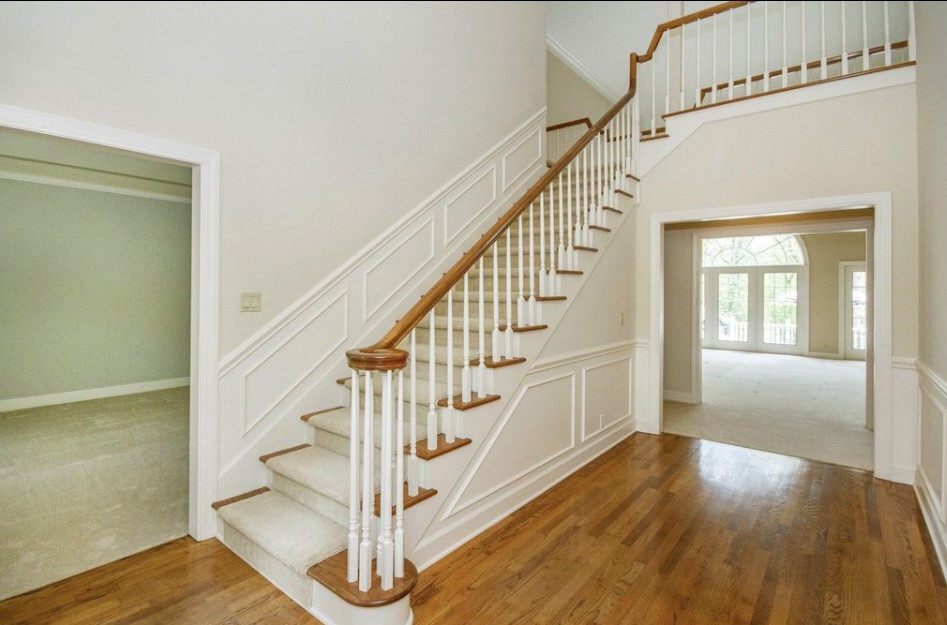
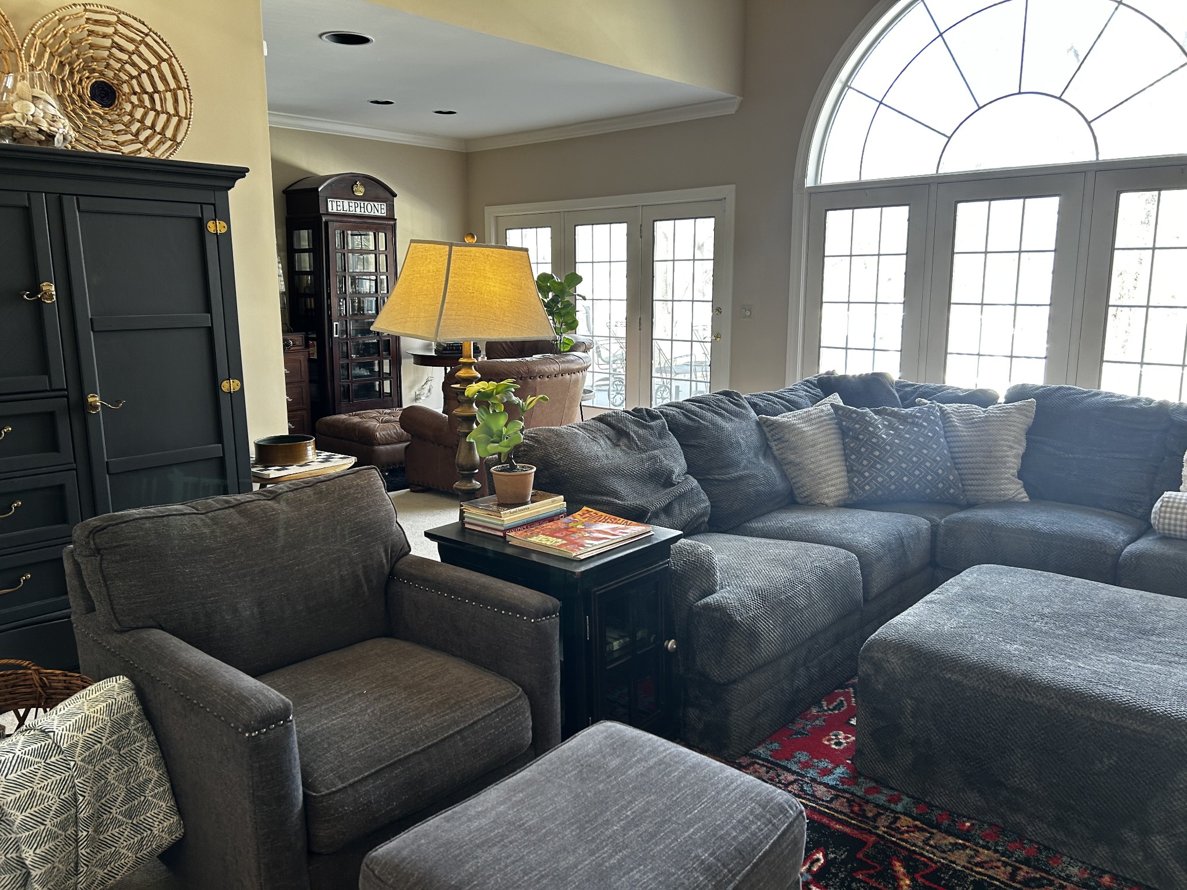
$4,448Welcome to this custom-built, beautiful home with a circular driveway and gorgeous landscaping. There are so many things to mention about this home with so little space, so here is a summary. Mother-in-law apartment, fully finished basement with a full bath, basement workshop, 3 car garage with epoxy floors, formal dining room with a floor-to-ceiling window, custom plantation shutters and built-ins, formal office with built-ins, great room with an entertaining bar, bonus room with a ballet bar and mirror, 5beds and 6 baths, hardwoods, crown molding, plantation shutters, recessed lighting, sound system, 2 tankless water heaters, under-cabinet kitchen lighting, and full-house exterior cameras and floodlights. HUGE CLOSETS and tons of storage. Whole home Generac Generator and so much more to see yourself. Sitting on 3.1 acres of beautiful backyard trees, creek and gazebo to sit and enjoy the sounds and scenery. Agent is Owner, please allow 2 hours notice for showing
| 2 weeks ago | Listing first seen on site | |
| 2 weeks ago | Listing updated with changes from the MLS® |
Listings courtesy of Realtracs as distributed by MLS GRID

Based on information submitted to the MLS GRID as of 2026-05-31 08:09 AM UTC. All data is obtained from various sources and may not have been verified by broker or MLS GRID. Supplied Open House Information is subject to change without notice. All information should be independently reviewed and verified for accuracy. Properties may or may not be listed by the office/agent presenting the information.
The Digital Millennium Copyright Act of 1998, 17 U.S.C. § 512 (the “DMCA”) provides recourse for copyright owners who believe that material appearing on the Internet infringes their rights under U.S. copyright law. If you believe in good faith that any content or material made available in connection with our website or services infringes your copyright, you (or your agent) may send us a notice requesting that the content or material be removed, or access to it blocked. Notices must be sent in writing by email to [email protected].
The DMCA requires that your notice of alleged copyright infringement include the following information: (1) description of the copyrighted work that is the subject of claimed infringement; (2) description of the alleged infringing content and information sufficient to permit us to locate the content; (3) contact information for you, including your address, telephone number and email address; (4) a statement by you that you have a good faith belief that the content in the manner complained of is not authorized by the copyright owner, or its agent, or by the operation of any law; (5) a statement by you, signed under penalty of perjury, that the information in the notification is accurate and that you have the authority to enforce the copyrights that are claimed to be infringed; and (6) a physical or electronic signature of the copyright owner or a person authorized to act on the copyright owner’s behalf. Failure to include all of the above information may result in the delay of the processing of your complaint.