
1238 Twelve Stones XingGoodlettsville, TN 37072
Mortgage Calculator
Monthly Payment (Est.)
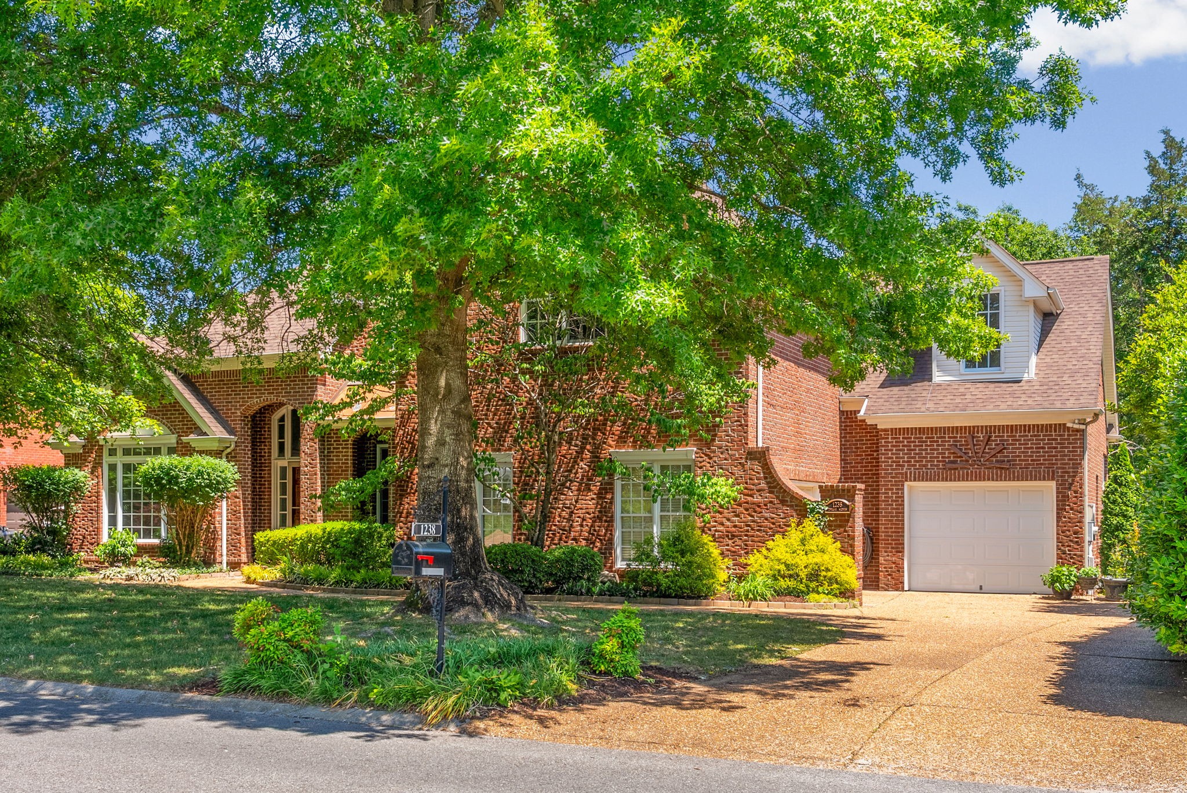
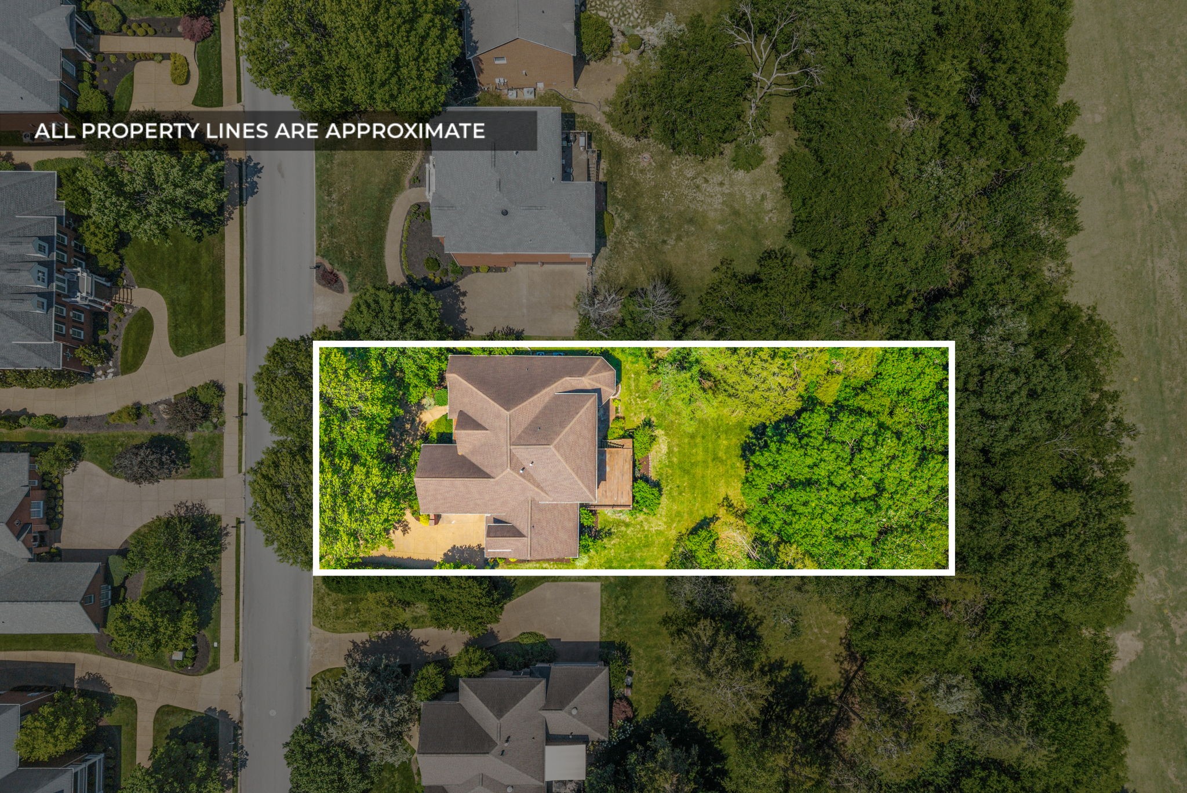
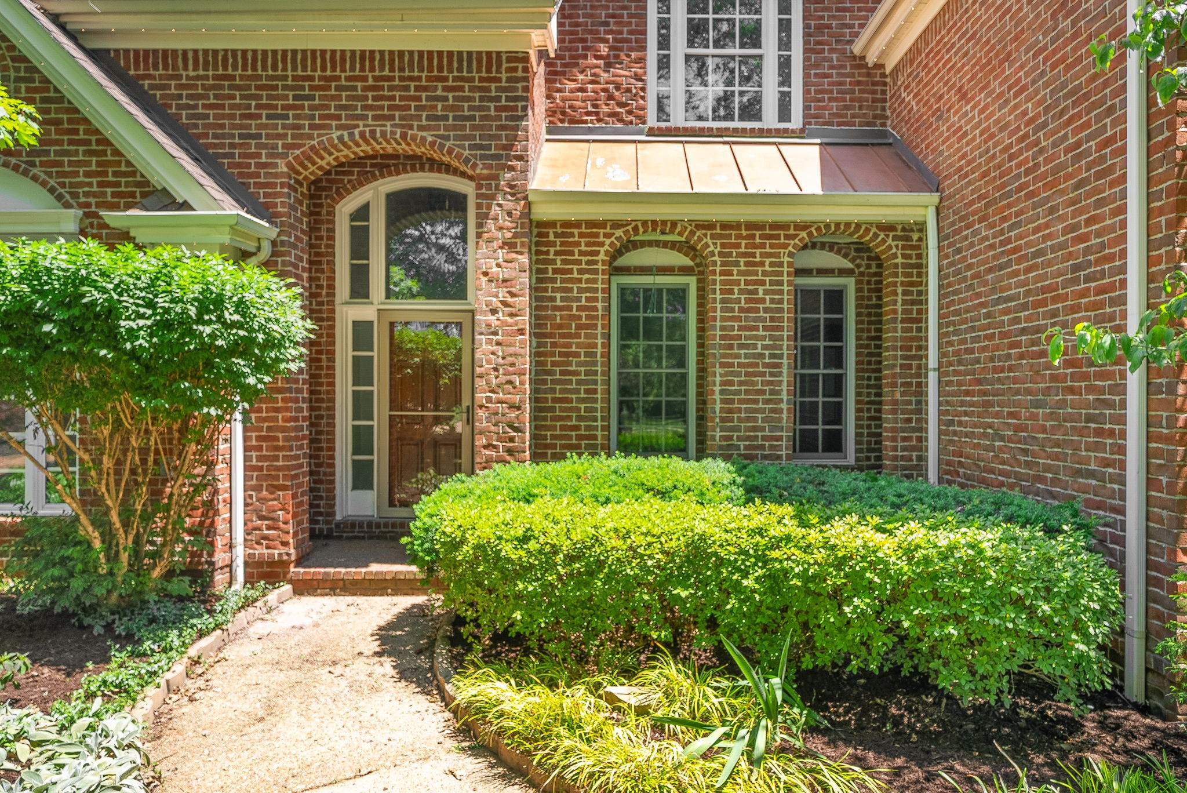
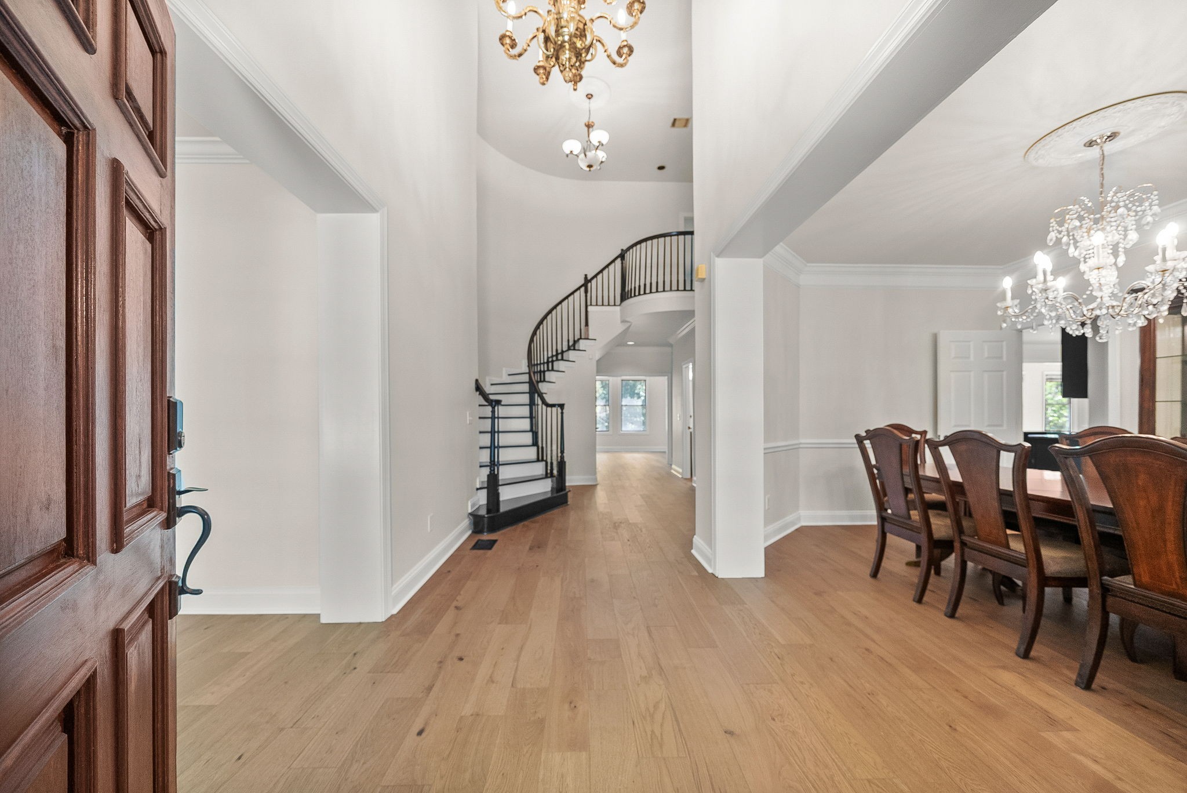
$4,334Custom built 4 bedroom, 3.5 bath golf course home perfectly positioned along the 7th fairway of Twelve Stones Golf Course. This beautifully updated home offers the perfect blend of luxury, space, and lifestyle in one of the area’s most desirable communities. The main level features new hardwood flooring, fresh paint throughout, a stunning two-story family room, formal living and dining rooms, and a spacious layout designed for entertaining and everyday living. The gourmet kitchen includes granite countertops, gas cooktop, double ovens, breakfast nook, and a sunroom filled with natural light.The primary suite is conveniently located on the main floor and features a newly renovated bathroom. Upstairs offers additional bedrooms, an ensuite bedroom, bonus room, and loft overlooking the family room below.Enjoy golf course views along with a 2-car attached garage plus separate boat/golf cart garage. Exterior extras: TrimLight provides decorative lighting, an irrigation system and an electric dog fence installed by Invisible Fence. Community amenities include a pool and a playground, with optional membership available to Twelve Stones Golf & Country Club. Walk to the Sand Trap Bar & Grill, driving range, and nearby Moss-Wright Park. Zoned for highly regarded schools and conveniently located near Pope John Paul II Preparatory School and the highly anticipated Rivergate redevelopment featuring future upscale dining, shopping, entertainment, and walkable mixed-use development.
| 5 days ago | Status changed to Active | |
| 5 days ago | Listing updated with changes from the MLS® | |
| a week ago | Listing first seen on site |
Listings courtesy of Realtracs as distributed by MLS GRID

Based on information submitted to the MLS GRID as of 2026-05-25 01:01 PM UTC. All data is obtained from various sources and may not have been verified by broker or MLS GRID. Supplied Open House Information is subject to change without notice. All information should be independently reviewed and verified for accuracy. Properties may or may not be listed by the office/agent presenting the information.
The Digital Millennium Copyright Act of 1998, 17 U.S.C. § 512 (the “DMCA”) provides recourse for copyright owners who believe that material appearing on the Internet infringes their rights under U.S. copyright law. If you believe in good faith that any content or material made available in connection with our website or services infringes your copyright, you (or your agent) may send us a notice requesting that the content or material be removed, or access to it blocked. Notices must be sent in writing by email to [email protected].
The DMCA requires that your notice of alleged copyright infringement include the following information: (1) description of the copyrighted work that is the subject of claimed infringement; (2) description of the alleged infringing content and information sufficient to permit us to locate the content; (3) contact information for you, including your address, telephone number and email address; (4) a statement by you that you have a good faith belief that the content in the manner complained of is not authorized by the copyright owner, or its agent, or by the operation of any law; (5) a statement by you, signed under penalty of perjury, that the information in the notification is accurate and that you have the authority to enforce the copyrights that are claimed to be infringed; and (6) a physical or electronic signature of the copyright owner or a person authorized to act on the copyright owner’s behalf. Failure to include all of the above information may result in the delay of the processing of your complaint.